Welcome to Castle Oaks Estates Neighborhood in Terrain. 4 Bedroom 5 Bathroom (5 Bedrooms with Non-Conforming Basement Bedroom). This home offers unmatched privacy and comfort as it rests on a quiet street and backs to open space. As you enter, you are greeted with a large 2 story foyer/dining/sitting room (you choose!!). Continue to the comfortable family room which boasts built-ins and a fireplace and lots of natural light pours in through the many windows. The gourmet cook in you is going to love the to-die-for kitchen. A culinary delight, featuring granite countertops, enormous island with an undermount sink, 42" cabinets, walk-in pantry, hardwood floors, and stainless steel appliances, including a double oven, and gas 5 burner stove top. Right off the eat-in kitchen is a nice size office. The master suite includes large bath with dual sinks, an oversized shower, and an huge walk-in closet. An added plus is the laundry room right off closet. The three additional bedrooms include walk-in closets and baths. Let's not forget the fully finished permitted basement which includes 1/2 bath and large office which could be turned into a 5th non-conforming bedroom. Ready to relax? Look no further than your own backyard where you can enjoy a nice beverage and listen to the peacefullness sorrounding you. So many extra touches like 2 home entrances and mud room off the 3-car garage,9 ft basement ceiling, upgraded lighting, ceiling fans, Hottub ready with wiring and pad completed. Come take a look at this Beautiful Home Today.
Call Steve Spencer should you have any questions or need help with a showing.
303-903-8976
Sold for $850,000
Street View
$850,000
3769 Spanish Oaks Trail, Castle Rock, CO 80108
4beds
5,033sqft
Single Family Residence
Built in 2016
8,930 Square Feet Lot
$877,800 Zestimate®
$169/sqft
$4,811 Estimated rent
Home value
$877,800
$834,000 - $922,000
$4,811/mo
Zestimate® history
Owner options
List your home for rent
$4,811/mo
Rent Zestimate®
Find your next renter with Zillow Rental Manager. Plus, with online applications, you can quickly screen prospective tenants – for free.
$4,811/mo
Rent Zestimate®
Refinance and save
$4,301/mo
Est. payment
Refinancing to a lower rate could help reduce your monthly payments and save thousands over the life of the loan.
$4,301/mo
Est. payment
Explore your selling options
Work with a Zillow partner agent
Leverage their expertise and Zillow's premium Showcase listings to get your home seen by more buyers.
Get startedList with your own agent
Get your home in front of millions of buyers by listing it on Zillow.
Learn how to do itSell it yourself
Take full control of how buyers see your home on Zillow by listing For Sale by Owner (FSBO).
List your homeWhat's special
Large bathOversized showerMaster suiteMud roomCastle oaks estates neighborhoodStainless steel appliancesEnormous island
Zillow last checked:
Listing updated:
Listed by:
Steve Spencer 303-903-8976 spencersteve@kw.com,
Keller Williams DTC
Bought with:
Mauged Missiha, 100086117
HomeSmart Realty
Source: REcolorado as distributed by MLS GRID,MLS#: 3115644
Facts & features
Interior
Bedrooms & bathrooms
- Bedrooms: 4
- Bathrooms: 5
- Full bathrooms: 3
- 1/2 bathrooms: 2
- Main level bathrooms: 1
Primary bedroom
- Description: Extra Large Walk-In Closet And Bath
- Level: Upper
- Area: 288 Square Feet
- Dimensions: 18 x 16
Bedroom
- Description: Walk-In Closet, Jack & Jill Bath
- Level: Upper
- Area: 156 Square Feet
- Dimensions: 13 x 12
Bedroom
- Description: Walk-In Closet, Jack & Jill Bath
- Level: Upper
- Area: 143 Square Feet
- Dimensions: 13 x 11
Bedroom
- Description: Walk-In Closet, Private Bath
- Level: Upper
- Area: 143 Square Feet
- Dimensions: 13 x 11
Primary bathroom
- Description: Views Of Open Space
- Level: Upper
Bathroom
- Level: Main
Bathroom
- Level: Upper
Bathroom
- Level: Upper
Bathroom
- Level: Basement
Den
- Description: Office Or Den With French Doors
- Level: Main
- Area: 156 Square Feet
- Dimensions: 13 x 12
Dining room
- Level: Main
Great room
- Description: Total Views Of Open Space.Fireplace
- Level: Main
- Area: 252 Square Feet
- Dimensions: 18 x 14
Kitchen
- Description: Large Island Open To Family Room
- Level: Main
- Area: 252 Square Feet
- Dimensions: 18 x 14
Laundry
- Description: Off Of Master Suite. Washer/Dryer Included
- Level: Upper
Living room
- Level: Main
Office
- Description: Can Be A 5th Non-Conforming Bedroom
- Level: Basement
Utility room
- Description: Huge Storage
- Level: Basement
Heating
- Forced Air, Natural Gas
Cooling
- Central Air
Appliances
- Included: Convection Oven, Dishwasher, Disposal, Double Oven, Dryer, Microwave, Range, Range Hood, Refrigerator, Self Cleaning Oven, Washer
Features
- Built-in Features, Ceiling Fan(s), Eat-in Kitchen, Entrance Foyer, Five Piece Bath, Granite Counters, High Ceilings, High Speed Internet, Jack & Jill Bathroom, Kitchen Island, Open Floorplan, Pantry, Smoke Free, Walk-In Closet(s)
- Flooring: Carpet, Wood
- Windows: Double Pane Windows, Window Coverings, Window Treatments
- Basement: Finished,Full
- Number of fireplaces: 1
- Fireplace features: Family Room
- Common walls with other units/homes: No Common Walls
Interior area
- Total structure area: 5,033
- Total interior livable area: 5,033 sqft
- Finished area above ground: 3,478
- Finished area below ground: 1,159
Property
Parking
- Total spaces: 3
- Parking features: Concrete, Dry Walled, Exterior Access Door, Insulated Garage, Lighted, Oversized, Oversized Door, Storage
- Attached garage spaces: 3
Features
- Levels: Two
- Stories: 2
- Entry location: Ground
- Patio & porch: Covered, Front Porch, Patio, Wrap Around
- Exterior features: Private Yard, Rain Gutters
- Fencing: Full
- Has view: Yes
- View description: Mountain(s)
Lot
- Size: 8,930 Square Feet
- Features: Greenbelt, Irrigated, Landscaped, Level, Open Space, Sprinklers In Front, Sprinklers In Rear
Details
- Parcel number: R0484441
- Zoning: Residential
- Special conditions: Standard
Construction
Type & style
- Home type: SingleFamily
- Architectural style: Traditional
- Property subtype: Single Family Residence
Materials
- Frame, Stone
- Foundation: Slab
- Roof: Composition
Condition
- Year built: 2016
Details
- Builder model: Residence 5530/B
- Builder name: Century Communities
Utilities & green energy
- Electric: 110V, 220 Volts
- Sewer: Public Sewer
- Water: Public
- Utilities for property: Cable Available, Electricity Connected, Natural Gas Connected, Phone Available
Community & HOA
Community
- Security: Carbon Monoxide Detector(s), Smoke Detector(s)
- Subdivision: Castle Oaks Estates
HOA
- Has HOA: Yes
- Amenities included: Clubhouse, Park, Playground, Pool, Spa/Hot Tub, Tennis Court(s), Trail(s)
- Services included: Maintenance Grounds, Recycling, Trash
- HOA fee: $268 quarterly
- HOA name: TMMC
- HOA phone: 303-985-9623
Location
- Region: Castle Rock
Financial & listing details
- Price per square foot: $169/sqft
- Tax assessed value: $886,933
- Annual tax amount: $6,837
- Date on market: 10/20/2023
- Listing terms: Cash,Conventional,FHA,VA Loan
- Exclusions: Owner's Personal Property
- Ownership: Individual
- Electric utility on property: Yes
- Road surface type: Paved
Price history
| Date | Event | Price |
|---|---|---|
| 5/24/2024 | Sold | $850,000-1.2%$169/sqft |
Source:  REcolorado as distributed by MLS GRID #3115644 Report a problem REcolorado as distributed by MLS GRID #3115644 Report a problem | ||
| 4/23/2024 | Pending sale | $859,900$171/sqft |
Source: REcolorado as distributed by MLS GRID #3115644 Report a problem | ||
| 4/13/2024 | Price change | $859,900-1.7%$171/sqft |
Source: REcolorado as distributed by MLS GRID #3115644 Report a problem | ||
| 3/28/2024 | Price change | $874,900-0.5%$174/sqft |
Source: REcolorado as distributed by MLS GRID #3115644 Report a problem | ||
| 3/9/2024 | Price change | $879,000-1.1%$175/sqft |
Source: REcolorado as distributed by MLS GRID #3115644 Report a problem | ||
| 2/13/2024 | Price change | $889,000-1.1%$177/sqft |
Source: REcolorado as distributed by MLS GRID #3115644 Report a problem | ||
| 11/11/2023 | Price change | $899,000-2.2%$179/sqft |
Source: REcolorado as distributed by MLS GRID #3115644 Report a problem | ||
| 11/2/2023 | Price change | $919,000-1.1%$183/sqft |
Source: REcolorado as distributed by MLS GRID #3115644 Report a problem | ||
| 10/20/2023 | Listed for sale | $929,000+48.7%$185/sqft |
Source: REcolorado as distributed by MLS GRID #3115644 Report a problem | ||
| 1/26/2018 | Sold | $624,900$124/sqft |
Source: Public Record Report a problem | ||
| 12/30/2017 | Pending sale | $624,900$124/sqft |
Source: Realty One Group Premier Colorado #7600184 Report a problem | ||
| 12/10/2017 | Price change | $624,900-3.1%$124/sqft |
Source: Realty One Group Premier Colorado #7600184 Report a problem | ||
| 11/30/2017 | Listed for sale | $644,900+3.2%$128/sqft |
Source: Realty One Group Premier Colorado #7600184 Report a problem | ||
| 10/20/2017 | Listing removed | $624,900$124/sqft |
Source: Realty One Group Premier Colorado #6246357 Report a problem | ||
| 9/30/2017 | Price change | $624,900-3.8%$124/sqft |
Source: Realty One Group Premier Colorado #6246357 Report a problem | ||
| 9/6/2017 | Listed for sale | $649,900+4.8%$129/sqft |
Source: Realty One Group Premier Colorado #6246357 Report a problem | ||
| 7/17/2017 | Listing removed | $619,900$123/sqft |
Source: Realty One Group Premier Colorado #3955427 Report a problem | ||
| 7/10/2017 | Price change | $619,900-0.8%$123/sqft |
Source: Realty One Group Premier Colorado #3955427 Report a problem | ||
| 6/13/2017 | Price change | $625,000-0.5%$124/sqft |
Source: Realty One Group Premier #5167277 Report a problem | ||
| 5/26/2017 | Price change | $627,900-0.3%$125/sqft |
Source: Realty One Group Premier #5167277 Report a problem | ||
| 5/10/2017 | Price change | $629,900-0.8%$125/sqft |
Source: Realty One Group Premier #5167277 Report a problem | ||
| 5/3/2017 | Price change | $634,900-0.8%$126/sqft |
Source: Realty One Group Premier #5167277 Report a problem | ||
| 4/25/2017 | Price change | $639,900-0.8%$127/sqft |
Source: Realty One Group Premier #5167277 Report a problem | ||
| 4/10/2017 | Price change | $645,000-0.8%$128/sqft |
Source: Realty One Group Premier #5167277 Report a problem | ||
| 3/31/2017 | Price change | $649,900-1.5%$129/sqft |
Source: Realty One Group Premier #5167277 Report a problem | ||
| 3/27/2017 | Listed for sale | $659,900+24.5%$131/sqft |
Source: Realty One Group Premier #5167277 Report a problem | ||
| 10/10/2016 | Sold | $530,000$105/sqft |
Source: Public Record Report a problem | ||
Public tax history
| Year | Property taxes | Tax assessment |
|---|---|---|
| 2025 | $6,777 -0.9% | $55,430 -16% |
| 2024 | $6,837 +36.6% | $66,020 -1% |
| 2023 | $5,006 -3.6% | $66,660 +54.6% |
| 2022 | $5,194 | $43,110 -2.8% |
| 2021 | -- | $44,360 +5.1% |
| 2020 | $4,964 +8.9% | $42,210 |
| 2019 | $4,560 0% | $42,210 +12.1% |
| 2018 | $4,560 +0.9% | $37,650 |
| 2017 | $4,518 +262.2% | $37,650 +174.6% |
| 2016 | $1,247 +53.8% | $13,710 -11% |
| 2015 | $811 +44.3% | $15,410 +70.7% |
| 2014 | $562 | $9,030 |
Find assessor info on the county website
Neighborhood: 80108
Nearby homes
- $899,0005 bd5 ba5.2k sqft3745 Spanish Oaks Trl, Castle Rock, CO 80108Sold

- $919,9005 bd5 ba5.5k sqft3793 Spanish Oaks Trl, Castle Rock, CO 80108Pending
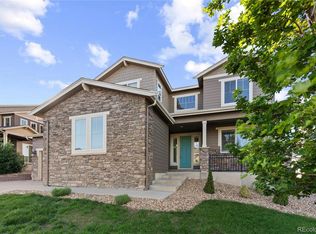
- $899,0004 bd4 ba5.3k sqft3756 Spanish Oaks Trl, Castle Rock, CO 80108Sold

- $870,1004 bd4 ba5.3k sqft3815 Spanish Oaks Trl, Castle Rock, CO 80108Off Market
- $889,0005 bd5 ba3.9k sqft3721 Spanish Oaks Trl, Castle Rock, CO 80108Off Market
- $833,3004 bd4 ba3.7k sqft3788 Spanish Oaks Trl, Castle Rock, CO 80108Off Market
- $857,5005 bd5 ba5.5k sqft3847 Spanish Oaks Trl, Castle Rock, CO 80108Off Market
- $879,9003 bd4 ba5k sqft3720 Spanish Oaks Trl, Castle Rock, CO 80108Off Market
Nearby schools
GreatSchools rating
- 6/10Sage Canyon Elementary SchoolGrades: PK-6Distance: 0.6 mi
- 5/10Mesa Middle SchoolGrades: 6-8Distance: 2.2 mi
- 7/10Douglas County High SchoolGrades: 9-12Distance: 1.9 mi
Schools provided by the listing agent
- Elementary: Sage Canyon
- Middle: Mesa
- High: Douglas County
- District: Douglas RE-1
Source: REcolorado as distributed by MLS GRID. This data may not be complete. We recommend contacting the local school district to confirm school assignments for this home.
Get a cash offer in 3 minutes
Find out how much your home could sell for in as little as 3 minutes with a no-obligation cash offer.
Estimated market value
$877,800
Get a cash offer in 3 minutes
Find out how much your home could sell for in as little as 3 minutes with a no-obligation cash offer.
Estimated market value
$877,800
- Colorado
- Douglas County
- Castle Rock
- 80108
- 3769 Spanish Oaks Trail
Nearby cities
Nearby neighborhoods
Nearby zip codes
Other Castle Rock Topics
