This stunning home combines thoughtful design, functional spaces, and inviting style. The property sits on a beautifully landscaped lot with low-maintenance turf, ensuring a picture-perfect yard year-round without the endless mowing. Backing to a peaceful green space, you’ll enjoy a rare combination of privacy and open views right from your own backyard. Inside, the home delivers expansive living spaces with an easy flow for both everyday comfort and large-scale entertaining. The open-concept main level is filled with natural light, featuring generous living and dining areas alongside a kitchen designed for the true heart of the home. With abundant counter space, quality cabinetry, huge walk in pantry, and a layout perfect for entertaining, it’s a space that brings everyone together. Upstairs, the primary suite is your private retreat. Step out onto your very own balcony and take in the quiet beauty behind the home—an ideal spot for morning coffee! The suite also includes a spacious walk-in closet and a spa-like en-suite bathroom complete with a soaking tub, glass-enclosed shower, and dual vanities, offering the perfect blend of luxury and practicality. The home’s rare 4-car garage is a dream for car enthusiasts or anyone in need of storage space. Out back, the outdoor entertaining area was designed with gatherings in mind. A covered patio extends your living space and sets the stage for summer BBQs, fall fire pit nights, or simply enjoying Colorado’s beautiful seasons. Finished basement with an additional guest room and living space adds to the functionality of this home. Ask about our lender incentives that can be used for a 2/1 buy down, permanent rate buy down, or towards your closing costs.
Sold for $899,000
$899,000
3745 Spanish Oaks Trail, Castle Rock, CO 80108
5beds
5,237sqft
Single Family Residence
Built in 2016
8,712 Square Feet Lot
$897,000 Zestimate®
$172/sqft
$4,836 Estimated rent
Home value
$897,000
$852,000 - $942,000
$4,836/mo
Zestimate® history
Owner options
List your home for rent
$4,836/mo
Rent Zestimate®
Find your next renter with Zillow Rental Manager. Plus, with online applications, you can quickly screen prospective tenants – for free.
$4,836/mo
Rent Zestimate®
Refinance and save
$4,533/mo
Est. payment
Refinancing to a lower rate could help reduce your monthly payments and save thousands over the life of the loan.
$4,533/mo
Est. payment
Explore your selling options
Work with a Zillow partner agent
Leverage their expertise and Zillow's premium Showcase listings to get your home seen by more buyers.
Get startedList with your own agent
Get your home in front of millions of buyers by listing it on Zillow.
Learn how to do itSell it yourself
Take full control of how buyers see your home on Zillow by listing For Sale by Owner (FSBO).
List your homeWhat's special
Finished basementLow-maintenance turfAdditional guest roomBeautifully landscaped lotOpen-concept main levelCovered patioQuality cabinetry
Zillow last checked:
Listing updated:
Listed by:
Jessica Lentz 720-940-3092 jessica@sellingdreamsteam.com,
eXp Realty, LLC
Bought with:
Susan R Pendergraft, 40030458
Cache Realty Group LLC
Source: REcolorado as distributed by MLS GRID,MLS#: 7874526
Facts & features
Interior
Bedrooms & bathrooms
- Bedrooms: 5
- Bathrooms: 5
- Full bathrooms: 3
- 3/4 bathrooms: 1
- 1/2 bathrooms: 1
- Main level bathrooms: 1
Primary bedroom
- Description: Primary Bedroom With It's Own Private Deck To Overlook The Open Space And Watch Sunsets!
- Level: Upper
Bedroom
- Level: Upper
Bedroom
- Level: Upper
Bedroom
- Description: Secondary Bedroom With A Full En-Suite Bathroom Is Ideal For Guests.
- Level: Upper
Bedroom
- Level: Basement
Primary bathroom
- Description: Primary Bathroom With Soaking Tub, Glass Shower, Dual Vanities, And A Massive Walk In Closet With Custom Closet Built Ins.
- Level: Upper
Bathroom
- Level: Main
Bathroom
- Level: Upper
Bathroom
- Level: Basement
Bathroom
- Level: Upper
Dining room
- Description: Formal Dining Room Flows Into The Butler's Pantry For Easy Entertaining.
- Level: Main
Dining room
- Description: Breakfast Nook Overlooks Your Gorgeous Backyard And The Open Space Behind The House.
- Level: Main
Great room
- Description: Massive Great Room In The Basement Is Perfect For A Home Theater, Game Room, Pool Table; The Options Are Endless. There Is Also Tons Of Storage Still Available And A Crawl Space.
- Level: Basement
Kitchen
- Description: Gorgeous Kitchen With Stainless Steel Appliances, Double Ovens, Massive Walk In Pantry, Gas Range; All The Bells And Whistles On This One!
- Level: Main
Laundry
- Description: Laundry Room With Cabinents And Utility Sink.
- Level: Upper
Living room
- Description: Oversized Living Room Withgas Fireplace, Built In Shelving, Picture Windows Allow The Colorado Sunshine To Flow Through!
- Level: Main
Loft
- Description: Loft Area Is Perfect For A Playroom, School Room, Additional Home Office, Or Tv Room.
- Level: Upper
Mud room
- Description: Mudroom With Closet Off Your 4 Car Garage!
- Level: Main
Office
- Description: Home Office With Hardwood Flooring And Double Doors.
- Level: Main
Heating
- Forced Air, Natural Gas
Cooling
- Central Air
Appliances
- Included: Cooktop, Dishwasher, Disposal, Double Oven, Dryer, Gas Water Heater, Microwave, Range Hood, Refrigerator, Washer
Features
- Built-in Features, Ceiling Fan(s), Eat-in Kitchen, Entrance Foyer, Five Piece Bath, Granite Counters, High Ceilings, High Speed Internet, Kitchen Island, Open Floorplan, Pantry, Primary Suite, Smoke Free, Solid Surface Counters, Vaulted Ceiling(s), Walk-In Closet(s)
- Flooring: Carpet, Laminate, Tile, Wood
- Windows: Double Pane Windows, Window Coverings
- Basement: Finished,Partial,Sump Pump
- Number of fireplaces: 2
- Fireplace features: Family Room, Gas, Outside
- Common walls with other units/homes: No Common Walls
Interior area
- Total structure area: 5,237
- Total interior livable area: 5,237 sqft
- Finished area above ground: 3,733
- Finished area below ground: 1,112
Property
Parking
- Total spaces: 4
- Parking features: Concrete, Electric Vehicle Charging Station(s), Insulated Garage, Oversized, Oversized Door, Tandem
- Attached garage spaces: 4
Features
- Levels: Two
- Stories: 2
- Patio & porch: Covered, Deck, Patio
- Exterior features: Fire Pit, Gas Grill, Gas Valve, Playground, Private Yard, Smart Irrigation
- Pool features: Outdoor Pool
- Fencing: Full
- Has view: Yes
- View description: Mountain(s)
Lot
- Size: 8,712 Square Feet
- Features: Irrigated, Landscaped, Level, Master Planned, Open Space, Secluded, Sprinklers In Front, Sprinklers In Rear
Details
- Parcel number: R0484440
- Special conditions: Standard
Construction
Type & style
- Home type: SingleFamily
- Architectural style: Mountain Contemporary
- Property subtype: Single Family Residence
Materials
- Brick, Cement Siding, Frame
- Foundation: Slab
- Roof: Composition
Condition
- Updated/Remodeled
- Year built: 2016
Details
- Builder name: Century
Utilities & green energy
- Sewer: Public Sewer
- Water: Public
Community & HOA
Community
- Security: Carbon Monoxide Detector(s), Smoke Detector(s)
- Subdivision: Terrain
HOA
- Has HOA: Yes
- Amenities included: Clubhouse, Playground, Pool, Spa/Hot Tub, Tennis Court(s), Trail(s)
- Services included: Recycling, Trash
- HOA fee: $268 quarterly
- HOA name: TMMC
- HOA phone: 303-985-9623
Location
- Region: Castle Rock
Financial & listing details
- Price per square foot: $172/sqft
- Tax assessed value: $878,697
- Annual tax amount: $6,699
- Date on market: 6/16/2025
- Listing terms: Cash,Conventional,FHA,VA Loan
- Exclusions: Refrigerator/Freezers In The Basement Storage Room. Curtains In Kids Bedrooms. Backyard Camera. All Seller's Personal Property And Staging Items.
- Ownership: Individual
Price history
| Date | Event | Price |
|---|---|---|
| 9/19/2025 | Sold | $899,000$172/sqft |
Source:  REcolorado as distributed by MLS GRID #7874526 Report a problem REcolorado as distributed by MLS GRID #7874526 Report a problem | ||
| 8/14/2025 | Pending sale | $899,000$172/sqft |
Source: REcolorado as distributed by MLS GRID #7874526 Report a problem | ||
| 7/10/2025 | Price change | $899,000-2.8%$172/sqft |
Source: REcolorado as distributed by MLS GRID #7874526 Report a problem | ||
| 6/16/2025 | Listed for sale | $925,000+50.4%$177/sqft |
Source: REcolorado as distributed by MLS GRID #7874526 Report a problem | ||
| 3/30/2018 | Sold | $615,000-0.8%$117/sqft |
Source: Public Record Report a problem | ||
| 2/6/2018 | Pending sale | $619,900$118/sqft |
Source: RE/MAX Alliance #7800753 Report a problem | ||
| 1/31/2018 | Price change | $619,900-1.6%$118/sqft |
Source: RE/MAX Alliance #7800753 Report a problem | ||
| 12/1/2017 | Listed for sale | $629,900+1.8%$120/sqft |
Source: RE/MAX Alliance #7800753 Report a problem | ||
| 8/26/2017 | Listing removed | $619,000$118/sqft |
Source: RE/MAX Alliance #8835484 Report a problem | ||
| 8/11/2017 | Price change | $619,000+1.6%$118/sqft |
Source: RE/MAX Alliance #8835484 Report a problem | ||
| 8/4/2017 | Price change | $609,000-0.1%$116/sqft |
Source: RE/MAX Alliance #8835484 Report a problem | ||
| 7/7/2017 | Price change | $609,900-0.8%$116/sqft |
Source: RE/MAX Alliance #8835484 Report a problem | ||
| 6/3/2017 | Price change | $615,000-1.6%$117/sqft |
Source: RE/MAX Alliance #1926821 Report a problem | ||
| 5/6/2017 | Price change | $625,000+0.8%$119/sqft |
Source: RE/MAX ALLIANCE #1926821 Report a problem | ||
| 3/29/2017 | Pending sale | $620,000$118/sqft |
Source: RE/MAX ALLIANCE #1926821 Report a problem | ||
| 3/25/2017 | Listed for sale | $620,000+12.7%$118/sqft |
Source: RE/MAX ALLIANCE #1926821 Report a problem | ||
| 7/11/2016 | Sold | $549,950$105/sqft |
Source: Public Record Report a problem | ||
Public tax history
| Year | Property taxes | Tax assessment |
|---|---|---|
| 2025 | $6,699 -0.9% | $54,920 -15.9% |
| 2024 | $6,758 +28.5% | $65,310 -1% |
| 2023 | $5,257 -3.6% | $65,940 +45.7% |
| 2022 | $5,454 | $45,270 -2.8% |
| 2021 | -- | $46,580 +4.9% |
| 2020 | $5,221 +12.1% | $44,400 |
| 2019 | $4,656 0% | $44,400 +15.5% |
| 2018 | $4,656 +0.9% | $38,440 |
| 2017 | $4,613 +168.5% | $38,440 +180.4% |
| 2016 | $1,718 +111.8% | $13,710 -11% |
| 2015 | $811 +44.3% | $15,410 +70.7% |
| 2014 | $562 | $9,030 |
Find assessor info on the county website
Neighborhood: 80108
Nearby homes
- $899,0004 bd4 ba5.3k sqft3756 Spanish Oaks Trl, Castle Rock, CO 80108Sold

- $850,0004 bd5 ba5k sqft3769 Spanish Oaks Trl, Castle Rock, CO 80108Sold
- $889,0005 bd5 ba3.9k sqft3721 Spanish Oaks Trl, Castle Rock, CO 80108Off Market
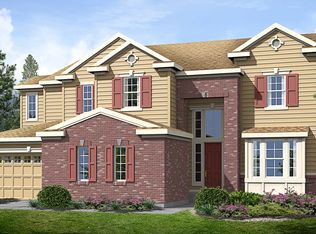
- $919,9005 bd5 ba5.5k sqft3793 Spanish Oaks Trl, Castle Rock, CO 80108Pending
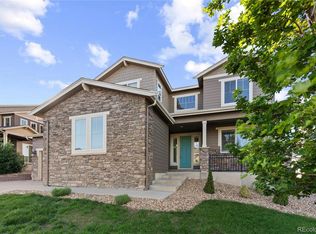
- $833,3004 bd4 ba3.7k sqft3788 Spanish Oaks Trl, Castle Rock, CO 80108Off Market
- $879,9003 bd4 ba5k sqft3720 Spanish Oaks Trl, Castle Rock, CO 80108Off Market
- $811,1003 bd3 ba3.2k sqft3689 Spanish Oaks Trl, Castle Rock, CO 80108Off Market
- $870,1004 bd4 ba5.3k sqft3815 Spanish Oaks Trl, Castle Rock, CO 80108Off Market
Nearby schools
GreatSchools rating
- 6/10Sage Canyon Elementary SchoolGrades: PK-6Distance: 0.6 mi
- 5/10Mesa Middle SchoolGrades: 6-8Distance: 2.2 mi
- 7/10Douglas County High SchoolGrades: 9-12Distance: 1.9 mi
Schools provided by the listing agent
- Elementary: Sage Canyon
- Middle: Mesa
- High: Douglas County
- District: Douglas RE-1
Source: REcolorado as distributed by MLS GRID. This data may not be complete. We recommend contacting the local school district to confirm school assignments for this home.
Get a cash offer in 3 minutes
Find out how much your home could sell for in as little as 3 minutes with a no-obligation cash offer.
Estimated market value
$897,000
Get a cash offer in 3 minutes
Find out how much your home could sell for in as little as 3 minutes with a no-obligation cash offer.
Estimated market value
$897,000
- Colorado
- Douglas County
- Castle Rock
- 80108
- 3745 Spanish Oaks Trail
Nearby cities
Nearby neighborhoods
Nearby zip codes
Other Castle Rock Topics
