Beautiful better-than-new 2025 sqft home loaded with custom owner upgrades and designed for entertaining! This stunning 4 bedroom, 2 bath home offers an incredible open concept layout(vaulted celings) with a huge kitchen, spacious dining area, and inviting living room perfect for gatherings large or small. The kitchen features abundant cabinetry, oversized prep and serving space, and flows seamlessly into the living area showcasing a custom fireplace wall with mounted TV feature and elegant electric fireplace. A second built-in entertaining counter with additional cupboards and another electric fireplace creates the perfect flex space for hosting, coffee bar, or game day setup. Step outside to a beautifully designed backyard retreat with breathtaking mountain views, no back or side neighbor for added privacy. Enjoy the raised wood deck with metal pergola, a wooden pergola with shade canopy, cozy fire pit area, walking path, garden boxes, irrigation system, low maintenance landscaping, storage shed, and dedicated space that could be used for a future hot tub or storage shed. The oversized 3 car garage includes a workbench, storage shelving, and EV charger. Pride of ownership shines throughout with too many upgrades and additions to mention. This is truly a must-see MOVE IN READY property offering space, privacy, views, and exceptional functionality inside and out! New Community Pool!
Active
$539,900
3665 W La Brea Dr, Meridian, ID 83642
4beds
2baths
2,025sqft
Single Family Residence
Built in 2023
8,015 Square Feet Lot
$536,400 Zestimate®
$267/sqft
$54/mo HOA
What's special
- 53 days |
- 775 |
- 57 |
Likely to sell faster than
Zillow last checked:
Listing updated:
Listed by:
Deanna Fulcher Main:208-336-3393,
Coldwell Banker Tomlinson,
Colleen Gunderson 208-866-9131,
Coldwell Banker Tomlinson
Source: IMLS,MLS#: 98988084
Facts & features
Interior
Bedrooms & bathrooms
- Bedrooms: 4
- Bathrooms: 2
- Main level bathrooms: 2
- Main level bedrooms: 4
Primary bedroom
- Level: Main
- Area: 210
- Dimensions: 14 x 15
Bedroom 2
- Level: Main
- Area: 132
- Dimensions: 12 x 11
Bedroom 3
- Level: Main
- Area: 143
- Dimensions: 13 x 11
Bedroom 4
- Level: Main
- Area: 143
- Dimensions: 13 x 11
Kitchen
- Level: Main
- Area: 165
- Dimensions: 11 x 15
Heating
- Forced Air, Natural Gas
Cooling
- Central Air
Appliances
- Included: Gas Water Heater, Tank Water Heater, Dishwasher, Disposal, Microwave, Oven/Range Freestanding, Refrigerator, Washer, Dryer, Water Softener Owned
Features
- Bath-Master, Bed-Master Main Level, Split Bedroom, Den/Office, Great Room, Double Vanity, Walk-In Closet(s), Pantry, Kitchen Island, Laminate Counters, Solid Surface Counters, Number of Baths Main Level: 2
- Flooring: Carpet
- Has basement: No
- Number of fireplaces: 2
- Fireplace features: Two
Interior area
- Total structure area: 2,025
- Total interior livable area: 2,025 sqft
- Finished area above ground: 2,025
- Finished area below ground: 0
Video & virtual tour
Property
Parking
- Total spaces: 3
- Parking features: Attached, Electric Vehicle Charging Station(s)
- Attached garage spaces: 3
- Details: Garage: 28.5x22
Features
- Levels: One
- Patio & porch: Covered Patio/Deck
- Pool features: Community
- Fencing: Full,Vinyl
Lot
- Size: 8,015 Square Feet
- Features: Standard Lot 6000-9999 SF, Garden, Irrigation Available, Sidewalks, Corner Lot, Auto Sprinkler System, Drip Sprinkler System, Full Sprinkler System, Irrigation Sprinkler System
Details
- Parcel number: R3239680980
- Zoning: R-4
Construction
Type & style
- Home type: SingleFamily
- Property subtype: Single Family Residence
Materials
- HardiPlank Type
- Roof: Composition
Condition
- Year built: 2023
Details
- Builder name: CBH Homes
Utilities & green energy
- Water: Public
- Utilities for property: Sewer Connected
Community & HOA
Community
- Subdivision: Gran Prado
HOA
- Has HOA: Yes
- HOA fee: $650 annually
Location
- Region: Meridian
Financial & listing details
- Price per square foot: $267/sqft
- Tax assessed value: $455,900
- Annual tax amount: $1,425
- Date on market: 5/28/2026
- Listing terms: Cash,Conventional,1031 Exchange,FHA,VA Loan
- Ownership: Fee Simple,Fractional Ownership: No
- Road surface type: Paved
Estimated market value
$536,400
$510,000 - $563,000
$2,745/mo
Price history
Price history is unavailable.
Public tax history
| Year | Property taxes | Tax assessment |
|---|---|---|
| 2025 | $1,059 +31.3% | $455,900 +53.2% |
| 2024 | $806 | $297,600 +108.4% |
| 2023 | -- | $142,800 -20% |
| 2022 | -- | $178,500 |
Find assessor info on the county website
Monthly payment
Est. payment
Payment breakdown
Explore the cost of this home by adjusting the details. Changes won't be saved.Climate risks
Neighborhood: 83642
Nearby schools
GreatSchools rating
- 8/10Mary Mc Pherson Elementary SchoolGrades: PK-5Distance: 3 mi
- 10/10Victory Middle SchoolGrades: 6-8Distance: 2.7 mi
- 8/10Mountain View High SchoolGrades: 9-12Distance: 4.2 mi
Schools provided by the listing agent
- Elementary: Mary McPherson
- Middle: Victory
- High: Meridian
- District: West Ada School District
Source: IMLS. This data may not be complete. We recommend contacting the local school district to confirm school assignments for this home.
- $--4 bd2 ba1.8k sqft3683 W La Brea Dr, Meridian, ID 83642Sold

- $--4 bd2 ba2.1k sqft5580 S Memory Ave, Meridian, ID 83642Sold
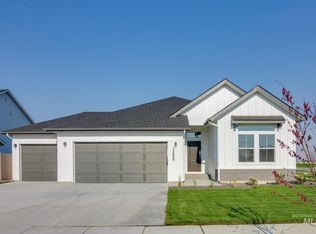
- $425,0003 bd2 ba1.4k sqft3697 W La Brea Dr, Meridian, ID 83642Pending
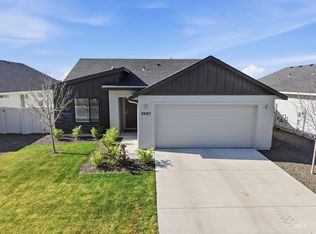
- $--4 bd3 ba2.3k sqft5562 S Memory Ave, Meridian, ID 83642Sold
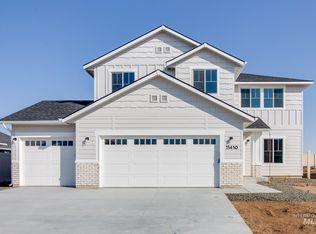
- $--3 bd2 ba1.6k sqft5531 S Memory Pl, Meridian, ID 83642Sold
- $--3 bd2 ba1.6k sqft3711 W La Brea Dr, Meridian, ID 83642Sold
- $--3 bd2 ba1.3k sqft5520 S Bittercreek Ave, Meridian, ID 83642Sold
- $--3 bd2 ba2.1k sqft5617 S Memory Ave, Meridian, ID 83642Sold
A local agent can set up tours, give advice and negotiate with sellers.
Similar homes
- $554,9004 bd3 ba2.6k sqft717 W Lyra St, Meridian, ID 83642Active
 MLS ID #98994169, Rebekah Mckernan, Keller Williams Realty Boise. IMLS
 - $524,9004 bd3 ba2.2k sqft3286 E Collingwood Dr, Meridian, ID 83642Active
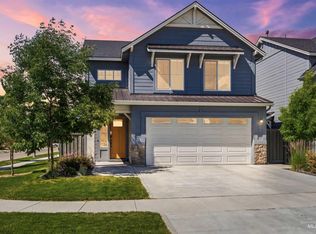 MLS ID #98989921, Andrea Pettitt, Silvercreek Realty Group. IMLS
 - $572,5003 bd3 ba2.1k sqft5038 S Palatino Ln, Meridian, ID 83642Active
 MLS ID #98993251, Christopher Flexhaug, Relocate 208. IMLS
 - $459,9004 bd2 ba1.6k sqft4409 S Redwater Ave, Meridian, ID 83642Active
 MLS ID #98990008, Sami Lue Rice, Skyline Realty. IMLS
 - $549,9004 bd3 ba2.2k sqft56 S Wasatch Ave, Nampa, ID 83687ActiveMLS ID #98990258, Tiffany Clyde, Homes of Idaho. IMLS
- $555,0004 bd3 ba2.2k sqft2257 W Pebblestone St, Meridian, ID 83646ActiveMLS ID #98982396, Staci Kidder, Homes of Idaho. IMLS
- $524,9004 bd3 ba2.6k sqft530 W Screech Owl Dr, Kuna, ID 83634ActiveMLS ID #98990795, Kim Keene, Keller Williams Realty Boise. IMLS
- $549,0004 bd3 ba2.6k sqft6072 W Quintale Dr, Meridian, ID 83646ActiveMLS ID #98984384, Chris Stewart, Homes of Idaho. IMLS
- $574,0003 bd2 ba1.7k sqft6548 N Oakstone Ave, Meridian, ID 83646ActiveMLS ID #98991670, Henry Groves, John L Scott Boise. IMLS
- $569,9904 bd3 ba2.6k sqft3786 S Coalmont Ave, Nampa, ID 83686ActiveMLS ID #98992637, Anabel Bentley, Silvercreek Realty Group. IMLS
- $620,0004 bd3 ba2.5k sqft792 W Bird Wing Dr, Meridian, ID 83646ActiveMLS ID #98993667, Karen Spalding, Equity Northwest Real Estate. IMLS
- $699,9004 bd3 ba2.6k sqft2296 E Valensole St, Meridian, ID 83642ActiveMLS ID #98992305, Chelcey Barraza, JPAR Live Local. IMLS
- from $457,9003 bd2 ba1.5k sqftPeoria Plan, Windrow, Meridian, ID 83642New ConstructionBlackrock Homes
- $525,0004 bd3 ba2.6k sqft7645 E Iroquois St, Nampa, ID 83687ActiveMLS ID #98983403, Cesar Lira-guzman, Silvercreek Realty Group. IMLS
- $529,9904 bd2 ba2.1k sqft5299 E Phelps Lake Dr, Nampa, ID 83687ActiveIMLS
- $499,0004 bd3 ba2.6k sqft7814 E Drouillard St, Nampa, ID 83687ActiveMLS ID #98992446, Ranee Wilke, Silvercreek Realty Group. IMLS
- $525,0003 bd2 ba2.1k sqft12602 S Teano Ave, Nampa, ID 83686ActiveMLS ID #98982342, Marc Gemellos, Silvercreek Realty Group. IMLS
- $699,5004 bd3 ba2.5k sqft5361 W Avilla Dr, Meridian, ID 83646ActiveMLS ID #98987739, Joseph Mueller, Homes of Idaho. IMLS
- $794,0004 bd3 ba2.5k sqft844 W Tida St, Meridian, ID 83646ActiveMLS ID #98992627, Alissa Gamble, Keller Williams Realty Boise. IMLS
- $475,0004 bd2 ba2k sqft4064 E White Plains St, Nampa, ID 83686ActiveMLS ID #98991255, Alex West, Real Broker LLC. IMLS
