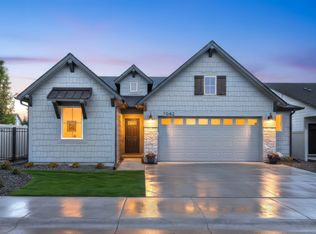
Move-in ready 3 bed, 2 bath home with beautiful living and entertaining spaces inside and out! Perfect for a family or investor looking for a home that is fully set up and ready to go. Blinds, curtains, fencing, landscaping, and sprinklers are all complete—just move in and enjoy. The kitchen is ideal for entertaining, featuring an island with counter seating, abundant cabinet space, and clean modern lines. A separate, inviting dining area welcomes guests, while the cozy open-concept living space offers a relaxing retreat, complete with an electric wall-mounted fireplace. This meticulously maintained, one-owner home includes a water softener, automatic drip system for easy plant care, and a patio shade sail for comfortable outdoor living. Step outside to a backyard perfect for BBQs or quiet summer evenings, with no back neighbors and beautiful views. Washer, dryer, refrigerator, TVs, and most furniture is negotiable, making this a turnkey opportunity. EV 220V charging plug already installed in the garage. Located in the desirable Grand Prado subdivision with walking paths, community pool, close to shopping, and top-rated West Ada schools. Refrigerator, Washer/Dryer, and most furniture is negotiable. See documents tab for more information.
Pending
Price cut: $4K (6/18)
$425,000
3697 W La Brea Dr, Meridian, ID 83642
3beds
2baths
1,447sqft
Single Family Residence
Built in 2023
5,270 Square Feet Lot
$423,900 Zestimate®
$294/sqft
$54/mo HOA
What's special
Electric wall-mounted fireplaceCozy open-concept living spaceClean modern linesWater softenerBeautiful viewsIsland with counter seatingSeparate inviting dining area
- 68 days |
- 385 |
- 19 |
Zillow last checked:
Listing updated:
Listed by:
Deanna Fulcher Main:208-336-3393,
Coldwell Banker Tomlinson
Source: IMLS,MLS#: 98981632
Facts & features
Interior
Bedrooms & bathrooms
- Bedrooms: 3
- Bathrooms: 2
- Main level bathrooms: 2
- Main level bedrooms: 3
Primary bedroom
- Level: Main
- Area: 169
- Dimensions: 13 x 13
Bedroom 2
- Level: Main
- Area: 120
- Dimensions: 12 x 10
Bedroom 3
- Level: Main
- Area: 110
- Dimensions: 11 x 10
Living room
- Level: Main
- Area: 256
- Dimensions: 16 x 16
Heating
- Forced Air, Natural Gas
Cooling
- Central Air
Appliances
- Included: Gas Water Heater, Dishwasher, Disposal, Microwave, Oven/Range Freestanding, Refrigerator, Washer, Dryer, Water Softener Owned
Features
- Bath-Master, Bed-Master Main Level, Double Vanity, Walk-In Closet(s), Kitchen Island, Laminate Counters, Number of Baths Main Level: 2
- Flooring: Carpet
- Has basement: No
- Number of fireplaces: 1
- Fireplace features: One
Interior area
- Total structure area: 1,447
- Total interior livable area: 1,447 sqft
- Finished area above ground: 1,447
- Finished area below ground: 0
Video & virtual tour
Property
Parking
- Total spaces: 2
- Parking features: Attached, Electric Vehicle Charging Station(s), Driveway
- Attached garage spaces: 2
- Has uncovered spaces: Yes
Features
- Levels: One
- Pool features: Community
- Fencing: Full,Vinyl
Lot
- Size: 5,270 Square Feet
- Dimensions: 105 x 50
- Features: Sm Lot 5999 SF, Irrigation Available, Sidewalks, Auto Sprinkler System, Drip Sprinkler System, Full Sprinkler System, Pressurized Irrigation Sprinkler System, Irrigation Sprinkler System
Details
- Parcel number: R3239681020
- Zoning: City of Kuna R-4
Construction
Type & style
- Home type: SingleFamily
- Property subtype: Single Family Residence
Materials
- HardiPlank Type
- Roof: Composition
Condition
- Year built: 2023
Details
- Builder name: CBH Homes
Utilities & green energy
- Water: Public
- Utilities for property: Sewer Connected
Community & HOA
Community
- Subdivision: Gran Prado
HOA
- Has HOA: Yes
- HOA fee: $650 annually
Location
- Region: Meridian
Financial & listing details
- Price per square foot: $294/sqft
- Tax assessed value: $378,800
- Annual tax amount: $1,093
- Date on market: 5/15/2026
- Listing terms: Cash,Conventional,1031 Exchange,FHA,VA Loan
- Ownership: Fee Simple,Fractional Ownership: No
- Road surface type: Paved
Estimated market value
$423,900
$403,000 - $445,000
$2,335/mo
Price history
Price history is unavailable.
Public tax history
| Year | Property taxes | Tax assessment |
|---|---|---|
| 2025 | $927 +32.4% | $378,800 +48.7% |
| 2024 | $701 | $254,800 +105.3% |
| 2023 | -- | $124,100 -19.4% |
| 2022 | -- | $154,000 |
Find assessor info on the county website
Monthly payment
Est. payment
Payment breakdown
Explore the cost of this home by adjusting the details. Changes won't be saved.Climate risks
Neighborhood: 83642
Nearby schools
GreatSchools rating
- 8/10Mary Mc Pherson Elementary SchoolGrades: PK-5Distance: 3 mi
- 10/10Victory Middle SchoolGrades: 6-8Distance: 2.7 mi
- 8/10Mountain View High SchoolGrades: 9-12Distance: 4.2 mi
Schools provided by the listing agent
- Elementary: Mary McPherson
- Middle: Victory
- High: Meridian
- District: West Ada School District
Source: IMLS. This data may not be complete. We recommend contacting the local school district to confirm school assignments for this home.
- $--3 bd2 ba1.6k sqft3711 W La Brea Dr, Meridian, ID 83642Sold
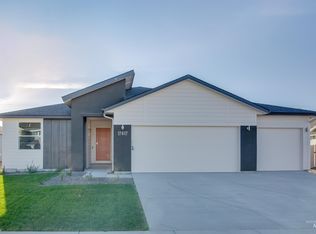
- $--4 bd2 ba1.8k sqft3683 W La Brea Dr, Meridian, ID 83642Sold

- $--3 bd2 ba1.5k sqft3725 W La Brea Dr, Meridian, ID 83642Sold
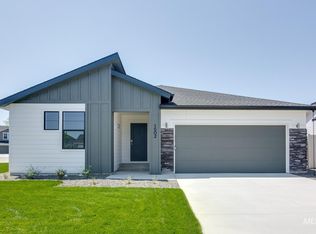
- $--4 bd2 ba2k sqft3665 W La Brea Dr, Meridian, ID 83642Sold
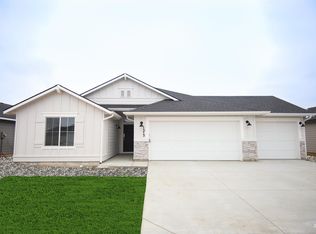
- $--3 bd2 ba1.3k sqft5520 S Bittercreek Ave, Meridian, ID 83642Sold
- $--4 bd3 ba2k sqft3739 W La Brea Dr, Meridian, ID 83642Sold
- $--3 bd2 ba1.6k sqft5531 S Memory Pl, Meridian, ID 83642Sold
- $--4 bd2 ba1.8k sqft5500 S Bittercreek Ave, Meridian, ID 83642Sold
A local agent can set up tours, give advice and negotiate with sellers.
Similar homes
- $420,0003 bd3 ba1.6k sqft365 S Calf Creek Ave, Meridian, ID 83642Active
 MLS ID #98993253, Promise Horton, Fathom Realty. IMLS
 - $459,9004 bd2 ba1.6k sqft4409 S Redwater Ave, Meridian, ID 83642Active
 MLS ID #98990008, Sami Lue Rice, Skyline Realty. IMLS
 - $472,0003 bd3 ba1.9k sqft1802 W Heavy Timber Dr, Meridian, ID 83642Active
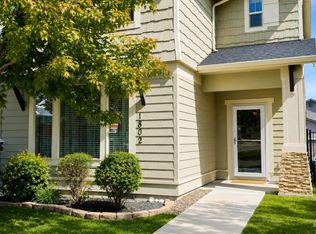 MLS ID #98984158, Krista Wunsch, Homes of Idaho. IMLS
 - from $457,9003 bd2 ba1.5k sqftPeoria Plan, Windrow, Meridian, ID 83642New Construction
 Blackrock Homes
 - $424,9003 bd3 ba1.3k sqft1285 W Santiago St, Meridian, ID 83646ActiveMLS ID #98989201, Rebecca Gaviola, Silvercreek Realty Group. IMLS
- $525,0003 bd2 ba1.6k sqft3829 E Huntly St, Meridian, ID 83642Back on MarketMLS ID #98993535, Jamie Tarver, Boise Premier Real Estate. IMLS
- $432,0003 bd3 ba1.6k sqft5170 W Milano St, Meridian, ID 83646ActiveMLS ID #98986915, Nedi Rangel, Homes of Idaho. IMLS
- $419,0003 bd3 ba1.5k sqft5117 W Marysville St, Meridian, ID 83646ActiveMLS ID #98987832, Georgie Pitron, Group One Sotheby's Int'l Realty. IMLS
- $409,0003 bd2 ba1.3k sqft2129 E Elm Grove Dr, Nampa, ID 83686ActiveMLS ID #98992278, Jordyn Vasil, Finding 43 Real Estate. IMLS
- $445,0003 bd2 ba1.4k sqft4064 N Alester Ave, Meridian, ID 83646ActiveMLS ID #98993267, Jennifer Stacey, John L Scott Downtown. IMLS
- $424,9903 bd2 ba1.4k sqft1024 N Ryde Ave, Kuna, ID 83634ActiveMLS ID #98991734, Mark Hernandez, Homes of Idaho. IMLS
- from $409,9003 bd3 ba1.7k sqftHollis Plan, Newkirk, Meridian, ID 83642New ConstructionBlackrock Homes
- $419,9002 bd3 ba1.5k sqft2069 E Deep Purple Ln, Meridian, ID 83642ActiveIMLS
- $403,9003 bd3 ba1.6k sqft422 N Fritts Ave, Meridian, ID 83642ActiveIMLS
- $572,5003 bd3 ba2.1k sqft5038 S Palatino Ln, Meridian, ID 83642ActiveMLS ID #98993251, Christopher Flexhaug, Relocate 208. IMLS
- $399,9992 bd2 ba1k sqft3337 NW 13th Ave, Meridian, ID 83646ActiveMLS ID #98986389, Lindsay Kennedy, Homes of Idaho. IMLS
- $429,9904 bd2 ba1.6k sqft5209 E Patchwork Dr, Nampa, ID 83686New ConstructionHayden Homes
- $431,9903 bd3 ba1.4k sqft4340 N Camp Creek Ave, Meridian, ID 83646ActiveIMLS
- $449,8003 bd3 ba1.8k sqft16406 N Greens Ct, Nampa, ID 83687ActiveMLS ID #98987300, Craig Severson, John L Scott Boise. IMLS
- from $417,9903 bd2 ba1.8k sqftThe Orchard Plan, Harvest Creek, Nampa, ID 83686New ConstructionHayden Homes
