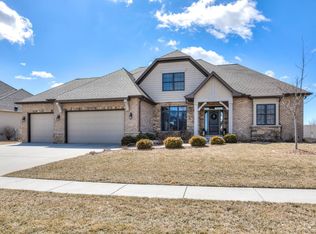
Welcome to the epitome of luxury living in the highly desirable neighborhood of The Trails on Sunset Lake in Normal! This magnificent 1.5 story home boasts 6 bedrooms, 4.5 baths, and a host of exceptional features that define modern elegance. As you step inside the large foyer, you're greeted by the grandeur of a 2-story great room, complete with a gas fireplace adorned with a striking stone surround. A wall of windows envelops the space, allowing natural light to flood in, creating a warm and inviting ambiance. Hardwood flooring flows seamlessly throughout the main level, enhancing the home's timeless appeal. The heart of this home is undoubtedly the gourmet kitchen that is sure to inspire one's inner chef! A massive island takes center stage, complemented by ample custom cabinetry equipped with all the modern conveniences, including pull-out shelves, soft-close doors, and dovetail drawers. Stainless steel appliances adorn this culinary masterpiece, featuring a 6-burner gas cooktop, a built-in wall oven, a microwave/convection oven, a fridge, and a dishwasher. Granite countertops and a stylish stone backsplash add a touch of sophistication. A triple sliding door leads to the covered stone patio, where you can bask in the outdoors, surrounded by a 6' vinyl privacy fence, brick edging, and rock bedding. The master suite, located on the first floor, is a sanctuary of its own, complete with an elaborate trey ceiling, a triple window that invites in natural light, and a HUGE walk-in closet with an island and custom shelving. The en suite bath is a spa-like retreat, featuring a soaker tub, a separate tiled shower, a double vanity, and a private water closet. Custom luxury touches grace every corner, from the custom trim and extra-wide baseboards to the bullnose/rounded corners and elegant archways. Throughout the home, Andersen Windows adorn each space, showcasing quality craftsmanship. French doors lead to a versatile Flex/Bonus room, which can be adapted to your needs, whether it's an office, dining room, playroom, or piano room. Convenience is key with a main floor laundry room complete with custom built-in cubbies. Ascending to the second floor, you'll discover three bedrooms, one of which boasts its private en suite bath, while the other two share a Jack & Jill bathroom. The basement is a true entertainment haven, featuring 9' ceilings, a sprawling wet bar overlooking a HUGE Family/Rec room equipped with a projector and a Screen Innovations Screen spanning 120". Additionally, the basement houses two bedrooms and a fourth full bath. This home is equipped with an irrigation system, a water backup sump pump, and a new water heater installed in 2023. A high-efficiency furnace with a humidifier and water purifier ensures comfort year-round. Smart technology includes 3 Nest Thermostats, while the 3-car attached garage features an EV plug. This exquisite residence is a masterpiece of luxury, combining timeless design, modern amenities, and an unbeatable location in The Trails on Sunset Lake. Don't miss your chance to call this extraordinary property your forever home!
Closed
Zillow last checked:
Listing updated:
Bought with:
Garrett VonDerHeide, AHWD
BHHS Central Illinois, REALTORS
Source: MRED as distributed by MLS GRID,MLS#: 11854724
Price history
| Date | Event | Price |
|---|---|---|
| 2/22/2024 | Sold | $570,000-0.9%$119/sqft |
Source:  MRED as distributed by MLS GRID #11854724 Report a problem MRED as distributed by MLS GRID #11854724 Report a problem | ||
| 1/2/2024 | Contingent | $575,000$120/sqft |
Source: MRED as distributed by MLS GRID #11854724 Report a problem | ||
| 9/15/2023 | Listed for sale | $575,000+16.2%$120/sqft |
Source: MRED as distributed by MLS GRID #11854724 Report a problem | ||
| 1/23/2015 | Sold | $495,000-6.6%$103/sqft |
Source: MRED as distributed by MLS GRID #10231962 Report a problem | ||
| 11/10/2014 | Price change | $529,900-3.6%$111/sqft |
Source: Keller Williams - Bloomington #2143710 Report a problem | ||
| 10/30/2014 | Price change | $549,900-1.8%$115/sqft |
Source: Keller Williams - Bloomington #2143710 Report a problem | ||
| 10/22/2014 | Price change | $559,900-0.9%$117/sqft |
Source: Keller Williams - Bloomington #2143710 Report a problem | ||
| 10/10/2014 | Listed for sale | $565,000+545.7%$118/sqft |
Source: Keller Williams - Bloomington #2143710 Report a problem | ||
| 1/17/2012 | Sold | $87,500$18/sqft |
Source: Public Record Report a problem | ||

Sell for more on Zillow
Get a Zillow Showcase℠ listing at no additional cost and you could sell for .
$646,800
2% more
+$12,936
With Zillow Showcase(estimated)
$659,736
