Skip main navigation
Off market
  • Zestimate®
    $630,700

    3683 Yellowstone Dr, Normal, IL 61761

    5beds
    4,678sqft
    SingleFamily
    Built in 2013
    0.32 Acres Lot
    $630,700 Zestimate®
    $135/sqft
    $4,522 Estimated rent

    Home value

    $630,700

    $599,000 - $662,000

    $4,522/mo

    Zestimate® history
    Loading
    Loading...

    Owner options

    List your home for rent

    $4,522/mo

    Rent Zestimate®

    Find your next renter with Zillow Rental Manager. Plus, with online applications, you can quickly screen prospective tenants – for free.

    Learn more

    $4,522/mo

    Rent Zestimate®

    Refinance and save

    $4,674/mo

    Est. payment

    Refinancing to a lower rate could help reduce your monthly payments and save thousands over the life of the loan.

    See today's rates

    $4,674/mo

    Est. payment

    Explore your selling options

    Work with a Zillow partner agent

    Leverage their expertise and Zillow's premium Showcase listings to get your home seen by more buyers.

    Get started

    List with your own agent

    Get your home in front of millions of buyers by listing it on Zillow.

    Learn how to do it

    Sell it yourself

    Take full control of how buyers see your home on Zillow by listing For Sale by Owner (FSBO).

    List your home

    What's special

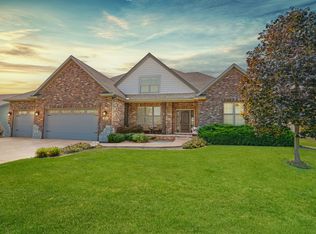
    Welcome to the epitome of luxury living in Trails on Sunset Lake! This stunning custom-built 1.5-story home, strategically positioned on a fenced corner lot, exudes regal charm and boasts impeccable curb appeal. With an open floor plan and an array of exquisite features, this residence offers the utmost in comfort and sophistication. Upon entering, you will be captivated by the grandeur of the home. The main level showcases 2 spacious bedrooms, one of which is the elegant primary bedroom. Hardwood flooring graces most of the living spaces, complemented by high ceilings and custom trim throughout, creating an atmosphere of refined opulence. The family room is a true showstopper, with its cathedral ceiling, gas fireplace adorned with a stone surround, and built-in shelving that adds both functionality and style. Flowing seamlessly from the family room is the eat-in kitchen, designed to satisfy the needs of even the most discerning chef. Custom cabinets with convenient pull-out drawers, a stunning stone backsplash, and sumptuous granite countertops set the stage for culinary excellence. The kitchen is equipped with a top-of-the-line stainless steel appliance package, including a 5-burner gas cooktop and double wall oven. A huge walk-in pantry provides ample storage space, ensuring all culinary essentials are close at hand. The primary bedroom is a sanctuary of tranquility, featuring a trey ceiling, a generously sized walk-in closet, and an en suite bath that epitomizes luxury. Pamper yourself in the soaker tub, indulge in the double vanity, or revel in the tile shower, all meticulously designed to create a spa-like experience. Another bedroom, located on the main level, boasts a cathedral ceiling and a stylish en suite bath, offering privacy and comfort to guests or family members. Ascending to the second floor, you will find the third bedroom, complete with an en suite bath and a walk-in closet, providing a haven of relaxation and privacy. For added convenience, the laundry room is thoughtfully located on the first floor and features a sink and maple cabinets, combining functionality with elegance. Prepare to be amazed by the recently finished basement, designed for entertainment and enjoyment. It features a well-appointed wet bar, complete with a full refrigerator, microwave, quartz countertops, custom cabinetry, and beautiful tile flooring. The sprawling family room in the basement is an ideal space for hosting gatherings, with a projector and large screen enhancing the cinematic experience. Additionally, the basement encompasses a fourth bedroom, a full bath, and a fifth bedroom, currently used as a luxurious closet. A generous 34 x 15 storage area ensures ample space for storing belongings. This luxury home in Trails on Sunset Lake is a testament to the meticulous craftsmanship and extraordinary attention to detail that Builder Jim O'Neil is known for. Offering a harmonious blend of elegance, comfort, and entertainment possibilities, it presents a unique opportunity to indulge in a lifestyle of unparalleled refinement. Don't miss your chance to own this exceptional property and make it your own.

    This property is not currently displayed as for sale or rent on Zillow. This may be different from what's on other websites or public sources.

    Facts & features

    Interior

    Bedrooms & bathrooms
    • Bedrooms: 5
    • Bathrooms: 4
    • Full bathrooms: 3
    • 1/2 bathrooms: 1
    Heating
    • Forced air, Gas
    Cooling
    • Central
    Appliances
    • Included: Dishwasher, Microwave, Refrigerator
    Features
    • Eat-in Kitchen, Pantry, Electric Dryer Hookup, Foyer, Gas Dryer Hookup
    • Flooring: Softwood, Hardwood
    • Basement: Finished
    • Has fireplace: Yes
    Interior area
    • Total interior livable area: 4,678 sqft

    Property

    Parking
    • Parking features: Garage - Attached
    Features
    • Exterior features: Stone, Vinyl, Brick
    Lot
    • Size: 0.32 Acres
    Details
    • Parcel number: 1519352010

    Construction

    Type & style
    • Home type: SingleFamily
    Materials
    • Frame
    • Foundation: Other
    • Roof: Asphalt
    Condition
    • Year built: 2013

    Utilities & green energy

    • Sewer: Public

    Community & HOA

    Location
    • Region: Normal

    Financial & listing details

    • Price per square foot: $135/sqft
    • Tax assessed value: $689,478
    • Annual tax amount: $17,176

    Price history

    DateEventPrice
    8/18/2023Sold$540,000+2.9%$115/sqft
    Source: MRED as distributed by MLS GRID #11831302 Report a problem
    7/15/2023Contingent$525,000$112/sqft
    Source: MRED as distributed by MLS GRID #11831302 Report a problem
    7/13/2023Listed for sale$525,000+19.3%$112/sqft
    Source: MRED as distributed by MLS GRID #11831302 Report a problem
    8/31/2017Sold$440,000-2.1%$94/sqft
    Source: MRED as distributed by MLS GRID #10221542 Report a problem
    1/2/2017Listing removed$449,500$96/sqft
    Source: RE/MAX Choice #2162160 Report a problem
    9/21/2016Price change$449,500-3.2%$96/sqft
    Source: RE/MAX Choice #2162160 Report a problem
    5/26/2016Listed for sale$464,500$99/sqft
    Source: RE/MAX Choice #2162160 Report a problem

    Public tax history

    YearProperty taxesTax assessment
    2025$17,176 +3.5%$229,826 +8.4%
    2024$16,588 +6.9%$211,978 +12.1%
    2023$15,520 +6.2%$189,080 +11%
    2022$14,615 +5.5%$170,358 +7.8%
    2021$13,849 $158,090 +1.3%
    2020-- $156,077 -1.5%
    2019-- $158,422
    2018$13,512 $158,422
    2017$13,512 +3.8%$158,422
    2016$13,023 +3.2%$158,422 +1.7%
    2015$12,622 $155,835 +1.4%
    2014$12,622 +1.2%$153,745 +2.3%
    2013$12,474 $150,274
    2012-- $150,274 +13462.6%
    2009$79 $1,108
    Find assessor info on the county website

    Neighborhood: 61761

    Nearby schools

    GreatSchools rating
    Schools provided by the listing agent
    • Elementary: Grove Elementary
    • High: Normal Community

    Source: The MLS. This data may not be complete. We recommend contacting the local school district to confirm school assignments for this home.

    Sell for more on Zillow
    Get a Zillow Showcase℠ listing at no additional cost and you could sell for .
    $630,700
    2% more
    +$12,614
    With Zillow Showcase(estimated)

    $643,314

    Sell for more on Zillow
    Get a Zillow Showcase℠ listing at no additional cost and you could sell for .
    $630,700
    2% more
    +$12,614
    With Zillow Showcase(estimated)

    $643,314