Welcome to your dream home in the heart of Millville by the Sea! This beautifully designed duplex townhouse offers a perfect blend of comfort and functionality. With a 10x12 three-season room recently added, you can enjoy the beauty of every season from the comfort of your home. The front of the house offers a scenic view of the pond, adding to the peaceful ambiance. Featuring an open-concept layout with a first-floor primary bedroom suite, the spacious living area flows seamlessly into the dining space and modern kitchen, making it perfect for entertaining. All window treatments are included in the sale, including curtains, rods, and 2" white wood-look blinds on all windows. Additional features include an extended paver patio with a sitting wall, perfect for outdoor relaxation, and a whole-house electric panel surge breaker for added protection. This property also includes a two-car attached garage, providing ample space for your vehicles and storage needs. Situated on a premium lot, you'll enjoy beautifully landscaped grounds and proximity to community amenities such as a clubhouse, two fitness centers, three pools, sports courts, and more! The home is also conveniently located close to the community beach shuttle, with Bethany Beach and South Coastal Library less than 5 miles away. Don’t miss this opportunity to own a slice of paradise in Millville by the Sea! Schedule your private showing today and experience coastal living at its finest!
Sold for $500,000
$500,000
36650 Calm Water Dr, Millville, DE 19967
3beds
2,511sqft
Single Family Residence
Built in 2022
6,098 Square Feet Lot
$498,000 Zestimate®
$199/sqft
$2,876 Estimated rent
Home value
$498,000
$458,000 - $543,000
$2,876/mo
Zestimate® history
Owner options
List your home for rent
$2,876/mo
Rent Zestimate®
Find your next renter with Zillow Rental Manager. Plus, with online applications, you can quickly screen prospective tenants – for free.
$2,876/mo
Rent Zestimate®
Refinance and save
$3,176/mo
Est. payment
Refinancing to a lower rate could help reduce your monthly payments and save thousands over the life of the loan.
$3,176/mo
Est. payment
Explore your selling options
Work with a Zillow partner agent
Leverage their expertise and Zillow's premium Showcase listings to get your home seen by more buyers.
Get startedList with your own agent
Get your home in front of millions of buyers by listing it on Zillow.
Learn how to do itSell it yourself
Take full control of how buyers see your home on Zillow by listing For Sale by Owner (FSBO).
List your homeWhat's special
Zillow last checked:
Listing updated:
Listed by:
Jay Lesko 610-703-4532,
Redfin Corporation
Bought with:
Edith Chilelli, 05-5016969
Compass
Source: Bright MLS,MLS#: DESU2079912
Facts & features
Interior
Bedrooms & bathrooms
- Bedrooms: 3
- Bathrooms: 4
- Full bathrooms: 3
- 1/2 bathrooms: 1
- Main level bathrooms: 2
- Main level bedrooms: 1
Rooms
- Room types: Living Room, Primary Bedroom, Bedroom 2, Bedroom 3, Kitchen, Foyer, Sun/Florida Room, Loft, Primary Bathroom, Full Bath, Half Bath
Primary bedroom
- Level: Main
- Area: 272 Square Feet
- Dimensions: 16 x 17
Bedroom 2
- Level: Upper
- Area: 170 Square Feet
- Dimensions: 10 x 17
Bedroom 3
- Level: Upper
- Area: 140 Square Feet
- Dimensions: 10 x 14
Primary bathroom
- Level: Main
- Area: 81 Square Feet
- Dimensions: 9 x 9
Foyer
- Level: Main
- Area: 200 Square Feet
- Dimensions: 10 x 20
Other
- Level: Upper
- Area: 60 Square Feet
- Dimensions: 6 x 10
Other
- Level: Upper
- Area: 50 Square Feet
- Dimensions: 5 x 10
Half bath
- Level: Main
- Area: 18 Square Feet
- Dimensions: 3 x 6
Kitchen
- Level: Main
- Area: 238 Square Feet
- Dimensions: 17 x 14
Living room
- Level: Main
- Area: 468 Square Feet
- Dimensions: 18 x 26
Loft
- Level: Upper
- Area: 630 Square Feet
- Dimensions: 21 x 30
Other
- Level: Main
- Area: 120 Square Feet
- Dimensions: 10 x 12
Heating
- Central, Propane
Cooling
- Central Air, Electric
Appliances
- Included: Microwave, Dishwasher, Disposal, Self Cleaning Oven, Refrigerator, Stainless Steel Appliance(s), Washer, Dryer, Energy Efficient Appliances, Water Heater
- Laundry: Main Level
Features
- Kitchen Island, Pantry
- Has basement: No
- Has fireplace: No
Interior area
- Total structure area: 2,511
- Total interior livable area: 2,511 sqft
- Finished area above ground: 2,511
- Finished area below ground: 0
Property
Parking
- Total spaces: 4
- Parking features: Garage Faces Front, Driveway, Attached
- Attached garage spaces: 2
- Uncovered spaces: 2
Accessibility
- Accessibility features: None
Features
- Levels: Two
- Stories: 2
- Patio & porch: Patio
- Pool features: Community
- Has view: Yes
- View description: Pond
- Has water view: Yes
- Water view: Pond
Lot
- Size: 6,098 Square Feet
Details
- Additional structures: Above Grade, Below Grade
- Parcel number: 13416.002550.00
- Zoning: RES
- Special conditions: Standard
Construction
Type & style
- Home type: SingleFamily
- Architectural style: Coastal
- Property subtype: Single Family Residence
- Attached to another structure: Yes
Materials
- Stone, Vinyl Siding
- Foundation: Slab
- Roof: Shingle
Condition
- New construction: No
- Year built: 2022
Utilities & green energy
- Electric: 200+ Amp Service
- Sewer: Public Sewer
- Water: Public
Community & HOA
Community
- Subdivision: Millville By The Sea
HOA
- Has HOA: Yes
- Amenities included: Clubhouse, Fitness Center, Pool, Jogging Path, Transportation Service, Picnic Area
- Services included: Snow Removal, Trash, Maintenance Grounds, Common Area Maintenance
- HOA fee: $297 monthly
- HOA name: MILLVILLE BY THE SEA COMMUNITY ASSOCIATION
Location
- Region: Millville
Financial & listing details
- Price per square foot: $199/sqft
- Tax assessed value: $433,800
- Annual tax amount: $1,261
- Date on market: 2/28/2025
- Listing agreement: Exclusive Right To Sell
- Inclusions: All Curtain Rods, Curtains And 2" White Wood-look Blinds Are Included, Including In The 3-season Room.
- Exclusions: Free Standing Tv Stand / Electric Fireplace
- Ownership: Fee Simple
Price history
| Date | Event | Price |
|---|---|---|
| 1/16/2026 | Listing removed | $3,000$1/sqft |
Source: Zillow Rentals Report a problem | ||
| 12/17/2025 | Listed for rent | $3,000$1/sqft |
Source: Zillow Rentals Report a problem | ||
| 9/16/2025 | Listing removed | $3,000$1/sqft |
Source: Zillow Rentals Report a problem | ||
| 8/10/2025 | Listed for rent | $3,000$1/sqft |
Source: Zillow Rentals Report a problem | ||
| 4/30/2025 | Sold | $500,000-4.8%$199/sqft |
Source:  Bright MLS #DESU2079912 Report a problem Bright MLS #DESU2079912 Report a problem | ||
| 3/5/2025 | Contingent | $525,000$209/sqft |
Source: Bright MLS #DESU2079912 Report a problem | ||
| 2/28/2025 | Listed for sale | $525,000+16.7%$209/sqft |
Source: Bright MLS #DESU2079912 Report a problem | ||
| 3/1/2023 | Sold | $449,990$179/sqft |
Source: Public Record Report a problem | ||
Public tax history
| Year | Property taxes | Tax assessment |
|---|---|---|
| 2025 | $981 -25.5% | $216,900 +611.1% |
| 2024 | $1,317 +1.5% | $30,500 +1.7% |
| 2023 | $1,298 +330% | $30,000 +830.2% |
| 2022 | $302 | $3,225 |
Find assessor info on the county website
Neighborhood: 19967
Nearby homes
- $500,800-- bd-- ba2.4k sqft36654 Calm Water Dr, Millville, DE 19967Off Market
- $478,0003 bd4 ba2.5k sqft36642 Calm Water Dr, Millville, DE 19967Sold
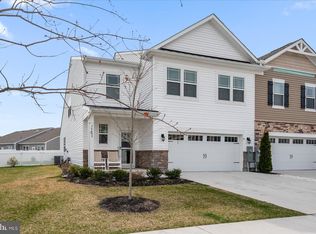
- $520,0004 bd3 ba2.4k sqft36695 Calm Water Dr, Millville, DE 19967Sold

- $509,000-- bd-- ba2.6k sqft36638 Calm Water Dr, Millville, DE 19967Off Market
- $519,0003 bd4 ba2.5k sqft36658 Calm Water Dr, Millville, DE 19967For Sale
- $410,0003 bd3 ba1.6k sqft32021 Sand Bank Ln, Millville, DE 19967Sold
- $357,9903 bd-- ba1.3k sqft32029 Sand Bank Ln, Millville, DE 19967Sold
- $349,9903 bd3 ba1.6k sqft32025 Sand Bank Ln, Millville, DE 19967Sold
Nearby schools
GreatSchools rating
- 8/10Lord Baltimore Elementary SchoolGrades: K-5Distance: 1.9 mi
- 7/10Selbyville Middle SchoolGrades: 6-8Distance: 6.3 mi
- 6/10Indian River High SchoolGrades: 9-12Distance: 5.5 mi
Schools provided by the listing agent
- Elementary: Lord Baltimore
- Middle: Selbyville
- High: Indian River
- District: Indian River
Source: Bright MLS. This data may not be complete. We recommend contacting the local school district to confirm school assignments for this home.


Get pre-qualified for a loan
At Zillow Home Loans, we can pre-qualify you in as little as 5 minutes with no impact to your credit score.An equal housing lender. NMLS #10287.
Sell for more on Zillow
Get a Zillow Showcase℠ listing at no additional cost and you could sell for .
$498,000
2% more
+$9,960
With Zillow Showcase(estimated)
$507,960
- Delaware
- Sussex County
- Millville
- 19967
- 36650 Calm Water Dr
Nearby cities
Nearby zip codes
Other Millville Topics
