$40k TOTAL PRICE IMPROVEMENT—Welcome to this rarely available premium corner lot surrounded by pond views all around located in the highly sought after amenity rich Millville by the Sea community and only 4 miles to Bethany beach oceanfront! Oversized side and rear yards with no neighbors on one side and a sense of privacy. Why wait for new construction when you can move right in? This two years young pond front home with over 2400SF features main level living with four bedrooms and three bathrooms. The soaring ceilings of 10 feet throughout all main level spaces offer a spacious and comfortable residence. Three bedrooms are all situated on the main floor with a large master bedroom with a spacious walk-in closet in the rear of the home and views of the pond in the backyard. Enjoy the rear covered porch with your morning coffee and mesmerizing sounds of the water fountain in the pond. The open floor plan has an oversized kitchen island with quartz countertops, stainless appliance package, and soft close drawers offers a chef’s dream for entertaining guests especially during the holidays. The kitchen flows into the sun room and sliding patio doors that lead to the covered porch. A few notable features and upgrades include custom tile backsplash in the kitchen, upgraded tile and accents in all bathrooms with wall tile installed up to the ceiling, freshly painted throughout with coastal colors, ceiling fans with remotes in all bedrooms, space saving tankless water heater in garage, and EV car charging outlet in the garage for your convenience. A suite of home automation features are installed such as app controlled garage door opener, thermostat, exterior light switches, video doorbell, and front door lock that offer a breeze to manage for second homeowners. A bonus loft recreation space with a fourth bedroom and full bathroom complete this home for your enjoyment. Ideal for year round living or as a second home. If desired, HOA allows short term rentals based on seasonality. This highly coveted community offers various ponds throughout along with walking trails and three outdoor swimming pools, brand new pickleball courts, crab shack, clubhouse, fitness center, and seasonal beach shuttle to Bethany oceanfront. The Peninsula Village pool and beach shuttle stop are within walking distance from the home. Come live the beach life and no need to worry about lawn care which is included along with automatic lawn irrigation WIFI controller system. Don’t miss this opportunity and schedule your private tour soon to make this home yours. Home is vacant and move-in ready for your enjoyment just in time for the summer with no rent back requirement. All offers will be reviewed as they are received. **Rent to Own option may be considered** Schedule your tour today and thank you for visiting! Owner/Agent.
Sold for $520,000
$520,000
36695 Calm Water Dr, Millville, DE 19967
4beds
2,422sqft
Single Family Residence
Built in 2022
6,098 Square Feet Lot
$521,000 Zestimate®
$215/sqft
$2,855 Estimated rent
Home value
$521,000
$479,000 - $563,000
$2,855/mo
Zestimate® history
Owner options
List your home for rent
$2,855/mo
Rent Zestimate®
Find your next renter with Zillow Rental Manager. Plus, with online applications, you can quickly screen prospective tenants – for free.
$2,855/mo
Rent Zestimate®
Refinance and save
$2,638/mo
Est. payment
Refinancing to a lower rate could help reduce your monthly payments and save thousands over the life of the loan.
$2,638/mo
Est. payment
Explore your selling options
Work with a Zillow partner agent
Leverage their expertise and Zillow's premium Showcase listings to get your home seen by more buyers.
Get startedList with your own agent
Get your home in front of millions of buyers by listing it on Zillow.
Learn how to do itSell it yourself
Take full control of how buyers see your home on Zillow by listing For Sale by Owner (FSBO).
List your homeWhat's special
Outdoor swimming poolsLarge master bedroomMain level livingRear covered porchWalking trailsBonus loft recreation spaceSoaring ceilings
Zillow last checked:
Listing updated:
Listed by:
Rajan Lalwani 703-750-0484,
Samson Properties of DE, LLC
Bought with:
Unrepresented Buyer
Unrepresented Buyer Office
Source: Bright MLS,MLS#: DESU2086768
Facts & features
Interior
Bedrooms & bathrooms
- Bedrooms: 4
- Bathrooms: 3
- Full bathrooms: 3
- Main level bathrooms: 2
- Main level bedrooms: 3
Basement
- Area: 0
Heating
- Forced Air, Propane
Cooling
- Central Air, Electric
Appliances
- Included: Microwave, Disposal, Dishwasher, Dryer, Instant Hot Water, Oven/Range - Gas, Refrigerator, Stainless Steel Appliance(s), Washer, Tankless Water Heater, Water Heater
- Laundry: Dryer In Unit, Main Level
Features
- Bathroom - Tub Shower, Bathroom - Walk-In Shower, Breakfast Area, Ceiling Fan(s), Combination Dining/Living, Combination Kitchen/Living, Entry Level Bedroom, Open Floorplan, Eat-in Kitchen, Kitchen Island, Pantry, Primary Bath(s), Recessed Lighting, Walk-In Closet(s), Dry Wall, 9'+ Ceilings
- Flooring: Carpet, Luxury Vinyl
- Doors: Sliding Glass
- Windows: Screens, Window Treatments
- Has basement: No
- Has fireplace: No
Interior area
- Total structure area: 2,422
- Total interior livable area: 2,422 sqft
- Finished area above ground: 2,422
- Finished area below ground: 0
Property
Parking
- Total spaces: 4
- Parking features: Garage Faces Front, Oversized, Attached, Driveway
- Attached garage spaces: 2
- Uncovered spaces: 2
Accessibility
- Accessibility features: None
Features
- Levels: Two
- Stories: 2
- Patio & porch: Porch
- Exterior features: Underground Lawn Sprinkler
- Pool features: Community
- Has view: Yes
- View description: Lake, Pond
- Has water view: Yes
- Water view: Lake,Pond
Lot
- Size: 6,098 Square Feet
Details
- Additional structures: Above Grade, Below Grade
- Parcel number: 13416.002611.00
- Zoning: TN
- Special conditions: Standard
Construction
Type & style
- Home type: SingleFamily
- Architectural style: Contemporary
- Property subtype: Single Family Residence
Materials
- Batts Insulation, Concrete, Blown-In Insulation, Stick Built, Vinyl Siding
- Foundation: Slab
- Roof: Architectural Shingle
Condition
- Excellent
- New construction: No
- Year built: 2022
Details
- Builder model: Azalea with Loft
- Builder name: DR Horton
Utilities & green energy
- Sewer: Public Sewer
- Water: Public
- Utilities for property: Cable Available, Electricity Available, Propane, Broadband, Other Internet Service
Community & HOA
Community
- Subdivision: Millville By The Sea
HOA
- Has HOA: Yes
- Amenities included: Bike Trail, Clubhouse, Fitness Center, Jogging Path, Lake, Pool, Recreation Facilities, Other
- Services included: Common Area Maintenance, Snow Removal, Road Maintenance, Reserve Funds
- HOA fee: $297 monthly
- HOA name: PREMIER PROPERTY MANAGEMENT
Location
- Region: Millville
Financial & listing details
- Price per square foot: $215/sqft
- Tax assessed value: $531,500
- Annual tax amount: $1,612
- Date on market: 5/29/2025
- Listing agreement: Exclusive Right To Sell
- Listing terms: Cash,Conventional,FHA,VA Loan
- Ownership: Fee Simple
Price history
| Date | Event | Price |
|---|---|---|
| 9/10/2025 | Sold | $520,000-4.6%$215/sqft |
Source:  Bright MLS #DESU2086768 Report a problem Bright MLS #DESU2086768 Report a problem | ||
| 9/8/2025 | Pending sale | $544,900$225/sqft |
Source: Bright MLS #DESU2086768 Report a problem | ||
| 8/24/2025 | Listing removed | $2,975$1/sqft |
Source: Zillow Rentals Report a problem | ||
| 8/15/2025 | Contingent | $544,900$225/sqft |
Source: Bright MLS #DESU2086768 Report a problem | ||
| 7/15/2025 | Price change | $2,975-4%$1/sqft |
Source: Zillow Rentals Report a problem | ||
| 7/9/2025 | Price change | $544,900-1.8%$225/sqft |
Source: Bright MLS #DESU2086768 Report a problem | ||
| 7/7/2025 | Price change | $3,100-3.1%$1/sqft |
Source: Zillow Rentals Report a problem | ||
| 7/1/2025 | Listed for rent | $3,200+8.5%$1/sqft |
Source: Zillow Rentals Report a problem | ||
| 6/27/2025 | Price change | $554,900-2.5%$229/sqft |
Source: Bright MLS #DESU2086768 Report a problem | ||
| 6/19/2025 | Price change | $569,000-1.7%$235/sqft |
Source: Bright MLS #DESU2086768 Report a problem | ||
| 6/12/2025 | Price change | $579,000-1%$239/sqft |
Source: Bright MLS #DESU2086768 Report a problem | ||
| 5/29/2025 | Listed for sale | $585,000+3.4%$242/sqft |
Source: Bright MLS #DESU2086768 Report a problem | ||
| 4/13/2024 | Listing removed | -- |
Source: Zillow Rentals Report a problem | ||
| 4/13/2024 | Price change | $2,950+2.6%$1/sqft |
Source: Zillow Rentals Report a problem | ||
| 3/13/2024 | Price change | $2,875-3.4%$1/sqft |
Source: Zillow Rentals Report a problem | ||
| 2/25/2024 | Price change | $2,975-4%$1/sqft |
Source: Zillow Rentals Report a problem | ||
| 2/1/2024 | Listed for rent | $3,100$1/sqft |
Source: Zillow Rentals Report a problem | ||
| 3/14/2023 | Listing removed | -- |
Source: Zillow Rentals Report a problem | ||
| 3/7/2023 | Listed for rent | $3,100$1/sqft |
Source: Zillow Rentals Report a problem | ||
| 2/23/2023 | Sold | $565,836$234/sqft |
Source: Bright MLS #DESU2037642 Report a problem | ||
Public tax history
| Year | Property taxes | Tax assessment |
|---|---|---|
| 2025 | $1,164 -13.7% | $265,750 +733.1% |
| 2024 | $1,349 -0.1% | $31,900 |
| 2023 | $1,351 +350.9% | $31,900 +889.1% |
| 2022 | $300 | $3,225 |
Find assessor info on the county website
Neighborhood: 19967
Nearby homes
- $500,0003 bd4 ba2.5k sqft36650 Calm Water Dr, Millville, DE 19967Sold

- $478,0003 bd4 ba2.5k sqft36642 Calm Water Dr, Millville, DE 19967Sold
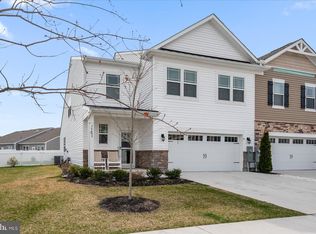
- $501,500-- bd-- ba2.4k sqft36654 Calm Water Dr, Millville, DE 19967Off Market
- $509,700-- bd-- ba2.6k sqft36638 Calm Water Dr, Millville, DE 19967Off Market
- $519,0003 bd4 ba2.5k sqft36658 Calm Water Dr, Millville, DE 19967For Sale
- $545,0003 bd2 ba1.9k sqft36633 Calm Water Dr, Millville, DE 19967Sold
- $410,0003 bd3 ba1.6k sqft32021 Sand Bank Ln, Millville, DE 19967Sold
- $460,5003 bd-- ba1.6k sqft36670 Calm Water Dr, Millville, DE 19967Off Market
Nearby schools
GreatSchools rating
- 8/10Lord Baltimore Elementary SchoolGrades: K-5Distance: 2 mi
- 7/10Selbyville Middle SchoolGrades: 6-8Distance: 6.3 mi
- 6/10Indian River High SchoolGrades: 9-12Distance: 5.5 mi
Schools provided by the listing agent
- Elementary: Lord Baltimore
- Middle: Selbyville
- High: Sussex Central
- District: Indian River
Source: Bright MLS. This data may not be complete. We recommend contacting the local school district to confirm school assignments for this home.


Get pre-qualified for a loan
At Zillow Home Loans, we can pre-qualify you in as little as 5 minutes with no impact to your credit score.An equal housing lender. NMLS #10287.
Sell for more on Zillow
Get a Zillow Showcase℠ listing at no additional cost and you could sell for .
$521,000
2% more
+$10,420
With Zillow Showcase(estimated)
$531,420
- Delaware
- Sussex County
- Millville
- 19967
- 36695 Calm Water Dr
Nearby cities
Nearby zip codes
Other Millville Topics
