Mountain Views, Acreage & Country Living! Welcome to your own slice of country living! This beautifully updated 3-bedroom, 2-bathroom home sits on 8.40 acres surrounded by mature pine and juniper trees and offers stunning mountain views. Home is on a water well and uses propane gas along with power. Built in 1995, this 1,716 SF home features a comfortable open floor plan that creates a welcoming space for everyday living and entertaining. Recent updates include newer flooring, updated cabinets, fresh paint, and updated fixtures, giving the home a refreshed and inviting feel. The property is ideal for those looking for horse property and room to spread out, with plenty of acreage for animals, recreation, gardening, or simply enjoying the peace and privacy of the outdoors. A bunkhouse adds additional space for guests, hobbies, or your own country getaway. And there's even more to love-the home is being offered fully furnished*, making it an easy opportunity for buyers looking for a move-in-ready property. Enjoy your morning coffee surrounded by pines and juniper trees, take in the mountain views, and experience the space and freedom that 8.40 acres provides. If you've been dreaming of a peaceful country property with modern updates, acreage, and room for horses, this one is worth a look! *Some personal items will be retained by the seller. Square footage figures are provided as a courtesy estimate only and were obtained from county records. Buyer is advised to obtain an independent measurement.
For sale
$415,000
36652 W Highway 40, Fruitland, UT 84027
3beds
1,716sqft
Single Family Residence
Built in 1995
8.4 Acres Lot
$403,300 Zestimate®
$242/sqft
$-- HOA
What's special
Fresh paintNewer flooringMountain viewsUpdated cabinetsComfortable open floor planUpdated fixtures
- 32 days
- 52
- 3
Zillow last checked:
Listing updated:
Listed by:
Heidi Tribe 435-893-1882,
New Star Real Estate (Roosevelt),
Dale Tribe,
New Star Real Estate (Roosevelt)
Source: UtahRealEstate.com,MLS#: 2186367
Facts & features
Interior
Bedrooms & bathrooms
- Bedrooms: 3
- Bathrooms: 2
- Full bathrooms: 2
- Main level bedrooms: 3
Rooms
- Room types: Master Bathroom, Updated Kitchen
Primary bedroom
- Level: First
Heating
- Forced Air, Propane
Cooling
- Natural Ventilation
Appliances
- Included: Dryer, Microwave, Refrigerator, Washer, Disposal, Gas Oven
- Laundry: Gas Dryer Hookup
Features
- Separate Bath/Shower, Walk-In Closet(s), Vaulted Ceiling(s)
- Doors: French Doors
- Windows: Window Coverings, Double Pane Windows
- Basement: None
- Number of fireplaces: 1
- Fireplace features: Wood Burning Stove
Interior area
- Total structure area: 1,716
- Total interior livable area: 1,716 sqft
- Finished area above ground: 1,716
Property
Parking
- Parking features: Open, RV Access/Parking
- Has uncovered spaces: Yes
Accessibility
- Accessibility features: Accessible Hallway(s), Single Level Living
Features
- Stories: 1
- Patio & porch: Covered Deck
- Fencing: Partial
- Has view: Yes
- View description: Mountain(s)
Lot
- Size: 8.4 Acres
- Features: Secluded, Gentle Sloping, Terrain: Hilly, Wooded, Private
- Topography: Terrain,Terrain Grad Slope,Terrain Hilly
- Residential vegetation: Landscaping: Part, Mature Trees, Pines
Details
- Additional structures: Outbuilding, Storage Shed(s)
- Parcel number: 0000087571
- Zoning: RES
- Zoning description: Single-Family
- Horses can be raised: Yes
- Horse amenities: Horse Property
Construction
Type & style
- Home type: MobileManufactured
- Property subtype: Single Family Residence
Materials
- Clapboard/Masonite
- Roof: Metal
Condition
- Blt./Standing
- New construction: No
- Year built: 1995
Utilities & green energy
- Sewer: Septic Tank, Sewer: Septic Tank
- Water: Rights: Owned, Well
- Utilities for property: Natural Gas Connected, Electricity Connected, Sewer Connected, Water Connected
Community & HOA
Community
- Subdivision: Duff & Hilton Minor
HOA
- Has HOA: No
Location
- Region: Fruitland
Financial & listing details
- Price per square foot: $242/sqft
- Tax assessed value: $253,546
- Annual tax amount: $2,937
- Date on market: 9/18/2026
- Listing terms: Cash,Conventional,FHA,VA Loan,USDA Loan
- Inclusions: Dryer, Microwave, Range, Refrigerator, Storage Shed(s), Washer, Window Coverings, Wood Stove
- Has irrigation water rights: Yes
- Acres allowed for irrigation: 0
- Electric utility on property: Yes
- Road surface type: Unimproved
Estimated market value
$403,300
$383,000 - $423,000
Not available
Price history
| Date | Event | Price |
|---|---|---|
| 9/19/2026 | Listed for sale | $415,000-7.7%$242/sqft |
Source:  UtahRealEstate.com #2186367 Report a problem | ||
| 9/17/2026 | Listing removed | $449,500$262/sqft |
Source: UtahRealEstate.com #2131572 Report a problem | ||
| 3/31/2026 | Price change | $449,500-3.3%$262/sqft |
Source: UtahRealEstate.com #2131572 Report a problem | ||
| 1/18/2026 | Listed for sale | $465,000$271/sqft |
Source: UtahRealEstate.com #2131572 Report a problem | ||
Public tax history
| Year | Property taxes | Tax assessment |
|---|---|---|
| 2025 | $2,718 -3.5% | $253,545 -4.7% |
| 2024 | $2,816 +3.6% | $266,145 +8.6% |
| 2023 | $2,718 +47.2% | $245,145 +58.2% |
| 2022 | $1,847 +49.7% | $154,910 +71.8% |
| 2021 | $1,233 +21% | $90,160 |
| 2020 | $1,019 +0.5% | -- |
| 2019 | $1,015 +15.2% | $76,155 -30.7% |
| 2018 | $881 +9.5% | $109,934 |
| 2017 | $804 -30.4% | -- |
| 2016 | $1,155 +5.9% | -- |
| 2015 | $1,091 +1.7% | -- |
| 2014 | $1,073 +17% | $144,002 +20.6% |
| 2013 | $917 -4.4% | $119,430 |
| 2011 | $959 -3% | -- |
| 2010 | $989 +7.8% | -- |
| 2009 | $917 | -- |
Find assessor info on the county website
Monthly payment
Climate risks
Neighborhood: 84027
Nearby schools
Schools provided by the listing agent
- Elementary: Duchesne
- Middle: None/Other
- High: Duchesne
- District: Duchesne
Source: UtahRealEstate.com. This data may not be complete. We recommend contacting the local school district to confirm school assignments for this home.
Similar homes
- $399,0003 bd2 ba1.1k sqft30963 W 8650 S, Duchesne, UT 84021For Sale
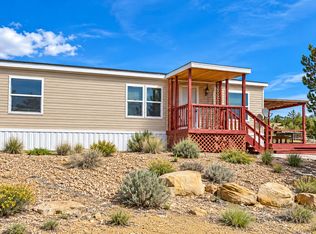
 MLS ID #2184987, Denise Neal, LRG Collective. UtahRealEstate.com
- $329,0003 bd2 ba1.6k sqft33281 W 8375 S, Fruitland, UT 84027For Sale
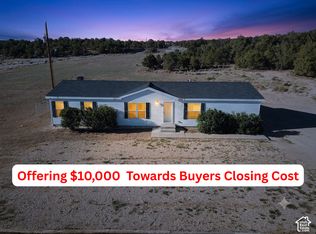 MLS ID #2171849, Mike D. Hancock, Century 21 Everest. UtahRealEstate.com
- $465,0003 bd2 ba1.8k sqft46293 W 5000 S, Fruitland, UT 84027For Sale
 MLS ID #2186611, Curtis Pons, EXP Realty, LLC. UtahRealEstate.com
- $390,0004 bd1 ba1.7k sqft7124 S 38700 W, Fruitland, UT 84027For Sale
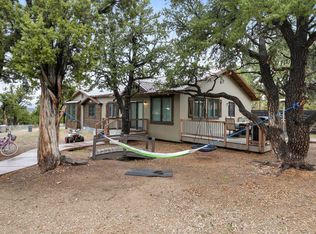
 MLS ID #12602193, Paige Douglas, Realtypath LLC (Prestige). PCBR
- $325,0003 bd2 ba1.1k sqft33953 W 8000 S, Duchesne, UT 84021For SaleMLS ID #2184992, Denise Neal, LRG Collective. UtahRealEstate.com
- $350,0003 bd2 ba1.4k sqft33383 W 8000 S, Duchesne, UT 84021For SaleMLS ID #2155528, Susan Hamilton, Freedom Realty Corporation. UtahRealEstate.com
- $384,9002 bd1 ba1k sqft7775 S 45125 W, Fruitland, UT 84027For SaleMLS ID #2190169, Desiree' Lloyd, Equity Real Estate (Premier Elite). UtahRealEstate.com
- $449,9003 bd2 ba1.8k sqft659 S Stagecoach Rd, Fruitland, UT 84027For SaleMLS ID #2178605, Steven Hanson, KW Utah Realtors Keller Williams. UtahRealEstate.com
- $274,9003 bd2 ba1.4k sqft46250 W Bandanna Dr, Fruitland, UT 84027For SaleMLS ID #1865772, Susan Hamilton, Freedom Realty Corporation. UtahRealEstate.com
- $309,0003 bd2 ba984 sqft45711 W Colt Rd #131, Fruitland, UT 84027For SaleMLS ID #2188191, Susan Hamilton, Freedom Realty Corporation. UtahRealEstate.com
- $447,0004 bd3 ba2.2k sqft46501 W Bandanna Dr, Fruitland, UT 84027For SaleMLS ID #2179136, Bethany Trouberman, EXP Realty, LLC. UtahRealEstate.com
- $425,0003 bd3 ba1.7k sqft19085 W Coyote Canyon Rd, Duchesne, UT 84021For SaleMLS ID #2165534, Cody Ivie, Signature Group Real Estate (Vernal). UtahRealEstate.com
- $539,9992 bd2 ba1.6k sqft1500 W Stagecoach Rd N #39S, Fruitland, UT 84027For SaleMLS ID #2160362, Desiree' Lloyd, Equity Real Estate (Premier Elite). UtahRealEstate.com
- $245,0003 bd2 ba1.2k sqft2106 S Remington Rd, Fruitland, UT 84027New ConstructionMLS ID #2185703, Susan Hamilton, Freedom Realty Corporation. UtahRealEstate.com
- $300,0003 bd2 ba1.1k sqft4963 S 20810 W, Duchesne, UT 84021For SaleMLS ID #2114413, Mele Rasmussen, Freedom Realty Corporation. UtahRealEstate.com
- $569,0004 bd2 ba2k sqft6271 S 44210 W, Fruitland, UT 84027For SaleMLS ID #2140521, Andrea M Jones, Unity Group Real Estate LLC. UtahRealEstate.com
- $335,0002 bd1 ba1k sqft20534 W 5500 S, Duchesne, UT 84021For SaleMLS ID #2173388, Brendette Mecham, Freedom Realty Corporation. UtahRealEstate.com
- $315,0002 bd2 ba1k sqft9912 S County Road 29, Duchesne, UT 84021For SaleMLS ID #2158647, Nyesha Kauvaka, Quick Realty, LLC. UtahRealEstate.com
- $324,0002 bd2 ba1.2k sqft20473 W 4500 S, Duchesne, UT 84021For SaleMLS ID #2094750, Cody Ivie, Signature Group Real Estate (Vernal). UtahRealEstate.com
- $299,0005 bd2 ba1.4k sqft9835 S Big Buck E, Duchesne, UT 84021For SaleMLS ID #2093533, Susan Hamilton, Freedom Realty Corporation. UtahRealEstate.com
