**Auction is set for this property at noon on October 30th**
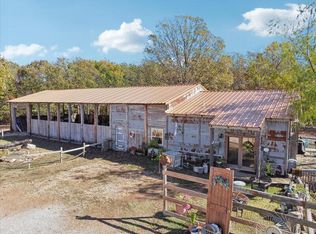
45.9+/- acres, with Activity Barn (3,200 sq ft), Loafing Shed (16'x24'), Barndominium (3,400 sq ft), and Pavilion (5,624 sq ft), Amphitheater and 3 ponds
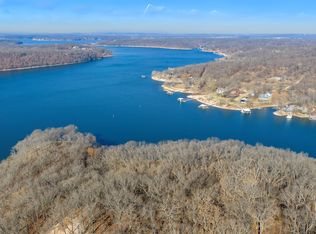
• Located on the South side of Grand Lake O' The Cherokee, Oklahoma
• Current location for Oasis Animal Adventures
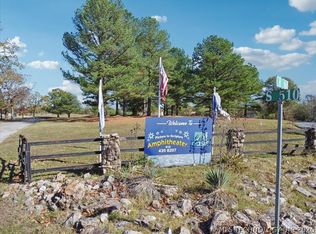
• Paved road to property (S 510 Road), 600ft frontage (Country Road 368), and primary driveway
• Majestic pine tree entrance
• Cross Fenced: 7+/- ac barbed wire, 8+/- ac smooth wire 8ft tall
• 10+/- acres mowed yard
• 15+/- acres woodland and ravines
• Small Grand Lake access for canoes at end of ravine (not dockable)
• 1+/- mile hiking, riding, ATV trails in beautiful wooded ravine areas
.... ¾+/- acre stocked (large-mouth bass) pond with platform dock in pine tree area. Dock is 10ft x 16ft, galvanized frame, concrete tile decking, encapsulated flotation, galvanized 25 ft walkway, composite decking, with handrails
" 2 livestock ponds
" Outdoor amphitheater special event seating for 1,000
" ADA concrete sidewalks throughout mowed event area
" 6 dedicated electric service poles with room to expand
¢ Exclusions Include: Businesses, Animals and Equipment
¢ No HOA, Covenants or Restrictions
* See Documents for complete property description and auction terms
Active
Price cut: $100.5K (8/14)
$749,500
36656 S 510th Rd, Eucha, OK 74342
--beds
0baths
45.9Acres
Unimproved Land
Built in ----
45.9 Acres Lot
$-- Zestimate®
$--/sqft
$-- HOA
What's special
Majestic pine tree entrance
- 674 days
- 74
- 2
Zillow last checked:
Listing updated:
Listed by:
John Pellow 918-697-5237,
Coldwell Banker Select - Tulsa Yale
Source: Northeast Oklahoma BOR,MLS#: 24-2224
Facts & features
Estimated market value
Not available
Estimated sales range
Not available
Not available
Price history
| Date | Event | Price |
|---|---|---|
| 8/14/2026 | Price change | $749,500-11.8% |
Source: Northeast Oklahoma BOR #24-2224 Report a problem | ||
| 6/15/2026 | Price change | $849,999-10.4% |
Source: Northeast Oklahoma BOR #24-2224 Report a problem | ||
| 9/19/2025 | Price change | $949,000-13.7% |
Source: Northeast Oklahoma BOR #24-2224 Report a problem | ||
| 6/6/2025 | Price change | $1,100,000-8.3% |
Source: Northeast Oklahoma BOR #24-2224 Report a problem | ||
| 11/11/2024 | Listed for sale | $1,200,000 |
Source:  MLS Technology, Inc. #2439598 Report a problem MLS Technology, Inc. #2439598 Report a problem | ||
Public tax history
| Year | Property taxes | Tax assessment |
|---|---|---|
| 2025 | $31 | $352 +2.3% |
| 2024 | $31 +6.9% | $344 +5.2% |
| 2023 | $29 +3.6% | $327 +4.8% |
| 2022 | $28 +21.7% | $312 +5.1% |
| 2021 | $23 | $297 +4.9% |
| 2020 | $23 +4.5% | $283 +5.2% |
| 2019 | $22 | $269 |
| 2018 | -- | -- |
| 2017 | $222 -98.9% | $3,688 +1411.5% |
| 2016 | $20,086 +92891.1% | $244 +9.9% |
| 2015 | $22 | $222 |
Find assessor info on the county website
Monthly payment
Climate risks
Neighborhood: 74342
Nearby schools
Schools provided by the listing agent
- High: Jay
Source: Northeast Oklahoma BOR. This data may not be complete. We recommend contacting the local school district to confirm school assignments for this home.
Similar homes
- $520,00026 acresState Highway 28 Lot 15, Eucha, OK 74342Lot/Land
 MLS ID #1205355, Leanne Heck, Musgrave Real Estate. MLSOK/OKCMAR as distributed by MLS GRID
 - $675,000190.26 acres190 State Highway 20, Eucha, OK 74342Lot/Land
 MLS ID #2629717, Drew Ary, Keller Williams Advantage. MLS Technology, Inc.
 - $480,00015 acres510 South Rd, Eucha, OK 74342Lot/Land
 MLS ID #26-1862, The Wilhelm Team Autumn & Josh Wilhelm, RE/MAX Grand Lake. Northeast Oklahoma BOR
 - $729,50028 acresPARCEL 1 E 355th Rd, Jay, OK 74346Lot/Land
 MLS ID #25-2646, Melissa Cunningham, Cunningham & Associates Real Estate. Northeast Oklahoma BOR
