**Auction is set for this property at noon on October 30th**
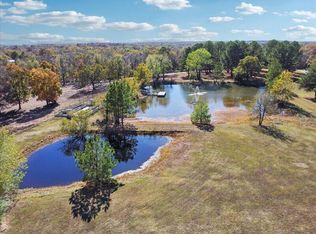
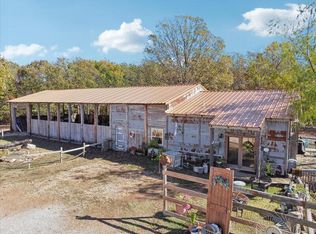
45.9+/- acres, with Activity Barn (40x80), Loafing Shed (16x24), Barndominium (34x100), and Pavilion (74x76), Amphitheater and 3 ponds. Located on the South side of Grand Lake O The Cherokee, Oklahoma. Current location for Oasis Animal Adventures. Paved road to property (S 510 Road), 600ft frontage (Country Road 368), and primary driveway. Majestic pine tree entrance. Cross Fenced: 7+/- ac barbed wire, 8+/- ac smooth wire 8ft tall 10+/- acres mowed yard 15+/- acres woodland and ravines Small Grand Lake access for canoes at end of ravine (not dockable) 1+/- mile hiking, riding, ATV trails in beautiful wooded ravine areas & 1+/- acre stocked (large-mouth bass) pond with platform dock in pine tree area. Dock is 10ft x 16ft, galvanized frame, concrete tile decking, encapsulated flotation, galvanized 25 ft walkway, composite decking, with handrails 2 livestock ponds Outdoor amphitheater special event seating for 1,000 ADA concrete sidewalks throughout mowed event area.
* See Documents for complete description and Auction Flyer
For sale
Price cut: $100.5K (8/17)
$749,500
36656 S 510th Rd, Eucha, OK 74342
1beds
3,600sqft
Single Family Residence
Built in 1985
40.8 Acres Lot
$-- Zestimate®
$208/sqft
$-- HOA
What's special
Majestic pine tree entrancePrimary driveway
- 50 days
- 56
- 4
Zillow last checked:
Listing updated:
Listed by:
John T Pellow Jr 918-697-5237,
Coldwell Banker Select
Source: MLS Technology, Inc.,MLS#: 2628035 Originating MLS: MLS Technology
Originating MLS: MLS TechnologyFacts & features
Interior
Bedrooms & bathrooms
- Bedrooms: 1
- Bathrooms: 2
- Full bathrooms: 1
- 1/2 bathrooms: 1
Dining room
- Description: Dining Room,
- Level: First
Game room
- Description: Game/Rec Room,
- Level: First
Kitchen
- Description: Kitchen,
- Level: First
Living room
- Description: Living Room,
- Level: First
Heating
- Central, Ductless, Electric, Multiple Heating Units
Cooling
- Central Air, Ductless, 3+ Units
Appliances
- Included: Convection Oven, Cooktop, Double Oven, Dryer, Dishwasher, Electric Water Heater, Freezer, Disposal, Microwave, Oven, Range, Refrigerator, Washer
Features
- Granite Counters, High Ceilings, Ceiling Fan(s)
- Flooring: Concrete
- Windows: Vinyl
- Has fireplace: No
Interior area
- Total structure area: 3,600
- Total interior livable area: 3,600 sqft
Property
Parking
- Total spaces: 1
- Parking features: Attached, Boat, Garage, RV Access/Parking, Garage Faces Side, Workshop in Garage
- Attached garage spaces: 1
Features
- Levels: One
- Stories: 1
- Patio & porch: Deck
- Exterior features: Lighting
- Pool features: None
- Fencing: Chain Link,Cross Fenced,Full
Lot
- Size: 40.8 Acres
- Features: Farm, Fruit Trees, Greenbelt, Mature Trees, Pond on Lot, Ranch
Details
- Additional structures: Barn(s), Stable(s), Shed(s), Storage, Workshop
- Parcel number: 210034479
- Horses can be raised: Yes
- Horse amenities: Horses Allowed, Stable(s)
Construction
Type & style
- Home type: SingleFamily
- Property subtype: Single Family Residence
Materials
- Masonite, Stucco, Wood Frame
- Foundation: Slab
- Roof: Asphalt,Fiberglass
Condition
- Year built: 1985
Utilities & green energy
- Sewer: Septic Tank
- Water: Rural
- Utilities for property: Cable Available, Electricity Available, Natural Gas Available, Phone Available, Water Available
Green energy
- Energy efficient items: Insulation
Community & HOA
Community
- Security: No Safety Shelter, Smoke Detector(s)
- Subdivision: Delaware Co Unplatted
HOA
- Has HOA: No
Location
- Region: Eucha
Financial & listing details
- Price per square foot: $208/sqft
- Tax assessed value: $3,909
- Annual tax amount: $328
- Date on market: 7/30/2026
- Cumulative days on market: 50 days
- Listing terms: Conventional,Owner Will Carry
Estimated market value
Not available
Estimated sales range
Not available
Not available
Price history
| Date | Event | Price |
|---|---|---|
| 8/17/2026 | Price change | $749,500-11.8%$208/sqft |
Source:  MLS Technology, Inc. #2628035 Report a problem MLS Technology, Inc. #2628035 Report a problem | ||
| 7/30/2026 | Listed for sale | $849,999$236/sqft |
Source: MLS Technology, Inc. #2628035 Report a problem | ||
Public tax history
| Year | Property taxes | Tax assessment |
|---|---|---|
| 2025 | -- | -- |
| 2024 | -- | -- |
| 2023 | -- | -- |
| 2022 | -- | -- |
| 2021 | -- | -- |
| 2020 | -- | -- |
| 2019 | -- | -- |
| 2018 | $100 -98.4% | $1,223 +13.5% |
| 2017 | $6,421 | $1,078 |
| 2016 | -- | -- |
| 2015 | -- | -- |
| 2014 | $24 | $236 |
Find assessor info on the county website
Monthly payment
Est. payment
Payment breakdown
Explore the cost of this home by adjusting the details. Changes won't be saved.Climate risks
Neighborhood: 74342
Nearby schools
Schools provided by the listing agent
- Elementary: Jay
- High: Jay
- District: Jay - Sch Dist (D1)
Source: MLS Technology, Inc.. This data may not be complete. We recommend contacting the local school district to confirm school assignments for this home.
Similar homes
- $750,0004 bd4 ba2.4k sqft50 Dripping Springs Ct, Eucha, OK 74342For Sale
 MLS ID #26-2004, Debi Holcomb, Butler Real Estate, Inc.. Northeast Oklahoma BOR
 - $675,0003 bd3 ba1.8k sqft109 Hinds Ave, Eucha, OK 74342For Sale
 MLS ID #26-2071, Debi Holcomb, Butler Real Estate, Inc.. Northeast Oklahoma BOR
 - $722,5003 bd3 ba2.1k sqft364 Morrow Rd, Eucha, OK 74342For Sale
 MLS ID #2616738, Debi Holcomb, Butler Real Estate. MLS Technology, Inc.
 - $795,0003 bd2 ba2.8k sqft55750 E 360th Rd, Jay, OK 74346For Sale
 MLS ID #2622031, Ronald K Landrum, Keller Williams Realty Elevate. MLS Technology, Inc.
