Built in 2025, this Gilbert Meadows Colonial offers 3 bedrooms, 3 full baths, 1 half bath, and a spacious main-level primary suite. Just off the foyer is a home office, followed by a separate dining room and powder room. Luxury vinyl plank flooring runs through these spaces and continues into the kitchen, living room, breakfast nook, and laundry room. The kitchen opens to the living room and features quartz countertops, a large island with an oversized sink and breakfast bar, stainless steel appliances, a pantry, recessed and pendant lighting, and generous cabinet and counter space. The living room has a gas fireplace and ceiling fan. Doors off the breakfast nook lead to a 19-by-15-foot low-maintenance deck overlooking the fenced backyard, which backs to trees. The main-level primary suite features a tray ceiling, a walk-in closet, and a private bath with a double-sink vanity, walk-in shower, and separate water closet. The laundry room is conveniently located off the oversized two-car garage. Upstairs, a loft provides additional living space alongside two spacious bedrooms and a full bath. The mostly finished lower level offers a large family room, a third full bath, and walkout stairs to the backyard. Two unfinished areas provide storage and room to expand, with one well suited for a future den or home theater. Convenient to shopping, restaurants, entertainment and major travel routes.
Coming soon 11/20
$675,000
3666 Gratitude Way, Aberdeen, MD 21001
3beds
3,738sqft
Single Family Residence
Built in 2025
9,860 Square Feet Lot
$666,700 Zestimate®
$181/sqft
$33/mo HOA
What's special
- --
- on Zillow
- 5
- views
- 0
- saves
Zillow last checked:
Listing updated:
Listed by:
Sean Howard 443-257-8837,
Weichert, Realtors - Diana Realty (410) 893-1200,
Co-Listing Agent: Tricia Diana 410-916-5737,
Weichert, Realtors - Diana Realty
Source: Bright MLS,MLS#: MDHR2061730
Facts & features
Interior
Bedrooms & bathrooms
- Bedrooms: 3
- Bathrooms: 4
- Full bathrooms: 3
- 1/2 bathrooms: 1
- Main level bathrooms: 2
- Main level bedrooms: 1
Rooms
- Room types: Living Room, Dining Room, Primary Bedroom, Bedroom 2, Bedroom 3, Kitchen, Family Room, Breakfast Room, Laundry, Loft, Office, Storage Room, Bathroom 1, Bathroom 2, Bathroom 3, Primary Bathroom
Primary bedroom
- Features: Attached Bathroom, Ceiling Fan(s), Crown Molding, Flooring - Carpet, Lighting - Ceiling, Lighting - LED, Walk-In Closet(s)
- Level: Main
- Area: 195 Square Feet
- Dimensions: 13 X 15
Bedroom 2
- Features: Ceiling Fan(s), Flooring - Carpet, Walk-In Closet(s)
- Level: Upper
- Area: 168 Square Feet
- Dimensions: 12 X 14
Bedroom 3
- Features: Ceiling Fan(s), Flooring - Carpet
- Level: Upper
- Area: 120 Square Feet
- Dimensions: 10 X 12
Primary bathroom
- Features: Bathroom - Stall Shower, Bathroom - Walk-In Shower, Countertop(s) - Quartz, Double Sink, Flooring - Ceramic Tile, Walk-In Closet(s)
- Level: Main
Bathroom 1
- Features: Flooring - Luxury Vinyl Plank
- Level: Main
Bathroom 2
- Features: Bathroom - Tub Shower, Granite Counters, Double Sink, Flooring - Ceramic Tile
- Level: Upper
Bathroom 3
- Features: Bathroom - Stall Shower, Bathroom - Walk-In Shower, Countertop(s) - Quartz, Flooring - Ceramic Tile
- Level: Lower
Breakfast room
- Features: Balcony Access, Breakfast Nook, Breakfast Room, Dining Area, Flooring - Luxury Vinyl Plank, Lighting - Ceiling, Lighting - LED, Recessed Lighting
- Level: Main
- Area: 143 Square Feet
- Dimensions: 11 X 13
Dining room
- Features: Crown Molding, Dining Area, Flooring - Luxury Vinyl Plank
- Level: Main
- Area: 266 Square Feet
- Dimensions: 14 X 19
Family room
- Features: Flooring - Carpet, Lighting - Ceiling, Lighting - LED, Recessed Lighting
- Level: Lower
- Area: 999 Square Feet
- Dimensions: 27 X 37
Kitchen
- Features: Breakfast Bar, Breakfast Nook, Countertop(s) - Quartz, Flooring - Luxury Vinyl Plank, Kitchen Island, Kitchen - Gas Cooking, Lighting - Ceiling, Lighting - LED, Lighting - Pendants, Recessed Lighting, Pantry
- Level: Main
- Area: 176 Square Feet
- Dimensions: 11 X 16
Laundry
- Features: Built-in Features, Flooring - Luxury Vinyl Plank
- Level: Main
- Area: 64 Square Feet
- Dimensions: 8 X 8
Living room
- Features: Ceiling Fan(s), Fireplace - Gas, Flooring - Luxury Vinyl Plank
- Level: Main
- Area: 315 Square Feet
- Dimensions: 15 X 21
Loft
- Features: Flooring - Carpet, Lighting - LED, Recessed Lighting
- Level: Upper
- Area: 357 Square Feet
- Dimensions: 17 X 21
Office
- Features: Ceiling Fan(s), Crown Molding, Flooring - Luxury Vinyl Plank
- Level: Main
- Area: 143 Square Feet
- Dimensions: 11 X 13
Storage room
- Features: Basement - Unfinished, Flooring - Concrete
- Level: Lower
- Area: 168 Square Feet
- Dimensions: 12 X 14
Storage room
- Features: Basement - Unfinished, Flooring - Concrete
- Level: Lower
- Area: 468 Square Feet
- Dimensions: 18 X 26
Heating
- Forced Air, Natural Gas
Cooling
- Ceiling Fan(s), Central Air, Electric
Appliances
- Included: Microwave, Dishwasher, Disposal, Dryer, Exhaust Fan, Ice Maker, Oven/Range - Gas, Refrigerator, Stainless Steel Appliance(s), Washer, Water Heater, Tankless Water Heater, Gas Water Heater
- Laundry: Dryer In Unit, Has Laundry, Main Level, Washer In Unit, Laundry Room
Features
- Attic, Bathroom - Stall Shower, Bathroom - Tub Shower, Bathroom - Walk-In Shower, Breakfast Area, Ceiling Fan(s), Combination Kitchen/Living, Crown Molding, Dining Area, Entry Level Bedroom, Family Room Off Kitchen, Open Floorplan, Formal/Separate Dining Room, Eat-in Kitchen, Kitchen Island, Kitchen - Table Space, Primary Bath(s), Recessed Lighting, Upgraded Countertops, Walk-In Closet(s), 9'+ Ceilings, Dry Wall, High Ceilings, Unfinished Walls
- Flooring: Carpet, Ceramic Tile, Concrete, Luxury Vinyl
- Windows: Double Pane Windows, Screens, Vinyl Clad, Window Treatments
- Basement: Connecting Stairway,Full,Heated,Improved,Interior Entry,Exterior Entry,Partially Finished,Concrete,Rear Entrance,Space For Rooms,Sump Pump,Walk-Out Access
- Number of fireplaces: 1
- Fireplace features: Gas/Propane, Mantel(s)
Interior area
- Total structure area: 3,738
- Total interior livable area: 3,738 sqft
- Finished area above ground: 2,668
- Finished area below ground: 1,070
Property
Parking
- Total spaces: 4
- Parking features: Garage Faces Front, Garage Door Opener, Inside Entrance, Oversized, Asphalt, Free, Driveway, Private, Attached, Off Street, On Street
- Attached garage spaces: 2
- Uncovered spaces: 2
Accessibility
- Accessibility features: None
Features
- Levels: Three
- Stories: 3
- Patio & porch: Deck, Porch, Roof
- Pool features: None
- Fencing: Aluminum,Back Yard
- Has view: Yes
- View description: Trees/Woods
Lot
- Size: 9,860 Square Feet
- Features: Backs to Trees, Level
Details
- Additional structures: Above Grade, Below Grade
- Parcel number: 1302402183
- Zoning: IBD
- Special conditions: Standard
Construction
Type & style
- Home type: SingleFamily
- Architectural style: Colonial
- Property subtype: Single Family Residence
Materials
- Brick, Vinyl Siding
- Foundation: Concrete Perimeter
- Roof: Architectural Shingle
Condition
- Excellent
- New construction: No
- Year built: 2025
Utilities & green energy
- Electric: 200+ Amp Service
- Sewer: Public Sewer
- Water: Public
- Utilities for property: Underground Utilities
Community & HOA
Community
- Security: Carbon Monoxide Detector(s), Main Entrance Lock, Smoke Detector(s), Fire Sprinkler System
- Subdivision: Gilbert Meadows
HOA
- Has HOA: Yes
- Services included: Common Area Maintenance
- HOA fee: $100 quarterly
- HOA name: THE PRESERVE AT GILBERT MEADOWS HOA
Location
- Region: Aberdeen
Financial & listing details
- Price per square foot: $181/sqft
- Tax assessed value: $607,000
- Annual tax amount: $9,064
- Date on market: 11/20/2026
- Listing agreement: Exclusive Right To Sell
- Ownership: Fee Simple
Estimated market value
$666,700
$613,000 - $727,000
$4,086/mo
Price history
| Date | Event | Price |
|---|---|---|
| 7/23/2025 | Sold | $665,610+312.9%$178/sqft |
Source: Public Record Report a problem | ||
| 4/7/2025 | Sold | $161,200-75.8%$43/sqft |
Source: Public Record Report a problem | ||
| 3/25/2025 | Pending sale | $665,610$178/sqft |
Source:  Bright MLS #MDHR2041178 Report a problem | ||
| 3/24/2025 | Listed for sale | $665,610$178/sqft |
Source: Bright MLS #MDHR2041178 Report a problem | ||
Public tax history
| Year | Property taxes | Tax assessment |
|---|---|---|
| 2026 | $5,787 +1910% | $607,000 +1909.9% |
| 2025 | $288 -39.6% | $30,200 |
| 2024 | $477 | $30,200 |
| 2023 | $477 | $30,200 |
Find assessor info on the county website
Monthly payment
Est. payment
Payment breakdown
Explore the cost of this home by adjusting the details. Changes won't be saved.Climate risks
Neighborhood: 21001
Nearby schools
Schools provided by the listing agent
- District: Harford County Public Schools
Source: Bright MLS. This data may not be complete. We recommend contacting the local school district to confirm school assignments for this home.
Similar homes
- $557,0004 bd3 ba2.3k sqft731 Sagebrush Loop, Aberdeen, MD 21001For Sale
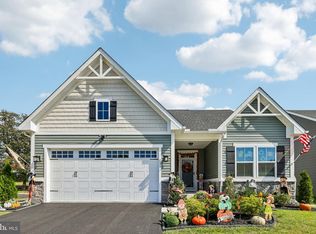
 MLS ID #MDHR2060490, Lilly Stone, Cummings & Co. Realtors. Bright MLS
- from $419,9903 bd3 ba2.1k sqftSophie Plan, The Preserve at Gilbert Meadows, Aberdeen, MD 21001New Construction
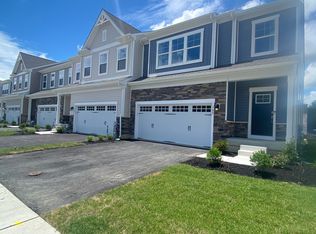 Sage Homes
- from $504,2403 bd3 ba2.1k sqftHarper Plan, The Preserve at Gilbert Meadows, Aberdeen, MD 21001New Construction
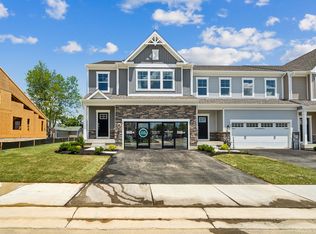 Sage Homes
- from $529,9904 bd3 ba2.7k sqftHudson Plan, Aberdeen Overlook Single Family Homes, Aberdeen, MD 21001New Construction
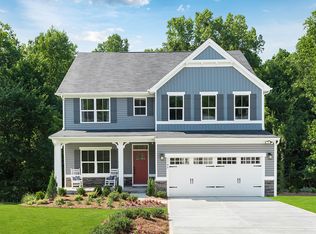 Ryan Homes
- $504,2403 bd4 ba2.1k sqft3608 Dexter 149 Ct, Aberdeen, MD 21001New ConstructionMLS ID #MDHR2060892, Mrs. Terri E Hill, Builder Solutions Realty. Bright MLS
- $509,9903 bd3 ba2.4k sqft3636 Dexter Ct #142, Aberdeen, MD 21001New ConstructionBright MLS
- $925,0003 bd3 ba3k sqft318 Sunnys Halo Dr, Havre De Grace, MD 21078For SaleMLS ID #MDHR2061606, Brian Zack, Cummings & Co. Realtors. Bright MLS
- $499,9903 bd4 ba2.9k sqft945 Swilken Bridge Rd, Aberdeen, MD 21001For SaleMLS ID #MDHR2059886, Andrew Undem, Berkshire Hathaway HomeServices Homesale Realty. Bright MLS
- $483,9003 bd3 ba2.2k sqft3641 Stella Dr, Aberdeen, MD 21001For SaleMLS ID #MDHR2060296, Timothy Langhauser, Compass Home Group, LLC. Bright MLS
- $651,9904 bd3 ba3k sqftWhite Spruce Way, Conowingo, MD 21918New ConstructionMLS ID #MDCC2014888, Mary Ann Hammel, Mary Ann Hammel. Bright MLS
- $474,9003 bd4 ba2.9k sqft900 Swilken Bridge Rd, Aberdeen, MD 21001New ConstructionMLS ID #MDHR2056702, Jonathan Waterhouse, Keller Williams Gateway LLC. Bright MLS
- $649,8884 bd3 ba3.4k sqft529C Trimble Rd, Joppa, MD 21085New ConstructionMLS ID #MDHR2054762, Mary Ann Hammel, Mary Ann Hammel. Bright MLS
- $869,9994 bd4 ba2.9k sqft213 Affirmed Dr, Havre De Grace, MD 21078For SaleMLS ID #MDHR2061184, Christal Ghio, American Premier Realty, LLC. Bright MLS
