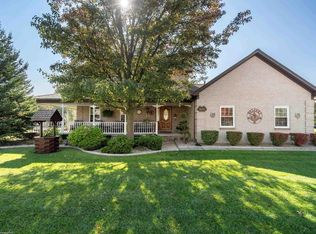
Outstanding split ranch with over 3500 sq ft of finished living space! Attractive exterior! Architecturally designed to give it that stunning curb appeal! Brick home with custom detail! Paver walkways to the front door and along the side leading to the patio! Backyard is landscaped giving a parklike setting. Two door walls lead to the tiered paver patio spanning across the width of the home! Welcoming entry! Covered front porch! Step into the generously sized foyer and you will feel at home! Gorgeous cream tile floor. Desirable layout! Hardwood floors throughout dining room, hall and kitchen! High ceilings! 15 ft cathedral ceiling in great room. Corner gas fireplace trimmed with a wood mantle adds that extra ambiance. Formal dining room is multi-functional should you want to use it as another sitting room or den. It really is a great space to gather family and friends. 9 ft ceiling and crown moldings. Primary en-suite has it all! Oversized full bath features the jetted garden tub, walk in shower with bench seat and dual sink vanity. Large walk in closet! Bedroom has a bay with a 6 ft door wall to patio! The outdoor sitting group is lined with arborvitaes which give nice privacy for the primary! Kitchen was designed to perfection. Maple cabinets, tile backsplash, 7 ft snack bar, glass pendant lighting, stainless steel appliances, walk in pantry with glass door and a breakfast nook with a door wall to the paver patio! Off the great rm is a white barn door which leads to the 2nd and 3rd bedrooms and full bath. Both are nice size with large closets. Remodeled full bathroom for the kids or guests. You will fall in love! Walk in shower with bench seating, niches and custom tile work. First floor laundry room with new washer and dryer 2025. Open staircase to mostly finished basement! Office/den/craft room with 7x6 walk in closet. Half bath. 28x16 family room. Wet bar has pendant lights and will accommodate 4 bar stools. Fridge can stay. Plenty of space to entertain! Room for a pool table and/or gaming area. And for those that love storage, you will be impressed! There is over 800 sq ft of storage space! So many amenities, upgrades and newer replacements. New roof and gutters 2024. New furnace and air conditioning 2022. Sprinklers. Glass block windows. Recessed lights. Plantation Shutters. High ceilings on the first floor. Crown moldings. 535 sq ft garage with door opener, keyless entry, extra interior space and rear access door. Paver patios & walkways. Stone steps. 2 door walls.
Sold for $445,000
$445,000
36663 Poplar Dr, New Baltimore, MI 48047
3beds
3,477sqft
Single Family Residence
Built in 2001
9,147 Square Feet Lot
$459,900 Zestimate®
$128/sqft
$3,794 Estimated rent
Home value
$459,900
$432,000 - $492,000
$3,794/mo
Zestimate® history
Owner options
List your home for rent
$3,794/mo
Rent Zestimate®
Find your next renter with Zillow Rental Manager. Plus, with online applications, you can quickly screen prospective tenants – for free.
$3,794/mo
Rent Zestimate®
Refinance and save
$3,111/mo
Est. payment
Refinancing to a lower rate could help reduce your monthly payments and save thousands over the life of the loan.
$3,111/mo
Est. payment
Explore your selling options
Work with a Zillow partner agent
Leverage their expertise and Zillow's premium Showcase listings to get your home seen by more buyers.
Get startedList with your own agent
Get your home in front of millions of buyers by listing it on Zillow.
Learn how to do itSell it yourself
Take full control of how buyers see your home on Zillow by listing For Sale by Owner (FSBO).
List your homeWhat's special
Zillow last checked:
Listing updated:
Listed by:
Mishelle Kasper 586-243-9595,
Real Estate Brokers & Associates Inc.
Bought with:
Chandler Nash, 6501389129
Realteam Real Estate
Source: MiRealSource,MLS#: 50191241 Originating MLS: MiRealSource
Originating MLS: MiRealSourceFacts & features
Interior
Bedrooms & bathrooms
- Bedrooms: 3
- Bathrooms: 4
- Full bathrooms: 2
- 1/2 bathrooms: 2
Rooms
- Room types: Den/Study/Lib, Entry, Family Room, Bedroom, Laundry, Master Bedroom, Great Room, Living Room, Utility/Laundry Room, Master Bathroom, Office, Bonus Room, Basement Lavatory, First Flr Lavatory, Bathroom, Second Flr Lavatory, Second Flr Full Bathroom, Breakfast Nook/Room, Dining Room
Primary bedroom
- Level: First
Bedroom 1
- Features: Carpet
- Level: First
- Area: 312
- Dimensions: 26 x 12
Bedroom 2
- Features: Carpet
- Level: First
- Area: 165
- Dimensions: 15 x 11
Bedroom 3
- Features: Carpet
- Level: First
- Area: 120
- Dimensions: 12 x 10
Bathroom 1
- Features: Ceramic
- Level: First
- Area: 104
- Dimensions: 13 x 8
Bathroom 2
- Features: Ceramic
- Level: First
- Area: 56
- Dimensions: 7 x 8
Family room
- Features: Carpet
- Level: Basement
- Area: 448
- Dimensions: 28 x 16
Great room
- Level: First
- Area: 425
- Dimensions: 25 x 17
Kitchen
- Features: Ceramic
- Level: First
- Area: 299
- Dimensions: 23 x 13
Office
- Level: Basement
- Area: 144
- Dimensions: 12 x 12
Heating
- Forced Air, Natural Gas
Cooling
- Ceiling Fan(s), Central Air
Appliances
- Included: Dishwasher, Dryer, Microwave, Range/Oven, Refrigerator, Washer, Gas Water Heater
- Laundry: First Floor Laundry, Laundry Room
Features
- Cathedral/Vaulted Ceiling, Sump Pump, Walk-In Closet(s), Bar, Radon Mitigation System, Pantry, Eat-in Kitchen
- Flooring: Ceramic Tile, Hardwood, Carpet
- Windows: Bay Window(s), Window Treatments, Skylight(s)
- Basement: Finished,Concrete
- Number of fireplaces: 1
- Fireplace features: Gas, Great Room
Interior area
- Total structure area: 4,322
- Total interior livable area: 3,477 sqft
- Finished area above ground: 2,177
- Finished area below ground: 1,300
Property
Parking
- Total spaces: 2.5
- Parking features: Garage, Attached, Electric in Garage, Garage Door Opener
- Attached garage spaces: 2.5
Features
- Levels: One
- Stories: 1
- Patio & porch: Patio, Porch
- Exterior features: Lawn Sprinkler
- Has spa: Yes
- Spa features: Spa/Jetted Tub
- Frontage type: Road
- Frontage length: 77
Lot
- Size: 9,147 Square Feet
- Dimensions: 77 x 122
Details
- Parcel number: 060912281002
- Zoning description: Residential
- Special conditions: Private
Construction
Type & style
- Home type: SingleFamily
- Architectural style: Ranch
- Property subtype: Single Family Residence
Materials
- Brick, Vinyl Trim
- Foundation: Basement, Concrete Perimeter
Condition
- Year built: 2001
Utilities & green energy
- Sewer: Public Sanitary
- Water: Public
Community & HOA
Community
- Subdivision: Maple Creek Estates Sub
HOA
- Has HOA: Yes
- HOA fee: $225 annually
- HOA name: Maple Creek Homeowners Association
- HOA phone: 866-788-5130
Location
- Region: New Baltimore
Financial & listing details
- Price per square foot: $128/sqft
- Tax assessed value: $396,000
- Annual tax amount: $7,010
- Date on market: 10/11/2025
- Cumulative days on market: 34 days
- Listing agreement: Exclusive Right To Sell
- Listing terms: Cash,Conventional,VA Loan
- Road surface type: Paved
Price history
| Date | Event | Price |
|---|---|---|
| 12/4/2025 | Sold | $445,000-2.2%$128/sqft |
Source:  MiRealSource #50191241 Report a problem MiRealSource #50191241 Report a problem | ||
| 11/17/2025 | Pending sale | $455,000$131/sqft |
Source: MiRealSource #50191241 Report a problem | ||
| 10/25/2025 | Price change | $455,000-3%$131/sqft |
Source: MiRealSource #50191241 Report a problem | ||
| 10/12/2025 | Listed for sale | $469,000+61.2%$135/sqft |
Source: MiRealSource #50191241 Report a problem | ||
| 1/22/2018 | Sold | $291,000+0.4%$84/sqft |
Source: MiRealSource #31326931 Report a problem | ||
| 10/5/2017 | Pending sale | $289,900$83/sqft |
Source: Real Estate Brokers & Associates Inc. #31326931 Report a problem | ||
| 9/28/2017 | Price change | $289,900-1.7%$83/sqft |
Source: Real Estate Brokers & Associates Inc. #31326931 Report a problem | ||
| 8/27/2017 | Price change | $295,000-1.3%$85/sqft |
Source: Real Estate Brokers & Associates Inc. #31326931 Report a problem | ||
| 7/31/2017 | Listed for sale | $299,000+17.3%$86/sqft |
Source: Real Estate Brokers & Associates Inc. #31326931 Report a problem | ||
| 7/10/2015 | Sold | $255,000+400%$73/sqft |
Source: Public Record Report a problem | ||
| 4/25/2001 | Sold | $51,000+24.4%$15/sqft |
Source: Public Record Report a problem | ||
| 11/3/2000 | Sold | $41,000$12/sqft |
Source: Public Record Report a problem | ||
Public tax history
| Year | Property taxes | Tax assessment |
|---|---|---|
| 2025 | $6,864 +4.9% | $198,000 +1.4% |
| 2024 | $6,544 +4.8% | $195,200 +9.1% |
| 2023 | $6,244 +3.9% | $179,000 +7.9% |
| 2022 | $6,011 -0.6% | $165,900 +4.5% |
| 2021 | $6,047 | $158,700 +5% |
| 2020 | $6,047 +5.6% | $151,200 +4.6% |
| 2019 | $5,725 +19.9% | $144,500 +15.9% |
| 2018 | $4,773 | $124,700 +9.5% |
| 2017 | -- | $113,900 |
| 2016 | -- | $113,900 +1.3% |
| 2015 | -- | $112,400 +16.6% |
| 2014 | -- | $96,400 +4.6% |
| 2012 | -- | $92,200 |
| 2010 | -- | $92,200 -18.7% |
| 2009 | -- | $113,400 -7.6% |
| 2008 | $4,051 +483% | $122,700 +2% |
| 2007 | $695 -81% | $120,300 +5.6% |
| 2006 | $3,656 +6.2% | $113,900 +1% |
| 2004 | $3,443 -15.2% | $112,800 +6.8% |
| 2003 | $4,061 +252.1% | $105,600 +266.5% |
| 2001 | $1,154 +189.2% | $28,813 +349.6% |
| 2000 | $399 | $6,408 |
Find assessor info on the county website
Neighborhood: 48047
Nearby homes
- $512,8005 bd4 ba3.8k sqft36647 Poplar Dr, New Baltimore, MI 48047Off Market
- $432,3003 bd3 ba2k sqft36679 Poplar Dr, New Baltimore, MI 48047Off Market
- $448,2003 bd4 ba1.9k sqft36688 Orchard Lake Dr, New Baltimore, MI 48047Off Market
- $535,0004 bd3 ba4.7k sqft36672 Orchard Lake Dr, New Baltimore, MI 48047Sold
- $407,600-- bd2 ba2k sqft36704 Orchard Lake Dr, New Baltimore, MI 48047Off Market
- $441,900-- bd2 ba2k sqft36695 Poplar Dr, New Baltimore, MI 48047Off Market
- $450,8003 bd3 ba2.3k sqft36654 Poplar Dr, New Baltimore, MI 48047Off Market
- $467,7004 bd3 ba2.5k sqft36676 Poplar Dr, New Baltimore, MI 48047Off Market
Nearby schools
GreatSchools rating
- 9/10Ashley Elementary SchoolGrades: PK-5Distance: 1.2 mi
- 7/10Anchor Bay Middle School NorthGrades: 6-8Distance: 1 mi
- 7/10Anchor Bay High SchoolGrades: 9-12Distance: 0.7 mi
Schools provided by the listing agent
- District: Anchor Bay School District
Source: MiRealSource. This data may not be complete. We recommend contacting the local school district to confirm school assignments for this home.
Get a cash offer in 3 minutes
Find out how much your home could sell for in as little as 3 minutes with a no-obligation cash offer.
Estimated market value
$459,900
Get a cash offer in 3 minutes
Find out how much your home could sell for in as little as 3 minutes with a no-obligation cash offer.
Estimated market value
$459,900
- Michigan
- Macomb County
- New Baltimore
- 48047
- 36663 Poplar Dr
Nearby cities
Nearby zip codes
Other New Baltimore Topics
