Third-floor 30 x 17 bonus room offers flexibility for a home office, playroom, or guest space. Welcome to this 3,200 sq ft colonial, situated on a corner lot with a wrap-around covered porch. This home offers a three-car attached garage, in-ground sprinklers, and a spacious, newly remodeled kitchen with quartz counters, tile backsplash, granite composite sink, high-end LG black stainless appliances and under-cabinet LED lighting. The large eat-in area includes a door-wall to the patio, perfect for morning coffee or evening meals. A separate dining room also features a door-wall with access to the wrap-around porch, ideal for entertaining or relaxing. The great room impresses with a cathedral ceiling, and a cozy gas fireplace, creating an inviting gathering space. Enjoy the convenience of a first-floor laundry room. The master suite provides a retreat with a separate vanity area, walk-in closet, and en-suite bathroom. The home also features updated windows with a transferable warranty, providing peace of mind for years to come. The finished basement is ready for entertaining, featuring a pool table with accessories, a moveable bar, and two bar stools. A whole-house generator ensures peace of mind during any season. Outside, the property includes an oversized outbuilding for a lawn mover / motor cycle or possibly a small car and is near the subdivision park, offering easy access to a lovely lake view. Close to expressways. This home blends comfort, style, and convenience—ideal for modern living!
Sold for $535,000
$535,000
36672 Orchard Lake Dr, New Baltimore, MI 48047
4beds
4,720sqft
Single Family Residence
Built in 1999
0.29 Acres Lot
$549,500 Zestimate®
$113/sqft
$4,980 Estimated rent
Home value
$549,500
$506,000 - $593,000
$4,980/mo
Zestimate® history
Owner options
List your home for rent
$4,980/mo
Rent Zestimate®
Find your next renter with Zillow Rental Manager. Plus, with online applications, you can quickly screen prospective tenants – for free.
$4,980/mo
Rent Zestimate®
Refinance and save
$3,828/mo
Est. payment
Refinancing to a lower rate could help reduce your monthly payments and save thousands over the life of the loan.
$3,828/mo
Est. payment
Explore your selling options
Work with a Zillow partner agent
Leverage their expertise and Zillow's premium Showcase listings to get your home seen by more buyers.
Get startedList with your own agent
Get your home in front of millions of buyers by listing it on Zillow.
Learn how to do itSell it yourself
Take full control of how buyers see your home on Zillow by listing For Sale by Owner (FSBO).
List your homeWhat's special
Cozy gas fireplaceFinished basementIn-ground sprinklersWrap-around covered porchOversized outbuildingLarge eat-in areaPool table
Zillow last checked:
Listing updated:
Listed by:
Kimberly Dries 586-822-5151,
Berkshire Hathaway HomeServices Kee Realty
Bought with:
Mark Ellis, 6506047652
Real Estate One Port Huron
Source: MiRealSource,MLS#: 50177449 Originating MLS: MiRealSource
Originating MLS: MiRealSourceFacts & features
Interior
Bedrooms & bathrooms
- Bedrooms: 4
- Bathrooms: 3
- Full bathrooms: 2
- 1/2 bathrooms: 1
Rooms
- Room types: Bonus Room
Bedroom 1
- Level: Second
- Area: 224
- Dimensions: 16 x 14
Bedroom 2
- Level: Second
- Area: 160
- Dimensions: 16 x 10
Bedroom 3
- Level: Second
- Area: 132
- Dimensions: 12 x 11
Bedroom 4
- Level: Second
- Area: 121
- Dimensions: 11 x 11
Bathroom 1
- Level: Second
Bathroom 2
- Level: Second
Dining room
- Level: Entry
- Area: 182
- Dimensions: 14 x 13
Great room
- Level: Entry
- Area: 336
- Dimensions: 21 x 16
Kitchen
- Level: Entry
- Area: 336
- Dimensions: 24 x 14
Living room
- Level: Entry
- Area: 224
- Dimensions: 16 x 14
Office
- Level: Third
- Area: 510
- Dimensions: 30 x 17
Heating
- Forced Air, Natural Gas
Cooling
- Ceiling Fan(s), Central Air
Appliances
- Included: Dishwasher, Microwave, Range/Oven, Refrigerator, Gas Water Heater
Features
- High Ceilings, Cathedral/Vaulted Ceiling, Walk-In Closet(s)
- Flooring: Hardwood
- Basement: Finished,Concrete
- Number of fireplaces: 1
- Fireplace features: Great Room
Interior area
- Total structure area: 4,720
- Total interior livable area: 4,720 sqft
- Finished area above ground: 3,200
- Finished area below ground: 1,520
Property
Parking
- Total spaces: 3
- Parking features: 3 or More Spaces, Attached, Garage Door Opener
- Attached garage spaces: 3
Features
- Levels: Two
- Stories: 2
- Patio & porch: Patio, Porch
- Exterior features: Lawn Sprinkler, Sidewalks
- Frontage type: Road
- Frontage length: 106
Lot
- Size: 0.29 Acres
- Dimensions: 106 x 120
- Features: Large Lot - 65+ Ft., Corner Lot
Details
- Additional structures: Shed(s)
- Parcel number: 060912230001
- Special conditions: Private
Construction
Type & style
- Home type: SingleFamily
- Architectural style: Colonial
- Property subtype: Single Family Residence
Materials
- Brick, Vinyl Siding, Vinyl Trim
- Foundation: Basement, Concrete Perimeter
Condition
- Year built: 1999
Utilities & green energy
- Sewer: Public Sanitary
- Water: Public
Community & HOA
Community
- Subdivision: North Ridge Sub
HOA
- Has HOA: Yes
- Amenities included: Park
- HOA fee: $275 annually
- HOA name: Northridge Homeowner's Association
- HOA phone: 586-354-5170
Location
- Region: New Baltimore
Financial & listing details
- Price per square foot: $113/sqft
- Tax assessed value: $393,200
- Annual tax amount: $46
- Date on market: 6/6/2025
- Cumulative days on market: 234 days
- Listing agreement: Exclusive Right to Sell/VR
- Listing terms: Cash,Conventional
Price history
| Date | Event | Price |
|---|---|---|
| 7/11/2025 | Sold | $535,000-6.1%$113/sqft |
Source:  MiRealSource #50177449 Report a problem MiRealSource #50177449 Report a problem | ||
| 6/14/2025 | Pending sale | $570,000$121/sqft |
Source: MiRealSource #50177449 Report a problem | ||
| 6/6/2025 | Listed for sale | $570,000-0.9%$121/sqft |
Source: MiRealSource #50177449 Report a problem | ||
| 6/6/2025 | Listing removed | $575,000$122/sqft |
Source: MiRealSource #50159106 Report a problem | ||
| 5/16/2025 | Listed for sale | $575,000$122/sqft |
Source: MiRealSource #50159106 Report a problem | ||
| 4/30/2025 | Contingent | $575,000$122/sqft |
Source: MiRealSource #50159106 Report a problem | ||
| 3/20/2025 | Price change | $575,000-1.7%$122/sqft |
Source: MiRealSource #50159106 Report a problem | ||
| 2/7/2025 | Price change | $585,000-0.8%$124/sqft |
Source: MiRealSource #50159106 Report a problem | ||
| 1/13/2025 | Price change | $590,000-1.5%$125/sqft |
Source: MiRealSource #50159106 Report a problem | ||
| 11/15/2024 | Price change | $599,000-4.2%$127/sqft |
Source: MiRealSource #50159106 Report a problem | ||
| 10/26/2024 | Listed for sale | $625,000+94.1%$132/sqft |
Source: MiRealSource #50159106 Report a problem | ||
| 2/2/2004 | Sold | $322,000+657.6%$68/sqft |
Source: MiRealSource #808180 Report a problem | ||
| 8/17/1999 | Sold | $42,500$9/sqft |
Source: Public Record Report a problem | ||
Public tax history
| Year | Property taxes | Tax assessment |
|---|---|---|
| 2025 | $58 +70.6% | $196,600 +1.8% |
| 2024 | $34 | $193,200 |
| 2023 | $34 | -- |
| 2022 | $34 -99.3% | $164,800 +4.2% |
| 2021 | $5,095 | $158,100 +1.3% |
| 2020 | $5,095 +5.6% | $156,100 +5.2% |
| 2019 | $4,824 +2.2% | $148,400 +5.4% |
| 2018 | $4,718 | $140,800 +9% |
| 2017 | -- | $129,200 |
| 2016 | -- | $129,200 +1.3% |
| 2015 | -- | $127,600 +15.3% |
| 2014 | -- | $110,700 -2.1% |
| 2012 | -- | $113,100 |
| 2010 | -- | $113,100 -14.5% |
| 2009 | -- | $132,300 -8.1% |
| 2008 | $4,844 +387.6% | $143,900 -17.3% |
| 2007 | $993 -81.1% | $174,100 +6.9% |
| 2006 | $5,245 +4% | $162,900 +1.2% |
| 2004 | $5,041 +7.9% | $161,000 +32.6% |
| 2003 | $4,671 +2.1% | $121,400 +3.9% |
| 2001 | $4,573 +19.6% | $116,800 +20% |
| 2000 | $3,825 | $97,317 |
Find assessor info on the county website
Neighborhood: 48047
Nearby homes
- $443,1003 bd4 ba1.9k sqft36688 Orchard Lake Dr, New Baltimore, MI 48047Off Market
- $506,5005 bd4 ba3.8k sqft36647 Poplar Dr, New Baltimore, MI 48047Off Market
- $424,4003 bd3 ba2.3k sqft36636 Orchard Lake Dr, New Baltimore, MI 48047Off Market
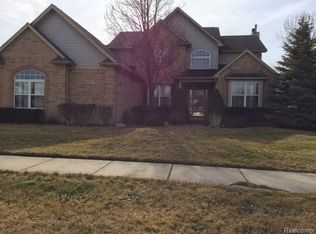
- $445,0003 bd4 ba3.4k sqft36663 Poplar Dr, New Baltimore, MI 48047Sold
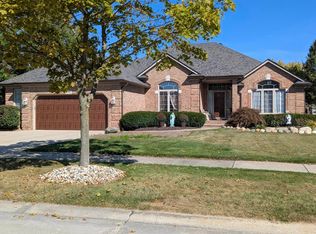
- $442,1003 bd2 ba2.5k sqft36669 Orchard Lake Dr, New Baltimore, MI 48047Off Market
- $401,300-- bd2 ba2k sqft36704 Orchard Lake Dr, New Baltimore, MI 48047Off Market
- $380,900-- bd2 ba1.7k sqft36683 Orchard Lake Dr, New Baltimore, MI 48047Off Market
- $405,0003 bd3 ba1.6k sqft54537 Pine St, New Baltimore, MI 48047Sold
Nearby schools
GreatSchools rating
- 9/10Ashley Elementary SchoolGrades: PK-5Distance: 1.2 mi
- 7/10Anchor Bay Middle School NorthGrades: 6-8Distance: 1 mi
- 7/10Anchor Bay High SchoolGrades: 9-12Distance: 0.7 mi
Schools provided by the listing agent
- District: Anchor Bay School District
Source: MiRealSource. This data may not be complete. We recommend contacting the local school district to confirm school assignments for this home.
Get a cash offer in 3 minutes
Find out how much your home could sell for in as little as 3 minutes with a no-obligation cash offer.
Estimated market value
$549,500
Get a cash offer in 3 minutes
Find out how much your home could sell for in as little as 3 minutes with a no-obligation cash offer.
Estimated market value
$549,500
- Michigan
- Macomb County
- New Baltimore
- 48047
- 36672 Orchard Lake Dr
Nearby cities
Nearby zip codes
Other New Baltimore Topics
