Under Construction. Gabriela - Step into a home that matches your lifestyle: sleek, smart, and designed for how you live today. The open concept layout features luxury vinyl plank flooring and seamlessly connects the living, dining and kitchen area to the lanai, creating the ideal foundation for the Floridian lifestyle. Stunning quartz countertops and stainless-steel appliances in the kitchen will elevate your everyday tasks. The first floor includes a den space and half bathroom off the foyer as well as an in-law suite with a walk-in closet, perfect for family or guests. The flexible recreation room is the heart of the second floor, leading to the additional bedrooms and laundry room which includes a new washer and dryer. The expansive owner's suite offers a walk-in shower, a spacious walk-in closet and a double vanity. The Gabriela is a 5-bedroom, 3.5-bathroom home with a 3-car tandem garage with charming curb appeal. This home also includes a smart thermostat with voice control, lush landscaping, and a fresh elevation, mixing functionality and modern design. Life at Two Rivers blends nature with vibrant community living. Residents enjoy access to The Nest amenity hub, featuring a resort-style pool, playground, and dog park, along with wooded landscapes, winding creeks, scenic ponds, and peaceful lakes throughout the community. Nearby shopping and dining at The Grove at Wesley Chapel is also just 10 minutes away. Images shown are for illustrative purposes only and may differ from actual home. Completion date subject to change.
Pending
$529,990
36676 THORNHEDGE DRIVE, ZEPHYRHILLS, FL 33541
5beds
3,182sqft
Single Family Residence
Built in 2026
6,730 Square Feet Lot
$505,100 Zestimate®
$167/sqft
$70/mo HOA
What's special
Scenic pondsFlexible recreation roomStunning quartz countertopsCharming curb appealOpen concept layoutWinding creeksLuxury vinyl plank flooring
- 134 days |
- 33 |
- 4 |
Zillow last checked:
Listing updated:
Listed by:
Michael Human 813-343-4383,
CASA FRESCA REALTY 813-343-4383
Source: Stellar MLS,MLS#: TB8495690 Originating MLS: Suncoast Tampa
Originating MLS: Suncoast Tampa
Facts & features
Interior
Bedrooms & bathrooms
- Bedrooms: 5
- Bathrooms: 4
- Full bathrooms: 3
- 1/2 bathrooms: 1
Primary bedroom
- Features: Walk-In Closet(s)
- Level: Second
Great room
- Level: First
Kitchen
- Level: First
Heating
- Central
Cooling
- Central Air
Appliances
- Included: Dishwasher, Disposal, Microwave, Range
- Laundry: Laundry Room
Features
- High Ceilings, In Wall Pest System, Open Floorplan, Stone Counters, Walk-In Closet(s)
- Flooring: Carpet, Luxury Vinyl
- Doors: Sliding Doors
- Has fireplace: No
Interior area
- Total structure area: 4,034
- Total interior livable area: 3,182 sqft
Property
Parking
- Total spaces: 3
- Parking features: Garage - Attached
- Attached garage spaces: 3
Features
- Levels: Two
- Stories: 2
Lot
- Size: 6,730 Square Feet
Details
- Parcel number: 2826210000001000053
- Zoning: RESI
- Special conditions: None
Construction
Type & style
- Home type: SingleFamily
- Property subtype: Single Family Residence
Materials
- Block, Stucco, Vinyl Siding, Wood Frame
- Foundation: Slab
- Roof: Shingle
Condition
- Under Construction
- New construction: Yes
- Year built: 2026
Details
- Builder model: Gabriela
- Builder name: Casa Fresca Homes
Utilities & green energy
- Sewer: Public Sewer
- Water: Public
- Utilities for property: Electricity Connected
Community & HOA
Community
- Features: Clubhouse, Park, Playground, Pool
- Pet fee: $0 monthly
- Subdivision: TWO RIVERS
HOA
- Has HOA: Yes
- HOA fee: $70 monthly
- HOA name: Jayna Cooper
- HOA phone: 813-873-7300
Location
- Region: Zephyrhills
Financial & listing details
- Price per square foot: $167/sqft
- Annual tax amount: $36
- Date on market: 4/10/2026
- Cumulative days on market: 45 days
- Ownership: Fee Simple
- Total actual rent: 0
- Electric utility on property: Yes
- Road surface type: Asphalt
Estimated market value
$505,100
$480,000 - $535,000
$3,421/mo
Price history
| Date | Event | Price |
|---|---|---|
| 5/13/2026 | Pending sale | $529,990-1.4%$167/sqft |
Source:  Stellar MLS #TB8495690 Report a problem Stellar MLS #TB8495690 Report a problem | ||
| 4/17/2026 | Price change | $537,490+1.4%$169/sqft |
Source: Casa Fresca Homes Report a problem | ||
| 4/10/2026 | Listed for sale | $529,990$167/sqft |
Source: Casa Fresca Homes Report a problem | ||
Public tax history
Tax history is unavailable.
Monthly payment
Est. payment
Payment breakdown
Explore the cost of this home by adjusting the details. Changes won't be saved.Climate risks
Neighborhood: 33541
Nearby schools
GreatSchools rating
- 1/10Chester W. Taylor, Jr. Elementary SchoolGrades: PK-5Distance: 2.5 mi
- 3/10Raymond B. Stewart Middle SchoolGrades: 6-8Distance: 3.8 mi
- 2/10Zephyrhills High SchoolGrades: 9-12Distance: 4.4 mi
Schools provided by the listing agent
- Elementary: Chester W Taylor Elemen-PO
- Middle: Raymond B Stewart Middle-PO
- High: Zephryhills High School-PO
Source: Stellar MLS. This data may not be complete. We recommend contacting the local school district to confirm school assignments for this home.
- $444,9905 bd3 ba2.8k sqft36690 Thornhedge Dr, Zephyrhills, FL 33541New Construction

- $409,9904 bd2 ba1.8k sqft36702 Thornhedge Dr, Zephyrhills, FL 33541Sold
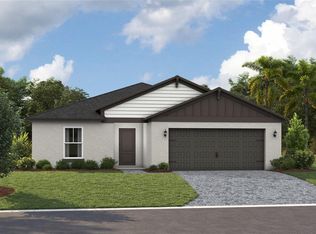
- $524,9905 bd4 ba3.1k sqft36727 Thornhedge Dr, Zephyrhills, FL 33541Sold
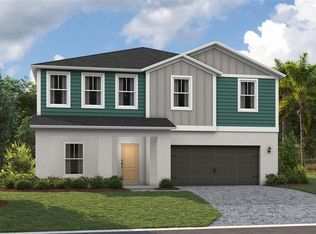
- $512,0005 bd3 ba2.8k sqft36714 Thornhedge Dr, Zephyrhills, FL 33541Sold

- $454,9904 bd3 ba2.2k sqft36722 Thornhedge Dr, Zephyrhills, FL 33541Sold
- $492,3904 bd3 ba2.2k sqft36735 Thornhedge Dr, Zephyrhills, FL 33541Sold
- $3,1805 bd3 ba2.8k sqft36741 Thornhedge Dr, Zephyrhills, FL 33541For Rent
- $514,9905 bd4 ba3.1k sqft36747 Thornhedge Dr, Zephyrhills, FL 33541Sold
A local agent can set up tours, give advice and negotiate with sellers.
Similar homes
- $539,5905 bd4 ba3.1k sqft36656 THORNHEDGE DRIVE, ZEPHYRHILLS, FL 33541New Construction
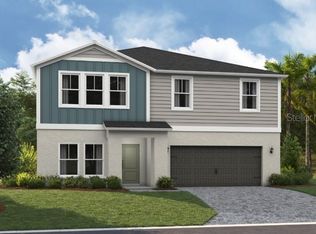
 Stellar MLS
 - $477,9905 bd3 ba2.8k sqft2358 STILLVIEW PASS, ZEPHYRHILLS, FL 33541New Construction
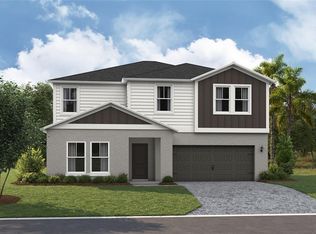 MLS ID #TB8495679, Michael Human, CASA FRESCA REALTY. Stellar MLS
 - $417,9905 bd3 ba2.4k sqft2119 LAWSON WAY, ZEPHYRHILLS, FL 33541New Construction
 MLS ID #TB8533566, Michael Human, CASA FRESCA REALTY. Stellar MLS
 - $444,9905 bd3 ba2.4k sqft36552 SAGEMOOR DRIVE, ZEPHYRHILLS, FL 33541New Construction
 MLS ID #TB8531908, Michael Human, CASA FRESCA REALTY. Stellar MLS
 - $550,0005 bd4 ba3.5k sqft35631 LOWERY TRAIL, ZEPHYRHILLS, FL 33541New ConstructionStellar MLS
- $524,4804 bd3 ba2.5k sqft37385 GUNNISON DRIVE, ZEPHYRHILLS, FL 33540New ConstructionStellar MLS
- $532,4204 bd2 ba2.5k sqft37420 GUNNISON DRIVE, ZEPHYRHILLS, FL 33540New ConstructionStellar MLS
- from $570,9904 bd4 ba3.2k sqft50' - Juniper-FL Plan, Tamarack at Two Rivers, Zephyrhills, FL 33541New ConstructionWilliam Ryan Homes
- from $529,9904 bd3 ba2.3k sqftConcord Plan, Two Rivers, Zephyrhills, FL 33541New ConstructionPulte
- $575,0005 bd4 ba3.5k sqft35616 LOWERY TRAIL, ZEPHYRHILLS, FL 33541New ConstructionStellar MLS
- $378,9904 bd3 ba2.2k sqft36605 Sagemoor Dr, Zephyrhills, FL 33541New ConstructionCasa Fresca Homes
- $597,4905 bd5 ba3.5k sqft37319 CLINCH CIRCLE, ZEPHYRHILLS, FL 33540New ConstructionStellar MLS
- from $598,9903 bd3 ba2.5k sqftMahogany Plan, Two Rivers, Zephyrhills, FL 33541New ConstructionPulte
- $410,2704 bd3 ba2.1k sqft1469 BREKEY WAY, ZEPHYRHILLS, FL 33541New ConstructionStellar MLS
- $708,3605 bd5 ba3.5k sqft34749 LOWERY TRAIL, ZEPHYRHILLS, FL 33541New ConstructionStellar MLS
- $703,5105 bd5 ba3.5k sqft1751 VALIER POINT, ZEPHYRHILLS, FL 33541New ConstructionStellar MLS
- from $480,9904 bd3 ba2.5k sqftBloomfield Plan, Riverwood, Zephyrhills, FL 33540New ConstructionPulte
- from $495,9903 bd3 ba2.7k sqftEverly Plan, Riverwood, Zephyrhills, FL 33540New ConstructionPulte
- $509,9904 bd3 ba2.3k sqft2366 WISE RIVER LANE, ZEPHYRHILLS, FL 33539New ConstructionMLS ID #O6299977, Suresh Gupta, PARK SQUARE REALTY. Stellar MLS
- from $500,9903 bd3 ba2.3k sqftMahogany Plan, Riverwood, Zephyrhills, FL 33540New ConstructionPulte
