Under Construction. Catalina - Never run out of space with the Catalina, a spacious two-story home designed for ultimate comfort and flexibility! This home boasts 5 bedrooms, 3 bathrooms, a versatile den, a generous upstairs recreation space and a private 2-car garage. The open concept floorplan, perfect for entertaining or just hanging out, is complemented by stylish luxury vinyl plank flooring. The kitchen and throughout the home feature elegant quartz countertops, while the stainless-steel appliances and smart thermostat with voice control add a touch of modern technology. The laundry room is located upstairs with all the bedrooms. The owner’s suite is situated at the back of the home with a spa-like owner’s bathroom and spacious walk-in closet. Completing this home is beautifully designed landscaping curated for the Florida lifestyle. Life at Two Rivers blends nature with vibrant community living. Residents enjoy access to The Nest amenity hub, featuring a resort-style pool, playground, and dog park, along with wooded landscapes, winding creeks, scenic ponds, and peaceful lakes throughout the community. Nearby shopping and dining at The Grove at Wesley Chapel is also just 10 minutes away. Images shown are for illustrative purposes only and may differ from actual home. Completion date subject to change.
New construction
Price cut: $5K (8/15)
$444,990
36690 THORNHEDGE DRIVE, ZEPHYRHILLS, FL 33541
5beds
2,892sqft
Single Family Residence
Built in 2026
6,730 Square Feet Lot
$444,200 Zestimate®
$154/sqft
$70/mo HOA
What's special
Elegant quartz countertopsGenerous upstairs recreation spaceOpen concept floorplanVersatile denSpacious two-story homeStainless-steel appliancesSpacious walk-in closet
- 137 days |
- 50 |
- 1 |
Zillow last checked:
Listing updated:
Listed by:
Michael Human 813-343-4383,
CASA FRESCA REALTY 813-343-4383
Source: Stellar MLS,MLS#: TB8495681 Originating MLS: Suncoast Tampa
Originating MLS: Suncoast Tampa
Facts & features
Interior
Bedrooms & bathrooms
- Bedrooms: 5
- Bathrooms: 3
- Full bathrooms: 3
Primary bedroom
- Features: Walk-In Closet(s)
- Level: Second
Great room
- Level: First
Kitchen
- Level: First
Heating
- Central
Cooling
- Central Air
Appliances
- Included: Dishwasher, Disposal, Microwave, Range
- Laundry: Laundry Room
Features
- High Ceilings, In Wall Pest System, Open Floorplan, Stone Counters, Walk-In Closet(s)
- Flooring: Carpet, Luxury Vinyl
- Doors: Sliding Doors
- Has fireplace: No
Interior area
- Total structure area: 3,484
- Total interior livable area: 2,892 sqft
Property
Parking
- Total spaces: 2
- Parking features: Garage - Attached
- Attached garage spaces: 2
Features
- Levels: Two
- Stories: 2
Lot
- Size: 6,730 Square Feet
Details
- Parcel number: 28262100000010000510
- Zoning: RESI
- Special conditions: None
Construction
Type & style
- Home type: SingleFamily
- Property subtype: Single Family Residence
Materials
- Block, Stucco, Vinyl Siding, Wood Frame
- Foundation: Slab
- Roof: Shingle
Condition
- Under Construction
- New construction: Yes
- Year built: 2026
Details
- Builder model: Catalina
- Builder name: Casa Fresca Homes
Utilities & green energy
- Sewer: Public Sewer
- Water: Public
- Utilities for property: Electricity Connected
Community & HOA
Community
- Features: Clubhouse, Park, Playground, Pool
- Pet fee: $0 monthly
- Subdivision: TWO RIVERS
HOA
- Has HOA: Yes
- HOA fee: $70 monthly
- HOA name: Jayna Cooper
- HOA phone: 813-873-7300
Location
- Region: Zephyrhills
Financial & listing details
- Price per square foot: $154/sqft
- Annual tax amount: $36
- Date on market: 4/9/2026
- Cumulative days on market: 137 days
- Ownership: Fee Simple
- Total actual rent: 0
- Electric utility on property: Yes
- Road surface type: Asphalt
Estimated market value
$444,200
$422,000 - $466,000
$3,096/mo
Price history
| Date | Event | Price |
|---|---|---|
| 8/15/2026 | Price change | $444,990-1.1%$154/sqft |
Source:  Stellar MLS #TB8495681 Report a problem Stellar MLS #TB8495681 Report a problem | ||
| 8/6/2026 | Price change | $449,990-0.9%$156/sqft |
Source: Stellar MLS #TB8495681 Report a problem | ||
| 7/28/2026 | Price change | $453,990-2.2%$157/sqft |
Source: Stellar MLS #TB8495681 Report a problem | ||
| 7/21/2026 | Price change | $463,990-1.3%$160/sqft |
Source: Stellar MLS #TB8495681 Report a problem | ||
| 7/16/2026 | Price change | $469,990-2.1%$163/sqft |
Source: Stellar MLS #TB8495681 Report a problem | ||
| 6/23/2026 | Price change | $479,990-2%$166/sqft |
Source: Stellar MLS #TB8495681 Report a problem | ||
| 6/12/2026 | Price change | $489,990-0.5%$169/sqft |
Source: Stellar MLS #TB8495681 Report a problem | ||
| 4/17/2026 | Price change | $492,490+1.5%$170/sqft |
Source: Casa Fresca Homes Report a problem | ||
| 4/9/2026 | Listed for sale | $484,990$168/sqft |
Source: Stellar MLS #TB8495681 Report a problem | ||
Public tax history
Tax history is unavailable.
Monthly payment
Est. payment
Payment breakdown
Explore the cost of this home by adjusting the details. Changes won't be saved.Climate risks
Neighborhood: 33541
Nearby schools
GreatSchools rating
- 1/10Chester W. Taylor, Jr. Elementary SchoolGrades: PK-5Distance: 2.5 mi
- 3/10Raymond B. Stewart Middle SchoolGrades: 6-8Distance: 3.8 mi
- 2/10Zephyrhills High SchoolGrades: 9-12Distance: 4.4 mi
Schools provided by the listing agent
- Elementary: Chester W Taylor Elemen-PO
- Middle: Raymond B Stewart Middle-PO
- High: Zephryhills High School-PO
Source: Stellar MLS. This data may not be complete. We recommend contacting the local school district to confirm school assignments for this home.
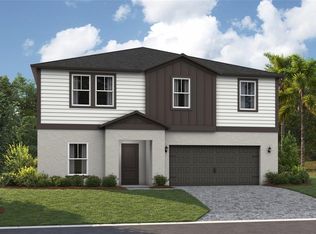
- $529,9905 bd4 ba3.1k sqft36676 Thornhedge Dr, Zephyrhills, FL 33541Pending
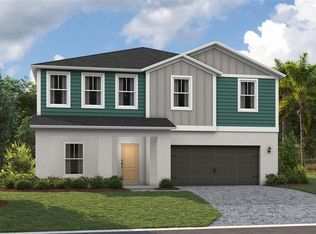
- $524,9905 bd4 ba3.1k sqft36727 Thornhedge Dr, Zephyrhills, FL 33541Sold
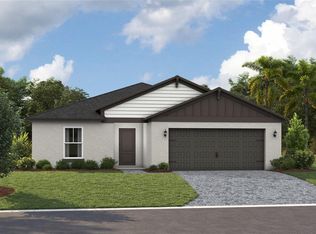
- $409,9904 bd2 ba1.8k sqft36702 Thornhedge Dr, Zephyrhills, FL 33541Sold
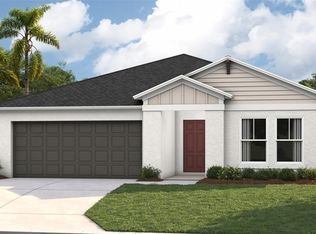
- $454,9904 bd3 ba2.2k sqft36722 Thornhedge Dr, Zephyrhills, FL 33541Sold
- $512,0005 bd3 ba2.8k sqft36714 Thornhedge Dr, Zephyrhills, FL 33541Sold
- $492,3904 bd3 ba2.2k sqft36735 Thornhedge Dr, Zephyrhills, FL 33541Sold
- $3,1805 bd3 ba2.8k sqft36741 Thornhedge Dr, Zephyrhills, FL 33541For Rent
- $514,9905 bd4 ba3.1k sqft36747 Thornhedge Dr, Zephyrhills, FL 33541Sold
A local agent can set up tours, give advice and negotiate with sellers.
Similar homes
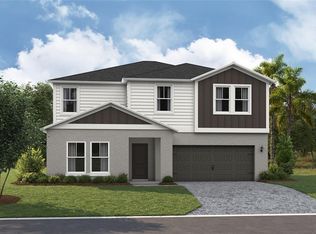
- $477,9905 bd3 ba2.8k sqft2358 STILLVIEW PASS, ZEPHYRHILLS, FL 33541New Construction
 MLS ID #TB8495679, Michael Human, CASA FRESCA REALTY. Stellar MLS
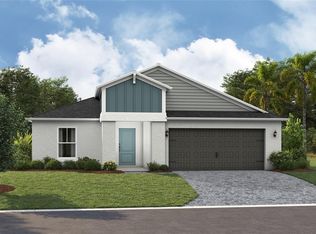
 - $418,9904 bd2 ba1.8k sqft2330 STILLVIEW PASS, ZEPHYRHILLS, FL 33541New Construction
 MLS ID #TB8477970, Michael Human, CASA FRESCA REALTY. Stellar MLS
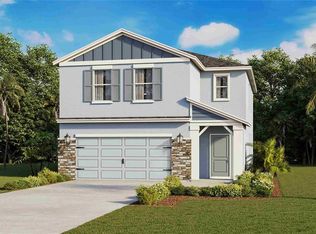
 - $405,0004 bd3 ba2.3k sqft2371 BENDER DRIVE, ZEPHYRHILLS, FL 33541New Construction
 MLS ID #TB8504378, Jodi Smenda, D R HORTON REALTY OF TAMPA LLC. Stellar MLS
 - $434,1604 bd3 ba2.2k sqft36798 KISTNA DRIVE, ZEPHYRHILLS, FL 33540New Construction
 Stellar MLS
 - $426,7304 bd3 ba2.2k sqft36774 KISTNA DRIVE, ZEPHYRHILLS, FL 33540New ConstructionStellar MLS
- $447,5203 bd3 ba2.2k sqft37405 CLINCH CIRCLE, ZEPHYRHILLS, FL 33540New ConstructionStellar MLS
- $426,5604 bd3 ba2.2k sqft1391 ALLAGASH DRIVE, ZEPHYRHILLS, FL 33540New ConstructionStellar MLS
- $492,1605 bd4 ba3.2k sqft36737 KISTNA DRIVE, ZEPHYRHILLS, FL 33540New ConstructionStellar MLS
- $491,8955 bd4 ba3.2k sqft36790 KISTNA DRIVE, ZEPHYRHILLS, FL 33540New ConstructionStellar MLS
- $524,4804 bd3 ba2.5k sqft37385 GUNNISON DRIVE, ZEPHYRHILLS, FL 33540New ConstructionStellar MLS
- from $484,9003 bd3 ba2.1k sqft50' - Solana Plan, Tamarack at Two Rivers, Zephyrhills, FL 33541New ConstructionWilliam Ryan Homes
- $366,7904 bd2 ba1.6k sqft1533 BREKEY WAY, ZEPHYRHILLS, FL 33541New ConstructionMLS ID #TB8534160, Bryan Sumner, MERITAGE HOMES OF FL REALTY. Stellar MLS
- $560,0004 bd3 ba2.5k sqft1073 CHASEHILL LANE, ZEPHYRHILLS, FL 33541New ConstructionStellar MLS
- $532,4204 bd2 ba2.5k sqft37420 GUNNISON DRIVE, ZEPHYRHILLS, FL 33540New ConstructionStellar MLS
- $550,0005 bd4 ba3.5k sqft35631 LOWERY TRAIL, ZEPHYRHILLS, FL 33541New ConstructionStellar MLS
- from $570,9904 bd4 ba3.2k sqft50' - Juniper-FL Plan, Tamarack at Two Rivers, Zephyrhills, FL 33541New ConstructionWilliam Ryan Homes
- $575,0005 bd4 ba3.5k sqft35616 LOWERY TRAIL, ZEPHYRHILLS, FL 33541New ConstructionStellar MLS
- $597,4905 bd5 ba3.5k sqft37319 CLINCH CIRCLE, ZEPHYRHILLS, FL 33540New ConstructionStellar MLS
- $608,3004 bd3 ba3k sqft1662 SHIELDS POINT, ZEPHYRHILLS, FL 33541New ConstructionStellar MLS
- $429,8043 bd2 ba2k sqft34902 FLOWER PATCH DRIVE, DADE CITY, FL 33525New ConstructionMLS ID #TB8541758, Candace Merry, MATTAMY REAL ESTATE SERVICES. Stellar MLS
