Restored 1930's country home offering the charm of the past, with the updates of today's modern world. Just renovated by Bowers Builders, this home has been brought back to life while preserving the character and craftsmanship that make historic homes so special. Situated on 1 acre, the property is surrounded by scenic farmland and mature trees, creating a peaceful setting. (The adjoining 1-acre parcel is also available). The house offers single level living that includes a living room with fireplace, formal dining room, large family room with restored coffered ceilings and original fireplace, and a sun room with an entire wall of glass that lets the natural light pour in! Two bedrooms and 2 full bathrooms are in the main portion of the house, plus a separate finished room off the attached 2-car garage with its own private entrance. This additional space is perfect for a 3rd bedroom, office, hobby space or future apartment, and includes the a gathering room and huge utility room, with washer dryer hook up, that is large enough for a future bath and/or kitchenette if desired. The renovation addressed both appearance and function. Structural improvements include any needed repair on items like floor joists, wood trim, fascia, siding, electric and plumbing work. Additional major improvements include a brand new roof, all new windows (with the exception of the original sunroom glass), new HVAC ductwork and return (Outside unit is believe to be approx. 10 years old), 2 new hot water heaters (1 for the main house and 1 for the separate living space) and ceiling fans or updated ight fixtures throughout. Even most of the exterior doors were replaced, including two new garage doors with automatic openers! Cosmetic updates are equally impressive and include a fully remodeled kitchen with new cabinets, quartz countertops, stainless steel appliances including the refrigerator, smooth-top range, and built-in microwave. Luxury vinyl plank flooring has been installed throughout the majority of the home. One bathroom has been completely renovated, while the second has been restored to maintain its historic character. This home is truly special and ready for its new owner!
Contingent
$225,000
3668 Lynchburg Hwy, Lynchburg, SC 29080
3beds
2,200sqft
:
Get pre-qualified$1,416/mo
Single Family Residence
Built in 1930
1.04 Acres Lot
$-- Zestimate®
$102/sqft
$-- HOA
What's special
Original fireplaceSingle level livingBrand new roofFormal dining room
- 3 days |
- 273 |
- 33 |
Zillow last checked:
Listing updated:
Listed by:
Jeanene Campbell,
Peace Sotheby's International Realty
Source: Consolidated MLS,MLS#: 639899
Facts & features
Interior
Bedrooms & bathrooms
- Bedrooms: 3
- Bathrooms: 2
- Full bathrooms: 2
- Main level bathrooms: 2
Rooms
- Room types: Bonus Room, Sun Room
Primary bedroom
- Features: Bath-Private, Tub-Shower, Ceiling Fan(s), Closet-Private
- Level: Main
Bedroom 2
- Features: Bath-Shared, Tub-Shower, Ceiling Fan(s), Closet-Private
- Level: Main
Bedroom 3
- Features: Built-in Features, Closet-Private
- Level: Main
Dining room
- Features: Ceiling Fan(s)
- Level: Main
Kitchen
- Features: Cabinets-Painted, Counter Tops-Quartz
- Level: Main
Living room
- Features: Fireplace, Ceiling Fan(s), Ceiling Fan
- Level: Main
Heating
- Electric, Heat Pump 1st Lvl
Cooling
- Central Air, Heat Pump 1st Lvl
Appliances
- Included: Free-Standing Range, Smooth Surface, Dishwasher, Refrigerator, Microwave Built In, Electric Water Heater
- Laundry: Mud Room, Main Level
Features
- Ceiling Fan(s)
- Flooring: Luxury Vinyl
- Basement: Crawl Space
- Attic: Pull Down Stairs,Attic Access
- Number of fireplaces: 2
- Fireplace features: Gas Log-Propane
Interior area
- Total structure area: 2,200
- Total interior livable area: 2,200 sqft
Property
Parking
- Total spaces: 2
- Parking features: Garage Door Opener
- Attached garage spaces: 2
Features
- Stories: 1
Lot
- Size: 1.04 Acres
Details
- Parcel number: 0620000041000
Construction
Type & style
- Home type: SingleFamily
- Architectural style: Ranch
- Property subtype: Single Family Residence
Materials
- Brick-Partial-AbvFound, Vinyl
Condition
- New construction: No
- Year built: 1930
Utilities & green energy
- Sewer: Septic Tank
- Water: Public
- Utilities for property: Electricity Connected
Community & HOA
Community
- Security: Smoke Detector(s)
- Subdivision: NONE
HOA
- Has HOA: No
Location
- Region: Lynchburg
Financial & listing details
- Price per square foot: $102/sqft
- Date on market: 7/31/2026
- Listing agreement: Exclusive Right To Sell
- Road surface type: Paved
Estimated market value
Not available
Estimated sales range
Not available
Not available
Price history
| Date | Event | Price |
|---|---|---|
| 8/3/2026 | Contingent | $225,000$102/sqft |
Source:  Consolidated MLS #639899 Report a problem Consolidated MLS #639899 Report a problem | ||
| 7/31/2026 | Listed for sale | $225,000$102/sqft |
Source: Consolidated MLS #639899 Report a problem | ||
Public tax history
Tax history is unavailable.
Monthly payment
Est. payment
Payment breakdown
Explore the cost of this home by adjusting the details. Changes won't be saved.Climate risks
Neighborhood: 29080
Nearby schools
GreatSchools rating
- 5/10Lower Lee Elementary SchoolGrades: PK-5Distance: 7.3 mi
- 2/10Lee Central Middle SchoolGrades: 6-8Distance: 9.7 mi
- 2/10Lee Central High SchoolGrades: 9-12Distance: 9.5 mi
Schools provided by the listing agent
- Elementary: Lee County
- Middle: Lee County
- High: Lee County
- District: Lee County
Source: Consolidated MLS. This data may not be complete. We recommend contacting the local school district to confirm school assignments for this home.
- $2,770-- bd-- ba792 sqft3500 Lynchburg Hwy, Lynchburg, SC 29080Off Market
- $53,100-- bd-- ba1.6k sqft3368 Lynchburg Hwy, Lynchburg, SC 29080Off Market
- $11,230-- bd-- ba924 sqft3561 Lynchburg Hwy, Lynchburg, SC 29080Off Market
- $197,500-- bd-- ba2.1k sqft3791 Lynchburg Hwy, Lynchburg, SC 29080Off Market
- $55,0003 bd1 ba1.6k sqft3545 Lynchburg Hwy, Lynchburg, SC 29080Sold
- $150,100-- bd-- ba2.2k sqft174 Vista Ln, Lynchburg, SC 29080Off Market
- $7,500-- bd-- ba-- sqft174 Vista Ln, Lynchburg, SC 29080Off Market
- $31,400-- bd-- ba1k sqft188 Vista Ln, Lynchburg, SC 29080Off Market
A local agent can set up tours, give advice and negotiate with sellers.
A local lender can help you make sure your offer is ready when you are.
Similar homes
- $209,0004 bd2 ba2.1k sqft349 N Magnolia Ave, Olanta, SC 29114For Sale

 MLS ID #2603130, Henry C Edwards, Aiken & Company. Pee Dee Realtor Association
 - $210,0003 bd3 ba2k sqft4522 Stagecoach Rd, Effingham, SC 29541For Sale
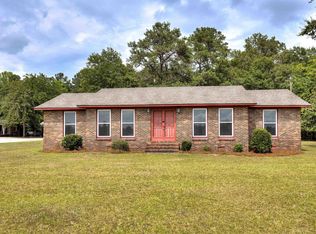 MLS ID #639619, Tyler Simmons. Consolidated MLS
 - $189,0003 bd2 ba1.5k sqft7 Victory Dr, Sumter, SC 29150For Sale
 MLS ID #203405, Lawanda McCain, NorthGroup Real Estate LLC. Sumter BOR
 - $199,0003 bd3 ba2.1k sqft201 Boykin Ave, Lamar, SC 29069For Sale
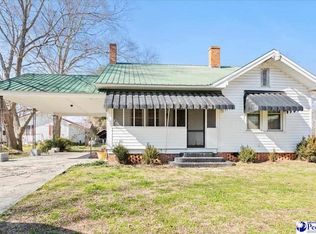 MLS ID #2600525, Sean P Austin, Re/max Professionals. Pee Dee Realtor Association
 - $244,5003 bd2 ba1.9k sqft404 N Magnolia St, Sumter, SC 29150For SaleMLS ID #203290, Mike Aaron Walker, Advantage Realty Group, INC. Sumter BOR
- $195,0003 bd3 ba2.4k sqft14 Moise Dr, Sumter, SC 29150For SaleMLS ID #203359, Susan W. Osteen, Advantage Realty Group, INC. Sumter BOR
- $199,5003 bd2 ba1.5k sqft43 Reed St, Sumter, SC 29150For SaleMLS ID #203340, Mike Aaron Walker, Advantage Realty Group, INC. Sumter BOR
- $240,0003 bd2 ba1.8k sqft318 W Church St, Lydia, SC 29010For SaleMLS ID #636239, Wendy Weeden. Consolidated MLS
- $240,0003 bd2 ba1.3k sqft2625 Trufield Dr, Sumter, SC 29153For SaleMLS ID #202859, Melissa Richardson, Gaymon Realty Group. Sumter BOR
- $189,9003 bd2 ba1.7k sqft504 Park St, Timmonsville, SC 29161For SaleMLS ID #2602490, Rachel Warr, Greystone Properties, Llc. Pee Dee Realtor Association
- $247,9003 bd2 ba1.3k sqft4915 Ridge St, Dalzell, SC 29040For SaleMLS ID #203170, Tina Richardson, Advantage Realty Group, INC. Sumter BOR
- $250,0004 bd2 ba1.6k sqft2880 Imperial Way, Sumter, SC 29153For SaleMLS ID #203370, Kodee Weipert, Re/Max Summit. Sumter BOR
- $299,9004 bd2 ba2k sqft3777 Trotwood Dr, Florence, SC 29501For SaleMLS ID #2603123, Marisa Stewart, Real Broker, Llc. Pee Dee Realtor Association
- $189,9003 bd3 ba1.7k sqft626 E Hampton St, Olanta, SC 29114For SaleMLS ID #636558, Mariah Matthews. Consolidated MLS
- $229,5003 bd2 ba1.8k sqft310 Stewart St, Sumter, SC 29150For SaleMLS ID #202556, Millie Jones Welch, Berkshire Hathaway HS Brabham. Sumter BOR
- $334,9004 bd3 ba2.1k sqft3511 Tropicana Way, Florence, SC 29501For SaleMLS ID #2603170, Sean P Austin, Re/max Professionals. Pee Dee Realtor Association
- $239,9503 bd2 ba1.4k sqft102 Wactor St, Sumter, SC 29150For SaleMLS ID #203041, Staci Albright, Sumter Rental Homes, LLC. Sumter BOR
- $242,0003 bd2 ba1.4k sqft1724 Oakdale Terrace Blvd #B-2, Florence, SC 29501For SaleMLS ID #2603097, Dottie L O'Neal, C/b Mcmillan And Assoc.. Pee Dee Realtor Association
- $229,9004 bd2 ba2.3k sqft115 Evans Ter, Sumter, SC 29150For SaleMLS ID #202533, John M Brabham, Berkshire Hathaway HS Brabham. Sumter BOR
- $219,9003 bd2 ba1.3k sqft1710 Saint Anthony Ave, Florence, SC 29505For SaleMLS ID #2602698, Teleaha S Rhodes, C/b Mcmillan And Assoc.. Pee Dee Realtor Association
