Skip main navigation
Closed
  • $315,000

    3668 N Grandview Ave, Gurnee, IL 60031

    3beds
    1,734sqft
    Single Family Residence
    Built in 1988
    0.31 Acres Lot
    $320,300 Zestimate®
    $182/sqft
    $2,918 Estimated rent

    Home value

    $320,300

    $291,000 - $352,000

    $2,918/mo

    Zestimate® history
    Loading
    Loading...

    Owner options

    List your home for rent

    $2,918/mo

    Rent Zestimate®

    Find your next renter with Zillow Rental Manager. Plus, with online applications, you can quickly screen prospective tenants – for free.

    Learn more

    $2,918/mo

    Rent Zestimate®

    Refinance and save

    $2,382/mo

    Est. payment

    Refinancing to a lower rate could help reduce your monthly payments and save thousands over the life of the loan.

    See today's rates

    $2,382/mo

    Est. payment

    Explore your selling options

    Work with a Zillow partner agent

    Leverage their expertise and Zillow's premium Showcase listings to get your home seen by more buyers.

    Get started

    List with your own agent

    Get your home in front of millions of buyers by listing it on Zillow.

    Learn how to do it

    Sell it yourself

    Take full control of how buyers see your home on Zillow by listing For Sale by Owner (FSBO).

    List your home

    What's special

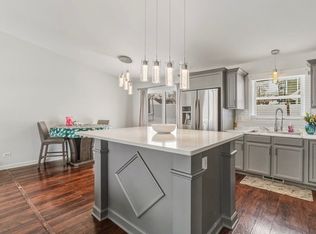
    Large modern gray islandStunning contemporary kitchenThree spacious bedroomsPlenty of natural lightSleek gray cabinetryStainless steel appliancesGenerous closet space
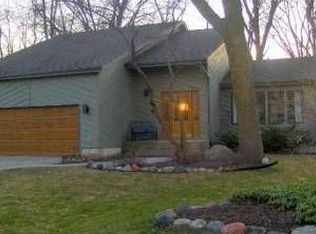
    Located in a desirable Gurnee neighborhood, this home is a must-see! This split-level 3-bedroom, 2-bath home offers 1,734 square feet of thoughtfully designed living space on an expansive .31-acre lot. From the moment you arrive, you'll appreciate the blend of modern style and everyday comfort found throughout the home. The heart of the home is the stunning, contemporary kitchen, featuring sleek gray cabinetry, a large modern gray island, and stainless steel appliances. Upstairs, you'll find three spacious bedrooms, all offering generous closet space and plenty of natural light, along with a full bath conveniently located on the second level. The finished lower level adds additional living space and includes a full modern bathroom, making it ideal for a recreation room, home office, workout area, or guest retreat. Outside, enjoy the benefits of a large lot, offering ample space for outdoor entertaining, gardening, or simply relaxing. A 2-car garage provides added convenience and storage. Schedule your showing today and experience all it has to offer! Being Sold AS-IS.

    Zillow last checked:

    Listing updated:

    Listed by:

    Anita Willms (224)699-5002,

    Redfin Corporation

    Bought with:

    Alyssa Pimentel

    Compass

    Source: MRED as distributed by MLS GRID,MLS#: 12520853MLS Logo

    Facts & features

    Interior

    Bedrooms & bathrooms
    • Bedrooms: 3
    • Bathrooms: 2
    • Full bathrooms: 2
    Rooms
    • Room types: No additional rooms
    Primary bedroom
    • Features: Flooring (Carpet)
    • Level: Second
    • Area: 182 Square Feet
    • Dimensions: 13X14
    Bedroom 2
    • Features: Flooring (Carpet)
    • Level: Second
    • Area: 176 Square Feet
    • Dimensions: 11X16
    Bedroom 3
    • Features: Flooring (Carpet)
    • Level: Second
    • Area: 156 Square Feet
    • Dimensions: 12X13
    Dining room
    • Features: Flooring (Wood Laminate)
    • Level: Main
    • Dimensions: COMBO
    Family room
    • Features: Flooring (Carpet)
    • Level: Basement
    • Area: 357 Square Feet
    • Dimensions: 21X17
    Kitchen
    • Features: Kitchen (Island, Updated Kitchen), Flooring (Wood Laminate)
    • Level: Main
    • Area: 285 Square Feet
    • Dimensions: 19X15
    Laundry
    • Features: Flooring (Ceramic Tile)
    • Level: Basement
    • Area: 112 Square Feet
    • Dimensions: 14X8
    Living room
    • Features: Flooring (Wood Laminate)
    • Level: Main
    • Area: 190 Square Feet
    • Dimensions: 19X10
    Heating
    • Natural Gas
    Cooling
    • Central Air
    Appliances
    • Included: Microwave, Refrigerator, Washer, Dryer
    • Laundry: Gas Dryer Hookup
    Features
    • Vaulted Ceiling(s)
    • Doors: Sliding Doors, Storm Door(s)
    • Windows: Bay Window(s)
    • Basement: Finished,Partial
    • Attic: Unfinished
    • Number of fireplaces: 1
    • Fireplace features: Electric, Living Room
    Interior area
    • Total structure area: 0
    • Total interior livable area: 1,734 sqft

    Property

    Parking
    • Total spaces: 2
    • Parking features: Garage Door Opener, Yes, Garage Owned, Attached, Garage
    • Attached garage spaces: 2
    • Has uncovered spaces: Yes
    Accessibility
    • Accessibility features: No Disability Access
    Features
    • Patio & porch: Deck
    Lot
    • Size: 0.31 Acres
    • Dimensions: 102 X 136
    Details
    • Additional structures: Shed(s)
    • Parcel number: 07134130150000
    • Special conditions: None
    • Other equipment: Ceiling Fan(s), Sump Pump

    Construction

    Type & style
    • Home type: SingleFamily
    • Property subtype: Single Family Residence
    Materials
    • Vinyl Siding
    Condition
    • New construction: No
    • Year built: 1988
    • Major remodel year: 2020
    Details
    • Builder model: TRI LEVEL

    Utilities & green energy

    • Electric: Circuit Breakers
    • Sewer: Public Sewer
    • Water: Public

    Community & HOA

    Community
    • Features: Park, Sidewalks, Street Lights, Street Paved
    HOA
    • Services included: None
    Location
    • Region: Gurnee

    Financial & listing details

    • Price per square foot: $182/sqft
    • Annual tax amount: $8,097
    • Date on market: 1/20/2026
    • Listing terms: Conventional
    • Ownership: Fee Simple

    Price history

    DateEventPrice
    2/23/2026Sold$315,000+1.6%$182/sqft
    Source: MRED as distributed by MLS GRID #12520853 Report a problem
    1/24/2026Pending sale$310,000$179/sqft
    Source: MRED as distributed by MLS GRID #12520853 Report a problem
    1/20/2026Listed for sale$310,000+46.2%$179/sqft
    Source: MRED as distributed by MLS GRID #12520853 Report a problem
    5/24/2019Sold$212,000$122/sqft
    Source: MRED as distributed by MLS GRID #10298738 Report a problem

    Public tax history

    Tax history is unavailable.

    Neighborhood: 60031

    Nearby schools

    GreatSchools rating
    Schools provided by the listing agent
    • Elementary: Spaulding School
    • Middle: Viking Middle School
    • High: Warren Township High School
    • District: 56

    Source: MRED as distributed by MLS GRID. This data may not be complete. We recommend contacting the local school district to confirm school assignments for this home.

    Get a cash offer in 3 minutes
    Find out how much your home could sell for in as little as 3 minutes with a no-obligation cash offer.
    Estimated market value
    $320,300
    Get a cash offer in 3 minutes
    Find out how much your home could sell for in as little as 3 minutes with a no-obligation cash offer.
    Estimated market value
    $320,300