This move in ready 2 story is located in a family-friendly neighborhood, close to North Liberty, Iowa City, Ely and Mount Vernon. Walking trails and playgrounds nearby. 5 minutes from the Solon Recreation and Nature Area, includes splash pad, bike trails, wetlands, tennis courts. 15 minutes from the entrance to Lake MacBride. The main level has plank floors and conventional ceiling. Also on the main level is laundry and half bath. The kitchen features granite counters, stainless steel appliances and pantry. Appliances stay with the home. The primary bedroom is located on the upper level and features carpet floors, tray ceiling and walk-in closet. The primary bedroom's attached bath includes dual sinks and one piece shower. The Upper level includes 3 bedrooms and 2 full baths. Walk in closets in all bedrooms. Outside you'll find a patio with wood privacy panel overlooking the yard. Move in ready! Private front entry, privacy panel on the patio, end unit with side yard, overhead shelving in garage, professionally cleaned carpets.
For sale by owner
$269,900
367 Aspen Ct, Solon, IA 52333
3beds
1,805sqft
SingleFamily
Built in 2019
-- sqft lot
$-- Zestimate®
$150/sqft
$175/mo HOA
What's special
Plank floorsProfessionally cleaned carpetsStainless steel appliancesKitchen features granite countersPrivate front entryConventional ceiling
What the owner loves about this home
Walk through every inch of our home online with the amazing Online Showing by clicking "View 3D Tour" on the image. To buy this home for less, contact me directly by calling the number next to "Property Owner" below.
- 191 days
- 227
- 17
Listed by:
Property Owner (319) 804-8402
Facts & features
Interior
Bedrooms & bathrooms
- Bedrooms: 3
- Bathrooms: 3
- Full bathrooms: 2
- 1/2 bathrooms: 1
Heating
- Forced air, Gas
Cooling
- Central
Appliances
- Included: Dishwasher, Dryer, Garbage disposal, Microwave, Range / Oven, Refrigerator, Washer
Features
- Flooring: Carpet, Linoleum / Vinyl
- Basement: None
Interior area
- Total interior livable area: 1,805 sqft
Property
Parking
- Total spaces: 2
- Parking features: Garage - Attached
Features
- Exterior features: Vinyl
Details
- Parcel number: 0225169023
Construction
Type & style
- Home type: SingleFamily
- Architectural style: Conventional
Materials
- Frame
- Foundation: Concrete
- Roof: Composition
Condition
- New construction: No
- Year built: 2019
Community & HOA
Community
- Features: On Site Laundry Available
HOA
- Has HOA: Yes
- HOA fee: $175 monthly
Location
- Region: Solon
Financial & listing details
- Price per square foot: $150/sqft
- Tax assessed value: $270,000
- Annual tax amount: $4,220
- Date on market: 4/1/2026
Estimated market value
Not available
Estimated sales range
Not available
$2,330/mo
Price history
| Date | Event | Price |
|---|---|---|
| 4/1/2026 | Listed for sale | $269,900+24.1%$150/sqft |
Source: Owner Report a problem | ||
| 4/23/2021 | Sold | $217,400-1.1%$120/sqft |
Source:  Iowa City Area AOR #202100630 Report a problem Iowa City Area AOR #202100630 Report a problem | ||
| 4/16/2021 | Pending sale | $219,900$122/sqft |
Source: Iowa City Area AOR #202100630 Report a problem | ||
| 1/29/2021 | Listed for sale | $219,900$122/sqft |
Source: Iowa City Area AOR #202100630 Report a problem | ||
Public tax history
| Year | Property taxes | Tax assessment |
|---|---|---|
| 2025 | $4,220 -1.2% | $270,000 +4.1% |
| 2024 | $4,273 -3.2% | $259,300 |
| 2023 | $4,416 +1.2% | $259,300 +12.5% |
| 2022 | $4,365 +38.3% | $230,500 |
| 2021 | $3,156 +2004% | $230,500 +44.3% |
| 2020 | $150 | $159,700 |
Find assessor info on the county website
Monthly payment
Est. payment
Payment breakdown
Explore the cost of this home by adjusting the details. Changes won't be saved.Climate risks
Neighborhood: 52333
Nearby schools
Schools provided by the listing agent
- Elementary: Solon
- Middle: Solon
- High: Solon
Source: The MLS. This data may not be complete. We recommend contacting the local school district to confirm school assignments for this home.
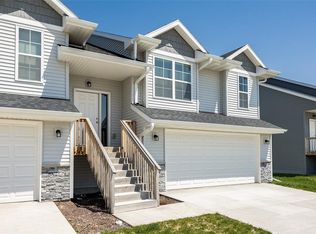
Similar homes
- $255,0003 bd3 ba1.5k sqft331 E Main St, Solon, IA 52333For Sale
 MLS ID #202604798, Christy Sands. Iowa City Area AOR
 - $250,0002 bd3 ba1.5k sqft333 E Main St, Solon, IA 52333For Sale
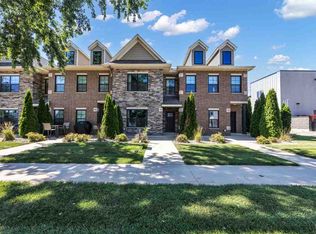 MLS ID #202604324, Christy Sands. Iowa City Area AOR
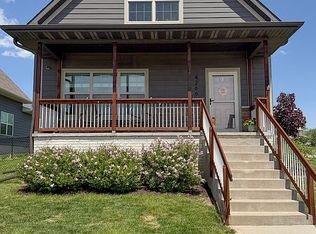
 - $299,9003 bd2 ba1.8k sqft4266 Unbridled Ave, Iowa City, IA 52240For Sale By Owner
- $270,0003 bd2 ba1.6k sqft235 N Park Ridge Rd, North Liberty, IA 52317For Sale
 MLS ID #202605463, Jaime Hymer. Iowa City Area AOR
