Parkside Corner Home Just Blocks from University Avenue | Detached Single-Family Residence with Studio
Overlooking the tranquil Heritage Park, this exceptional corner residence by SummerHill Homes seamlessly combines the peacefulness of park-side living with the vibrant energy of Downtown Palo Alto. The homes interiors, enhanced by soaring ceilings, offer serene greenbelt views and an effortless indoor-outdoor flow, creating a breezy atmosphere perfect for modern living.
Open living and dining areas flow through a bank of French doors into a charming patio. Spacious and sunny, the kitchen enjoys gorgeous granite countertops and high-end appliances. Upstairs, two well-appointed bedroom suites provide comfort and privacy. A detached studio above the garage with its own bath and full kitchen offers additional versatility, perfect for guests or extended family. The two-car garage includes a drive-through portal leading to an additional parking pad, providing ample parking options. This unbeatable location is just a short stroll from downtown amenities, including Caltrain, Whole Foods, fine dining, and more. Its also exceptionally convenient to Stanford University, Stanford Shopping Center, Town & Country Village, top-rated Palo Alto schools, and major tech hubs.
Sold for $4,700,000
Tax assessed value
$4,700,000
367 Channing Ave, Palo Alto, CA 94301
3beds
2,426sqft
Single Family Residence, Residential
Built in 2005
4,356 Square Feet Lot
$4,809,400 Zestimate®
$1,937/sqft
$4,856 Estimated rent
Home value
$4,809,400
$4.47M - $5.15M
$4,856/mo
Zestimate® history
Owner options
List your home for rent
$4,856/mo
Rent Zestimate®
Find your next renter with Zillow Rental Manager. Plus, with online applications, you can quickly screen prospective tenants – for free.
$4,856/mo
Rent Zestimate®
Refinance and save
$30,433/mo
Est. payment
Refinancing to a lower rate could help reduce your monthly payments and save thousands over the life of the loan.
$30,433/mo
Est. payment
Explore your selling options
Work with a Zillow partner agent
Leverage their expertise and Zillow's premium Showcase listings to get your home seen by more buyers.
Get startedList with your own agent
Get your home in front of millions of buyers by listing it on Zillow.
Learn how to do itSell it yourself
Take full control of how buyers see your home on Zillow by listing For Sale by Owner (FSBO).
List your homeWhat's special
Zillow last checked:
Listing updated:
Listed by:
Xin Jiang 01961451 650-283-8379,
Compass 650-323-1111
Bought with:
Steve Pierce, 00871571
Zane MacGregor
Source: MLSListings Inc,MLS#: ML81980883
Facts & features
Interior
Bedrooms & bathrooms
- Bedrooms: 3
- Bathrooms: 4
- Full bathrooms: 3
- 1/2 bathrooms: 1
Bedroom
- Features: PrimarySuiteRetreat, WalkinCloset
Bathroom
- Features: DoubleSinks, PrimaryTubwJets, ShowerandTub, StallShower, Tile, HalfonGroundFloor, OversizedTub
Dining room
- Features: FormalDiningRoom
Family room
- Features: SeparateFamilyRoom
Heating
- Fireplace(s), Forced Air, Gas, Individual Room Controls
Cooling
- Central Air, Zoned
Appliances
- Included: Microwave, Built In Oven, Gas Oven, Built In Gas Oven/Range, Gas Oven/Range, Refrigerator, Washer/Dryer
- Laundry: Upper Floor, Inside
Features
- High Ceilings, One Or More Skylights, Open Beam Ceiling, Walk-In Closet(s)
- Flooring: Carpet, Hardwood
- Number of fireplaces: 1
- Fireplace features: Living Room
Interior area
- Total structure area: 2,426
- Total interior livable area: 2,426 sqft
Property
Parking
- Total spaces: 2
- Parking features: Detached, Drive Through, Electric Vehicle Charging Station(s), Garage Door Opener
- Garage spaces: 2
Features
- Stories: 2
- Patio & porch: Balcony/Patio, Deck, Enclosed
- Exterior features: Fenced
- Fencing: Gate
- Has view: Yes
- View description: Park/Greenbelt
Lot
- Size: 4,356 Square Feet
- Features: Level
Details
- Additional structures: Garage
- Parcel number: 12017108
- Zoning: PC
- Special conditions: Standard
Construction
Type & style
- Home type: SingleFamily
- Architectural style: Craftsman
- Property subtype: Single Family Residence, Residential
Materials
- Foundation: Concrete Perimeter, Pillar/Post/Pier, Slab, Wood Frame
- Roof: Composition
Condition
- New construction: No
- Year built: 2005
Utilities & green energy
- Gas: PublicUtilities
- Sewer: Public Sewer
- Water: Public
- Utilities for property: Public Utilities, Water Public
Community & HOA
HOA
- Has HOA: Yes
- HOA fee: $500 annually
Location
- Region: Palo Alto
Financial & listing details
- Price per square foot: $1,937/sqft
- Tax assessed value: $4,700,000
- Annual tax amount: $58,769
- Date on market: 9/19/2024
- Listing agreement: ExclusiveRightToSell
Price history
| Date | Event | Price |
|---|---|---|
| 3/26/2026 | Listing removed | $3,000$1/sqft |
Source: Zillow Rentals Report a problem | ||
| 3/7/2026 | Listed for rent | $3,000$1/sqft |
Source: Zillow Rentals Report a problem | ||
| 10/31/2024 | Sold | $4,700,000+4.7%$1,937/sqft |
Source:  MLSListings Inc #ML81980883 Report a problem MLSListings Inc #ML81980883 Report a problem | ||
| 9/23/2024 | Pending sale | $4,489,000$1,850/sqft |
Source: MLSListings Inc #ML81980883 Report a problem | ||
| 9/19/2024 | Listed for sale | $4,489,000+0.9%$1,850/sqft |
Source: MLSListings Inc #ML81980883 Report a problem | ||
| 7/27/2022 | Sold | $4,450,000-5.2%$1,834/sqft |
Source: Public Record Report a problem | ||
| 6/16/2022 | Listed for sale | $4,695,000+74.2%$1,935/sqft |
Source:  MLSListings Inc #ML81896467 Report a problem MLSListings Inc #ML81896467 Report a problem | ||
| 3/17/2011 | Sold | $2,694,750+21.1%$1,111/sqft |
Source: Public Record Report a problem | ||
| 8/31/2005 | Sold | $2,225,000$917/sqft |
Source: Public Record Report a problem | ||
Public tax history
| Year | Property taxes | Tax assessment |
|---|---|---|
| 2025 | $58,769 +8.2% | $4,700,000 +3.5% |
| 2024 | $54,320 +1.5% | $4,539,000 +2% |
| 2023 | $53,526 +34.8% | $4,450,000 +36.8% |
| 2022 | $39,711 +2% | $3,253,621 +2% |
| 2021 | $38,930 +2.1% | $3,189,825 +1% |
| 2020 | $38,120 | $3,157,118 +2% |
| 2019 | $38,120 +4% | $3,095,214 +2% |
| 2018 | $36,660 | $3,034,525 +2% |
| 2017 | $36,660 +1.8% | $2,975,025 +2% |
| 2016 | $36,018 +3.7% | $2,916,692 +1.5% |
| 2015 | $34,739 +2% | $2,872,882 +2% |
| 2014 | $34,074 | $2,816,607 |
Find assessor info on the county website
Neighborhood: University South
Nearby homes
- $2,748,900-- bd1 ba424 sqft367 Channing Ave #A, Palo Alto, CA 94301Off Market
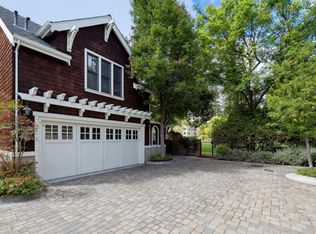
- $4,500,0003 bd4 ba2.4k sqft363 Channing Ave, Palo Alto, CA 94301Sold
- $---- bd1 ba450 sqft363 Channing Ave #A, Palo Alto, CA 94301Off Market
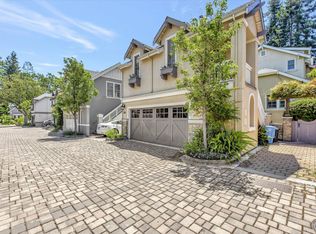
- $4,065,8003 bd4 ba2.4k sqft359 Channing Ave, Palo Alto, CA 94301Off Market
- $3,264,2002 bd3 ba1.9k sqft325 Channing Ave APT 101, Palo Alto, CA 94301Off Market
- $2,816,9002 bd2 ba2k sqft325 Channing Ave APT 102, Palo Alto, CA 94301Off Market
- $2,639,6002 bd2 ba2k sqft325 Channing Ave APT 103, Palo Alto, CA 94301Off Market
- $3,300,0002 bd3 ba2k sqft325 Channing Ave APT 104, Palo Alto, CA 94301Sold
Nearby schools
GreatSchools rating
- 9/10Addison Elementary SchoolGrades: K-5Distance: 0.3 mi
- 9/10Frank S. Greene Jr. MiddleGrades: 6-8Distance: 1.3 mi
- 10/10Palo Alto High SchoolGrades: 9-12Distance: 0.5 mi
Schools provided by the listing agent
- Elementary: AddisonElementary
- Middle: DavidStarrJordanMiddle_1
- High: PaloAltoHigh
- District: PaloAltoUnified
Source: MLSListings Inc. This data may not be complete. We recommend contacting the local school district to confirm school assignments for this home.
Get a cash offer in 3 minutes
Find out how much your home could sell for in as little as 3 minutes with a no-obligation cash offer.
Estimated market value
$4,809,400
Get a cash offer in 3 minutes
Find out how much your home could sell for in as little as 3 minutes with a no-obligation cash offer.
Estimated market value
$4,809,400
- California
- Santa Clara County
- Palo Alto
- 94301
- University South
- 367 Channing Ave
Nearby cities
Nearby neighborhoods
Nearby zip codes
Other Palo Alto Topics
