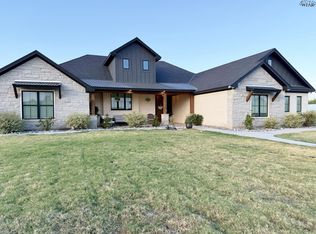
Exceptional country living on approximately 15 acres with two spacious homes, a 1.5-acre pond, and outstanding amenities! The approximately 3,500 sq. ft. main home offers 4 bedrooms, 4 baths, a 4-car garage, wood floors, custom molding, and gas fireplaces. The updated kitchen features quartz countertops, a large island, beverage fridge, and six-burner gas stove with griddle. Enjoy formal living and dining, an office with adjoining full bath, upstairs laundry, and a primary suite with a newly remodeled bath and soaking tub beneath a bay window. The approximately 2,300 sq. ft. guest house includes 3 bedrooms, 2.5 baths, an updated kitchen, and a 2-car garage. Entertain in the 25×25 covered outdoor kitchen with heat, sunshades, and fireplace. A heated/cooled 40×80 shop includes a 20×20 gym, 40×30 carport, separate gated entrance, and concrete drive. Pipe fencing, horse stalls, and a fenced horse area complete this impressive property!
For sale
$1,490,000
367 Decker Rd, Wichita Falls, TX 76310
4beds
3,488sqft
Single Family Residence
Built in 1980
15 Acres Lot
$1,411,800 Zestimate®
$427/sqft
$-- HOA
What's special
Wood floorsFormal living and diningBeverage fridgeFenced horse areaQuartz countertopsHorse stallsGas fireplaces
- 21 days
- 1,432
- 98
Zillow last checked:
Listing updated:
Listed by:
BRITTANY RATLIFF,
Murray And Co.
Source: WFAR,MLS#: 185238
Facts & features
Interior
Bedrooms & bathrooms
- Bedrooms: 4
- Bathrooms: 4
- Full bathrooms: 4
Rooms
- Room types: Sunroom, Apartment/Quarters, Exercise Room
Kitchen
- Features: Pantry, Kitchen Island, Breakfast Bar, Eat-in Kitchen
Living room
- Features: Three +
Office
- Area: 182.16
- Dimensions: 13.8 x 13.2
Heating
- Central Electric, Central Gas, Fireplace(s)
Cooling
- Central Electric
Appliances
- Included: Microwave, Dishwasher, Disposal, Vent-A-Hood, Drop-In Range/Oven, Gas Cooktop, Gas Oven
- Laundry: Washer Hookup, Laundry Room
Features
- Vaulted Ceiling(s), Walk-In Closet(s), Breakfast & Formal
- Flooring: Hardwood
- Windows: Double Pane Windows, Bay/Bow Window
- Has fireplace: Yes
- Fireplace features: Bedroom, Family Room, Not Woodburning, Gas, Outside
Interior area
- Total structure area: 3,488
- Total interior livable area: 3,488 sqft
Video & virtual tour
Property
Parking
- Total spaces: 4
- Parking features: Circular Driveway, Garage Door Opener, Detached Garage
- Garage spaces: 4
- Has uncovered spaces: Yes
Features
- Levels: 2 or more Stories
- Stories: 2
- Patio & porch: Covered Patio, Covered Porch(es)
- Exterior features: Rain Gutters
- Fencing: Pipe
Lot
- Size: 15 Acres
- Features: 10+ to 20 Acres
Details
- Additional structures: Outbuilding, Workshop
- Parcel number: 12457
Construction
Type & style
- Home type: SingleFamily
- Property subtype: Single Family Residence
Condition
- Year built: 1980
Utilities & green energy
- Sewer: Septic Tank
- Water: Public
- Utilities for property: MUD
Community & HOA
Location
- Region: Wichita Falls
Financial & listing details
- Price per square foot: $427/sqft
- Tax assessed value: $1,131,640
- Date on market: 10/8/2026
Estimated market value
$1,411,800
$1.34M - $1.48M
$3,626/mo
Price history
| Date | Event | Price |
|---|---|---|
| 10/8/2026 | Listed for sale | $1,490,000+159.1%$427/sqft |
Source:  WFAR #185238 Report a problem | ||
| 10/23/2020 | Listing removed | $575,000$165/sqft |
Source: HIRSCHI REALTORS #157203 Report a problem | ||
| 9/22/2020 | Price change | $575,000-14.8%$165/sqft |
Source: HIRSCHI REALTORS #157203 Report a problem | ||
| 7/1/2020 | Listed for sale | $675,000$194/sqft |
Source: HIRSCHI REALTORS #157203 Report a problem | ||
Public tax history
| Year | Property taxes | Tax assessment |
|---|---|---|
| 2025 | -- | $852,500 +10% |
| 2024 | -- | $775,000 +3.8% |
| 2023 | -- | $746,750 +10% |
| 2022 | -- | $678,860 +26% |
| 2021 | -- | $538,980 +13.8% |
| 2020 | -- | $473,790 +3.6% |
| 2018 | -- | $457,470 -3.4% |
| 2017 | -- | $473,450 +8.7% |
| 2015 | -- | $435,480 +8.1% |
| 2014 | -- | $402,690 +40.9% |
| 2013 | -- | $285,720 +5.9% |
| 2012 | -- | $269,810 +7.7% |
| 2011 | -- | $250,440 |
| 2010 | -- | $250,440 |
| 2009 | -- | $250,440 |
| 2008 | -- | $250,440 |
| 2007 | -- | $250,440 |
Find assessor info on the county website
Monthly payment
Est. payment
Payment breakdown
Explore the cost of this home by adjusting the details. Changes won't be saved.Climate risks
Neighborhood: 76310
Nearby schools
Schools provided by the listing agent
- Elementary: Holliday
- Middle: Holliday
- High: Holliday
- District: Holliday
Source: WFAR. This data may not be complete. We recommend contacting the local school district to confirm school assignments for this home.
- $361,500-- bd-- ba1.6k sqft180 Newsome Rd, Wichita Falls, TX 76310Off Market
- $395,2003 bd2 ba2.6k sqft325 Newsome Rd, Wichita Falls, TX 76310Off Market
- $272,500-- bd-- ba2.1k sqft541 Decker Rd, Wichita Falls, TX 76310Off Market
- $536,600-- bd-- ba2.6k sqft16326 Fm 1954, Wichita Falls, TX 76310Off Market
Similar homes
- $929,0004 bd4 ba4k sqft18050 Fm 1954, Wichita Falls, TX 76310For Sale

 MLS ID #183640, DANA ROSS GENTRY, Re/Max Elite Group. WFAR
- $779,9003 bd3 ba2.4k sqft8848 State Highway 79 S, Wichita Falls, TX 76310For Sale
 MLS ID #183952, LaDONNA SMITH, Domain Real Estate Services Inc. WFAR
- $949,0003 bd3 ba3k sqft5130 Anchor Rd, Wichita Falls, TX 76310For Sale
 MLS ID #185057, JASON HOFFMAN, Buy Me Real Estate Company. WFAR
- $975,0005 bd4 ba4.3k sqft5 Brass Lantern Ct, Wichita Falls, TX 76308For Sale
 MLS ID #185397, TAZ ELLETT, Bishop Realtor Group. WFAR
- $850,0005 bd5 ba4k sqft2991 Bell Rd S, Iowa Park, TX 76367For SaleMLS ID #185384, MINDY HOLBROOK, Nest Real Estate. WFAR
- $799,0004 bd3 ba2.6k sqft2311 Parker Rd, Wichita Falls, TX 76310For SaleMLS ID #183109, ALLISON GRAY, Nest Real Estate. WFAR
- $895,0004 bd4 ba4.9k sqft1408 Tanglewood Dr, Wichita Falls, TX 76309For SaleMLS ID #185355, JENNIFER BOMER, 940 Realty. WFAR
- $825,0005 bd4 ba3.7k sqft6 Joy Ct, Wichita Falls, TX 76308New ConstructionWFAR
- $775,0003 bd5 ba4.2k sqft3308 Robin Ln, Wichita Falls, TX 76308For SaleMLS ID #179830, DENNY BISHOP, Bishop Realtor Group. WFAR
