PRICE IMPROVEMENT! Highly sought-after Holiday School District, spacious 4-bedroom, 3.5-bath home situated on 6 beautiful acres. Fresh paint throughout the home and new master bedroom carpet. This home had a new roof and gutters put on the house in 2025, four new garage doors on buildings - 2025, wood fencing, power washed and stained - 2025, new KitchenAid oven - 2025, custom black metal fencing and sliding gate, working water wells - 4 spigots ~20 GPM), asphalt driveway, fenced garden area, concrete pad with water for Jacuzzi in back yard, rain-catch collection system off 30x60 metal building, outdoor kitchen, flower garden irrigation system, over-sized three-car garage, storm/utility room in house, tankless propane water heaters, gas stove, granite countertops, large pantry, island ice maker, vacuum system and sweeper system, large attic storage spaces, cedar closet, large bedrooms, each with walk-in closets, lights for stairs and plenty of storage through-out the home! There is much to love and enjoy in this quiet country setting. Come see this lovely home soon!
For sale
Price cut: $46K (8/24)
$929,000
18050 Fm 1954, Wichita Falls, TX 76310
4beds
4,033sqft
Single Family Residence
Built in 2012
6 Acres Lot
$901,300 Zestimate®
$230/sqft
$-- HOA
What's special
Fenced garden areaGas stoveWood fencingOutdoor kitchenAsphalt drivewayGranite countertopsFlower garden irrigation system
- 100 days
- 502
- 8
Zillow last checked:
Listing updated:
Listed by:
DANA ROSS GENTRY,
Re/Max Elite Group
Source: WFAR,MLS#: 183640
Facts & features
Interior
Bedrooms & bathrooms
- Bedrooms: 4
- Bathrooms: 4
- Full bathrooms: 3
- 1/2 bathrooms: 1
Rooms
- Room types: Library/Study, Safe Room
Kitchen
- Features: Pantry, Kitchen Island, Granite Counters
Living room
- Features: One
Office
- Area: 138.86
- Dimensions: 10.6 x 13.1
Heating
- Central Gas, Fireplace(s)
Cooling
- Central Electric
Appliances
- Included: Dishwasher, Disposal, Ice Maker, Gas Cooktop
- Laundry: Washer Hookup, Laundry Room
Features
- Vaulted Ceiling(s), Walk-In Closet(s), Breakfast & Formal
- Flooring: Hardwood, Carpet
- Doors: Storm Door(s)
- Windows: Storm Window(s), Double Pane Windows, Plantation Shutters
- Has fireplace: Yes
- Fireplace features: Family Room
Interior area
- Total structure area: 4,033
- Total interior livable area: 4,033 sqft
Video & virtual tour
Property
Parking
- Total spaces: 3
- Parking features: Attached Garage, Garage Door Opener
- Attached garage spaces: 3
Features
- Levels: 2 or more Stories
- Stories: 2
- Patio & porch: Covered Porch(es)
- Fencing: Barbed Wire
Lot
- Size: 6 Acres
- Features: 5+ to 10 Acres
Details
- Additional structures: Outbuilding
- Parcel number: 23489
Construction
Type & style
- Home type: SingleFamily
- Property subtype: Single Family Residence
Condition
- Year built: 2012
Utilities & green energy
- Sewer: Public Sewer, Septic Tank
- Water: Public
Community & HOA
Community
- Security: Security System
- Subdivision: Other/See Remarks
Location
- Region: Wichita Falls
Financial & listing details
- Price per square foot: $230/sqft
- Tax assessed value: $723,570
- Date on market: 6/5/2026
Estimated market value
$901,300
$856,000 - $946,000
$5,345/mo
Price history
| Date | Event | Price |
|---|---|---|
| 8/24/2026 | Price change | $929,000-4.7%$230/sqft |
Source:  WFAR #183640 Report a problem WFAR #183640 Report a problem | ||
| 6/19/2026 | Price change | $975,000-8.8%$242/sqft |
Source: WFAR #183640 Report a problem | ||
| 6/5/2026 | Listed for sale | $1,069,000$265/sqft |
Source: WFAR #183640 Report a problem | ||
Public tax history
| Year | Property taxes | Tax assessment |
|---|---|---|
| 2024 | -- | $723,570 +1.7% |
| 2023 | -- | $711,810 -1.5% |
| 2022 | -- | $722,490 +22.8% |
| 2021 | -- | $588,270 +10% |
| 2020 | -- | $534,860 +17% |
| 2018 | -- | $457,000 |
| 2017 | -- | $457,000 |
| 2015 | -- | $457,000 |
| 2014 | -- | $457,000 +23% |
| 2013 | -- | $371,680 |
Find assessor info on the county website
Monthly payment
Est. payment
Payment breakdown
Explore the cost of this home by adjusting the details. Changes won't be saved.Climate risks
Neighborhood: 76310
Nearby schools
Schools provided by the listing agent
- Elementary: Holliday
- Middle: Holliday
- High: Holliday
- District: Holliday
Source: WFAR. This data may not be complete. We recommend contacting the local school district to confirm school assignments for this home.
Similar homes
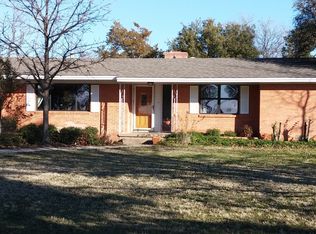
- $485,0004 bd3 ba2.5k sqft17336 Fm 1954, Wichita Falls, TX 76310For Sale
 MLS ID #184661, BRITTANY RATLIFF, Murray And Co.. WFAR
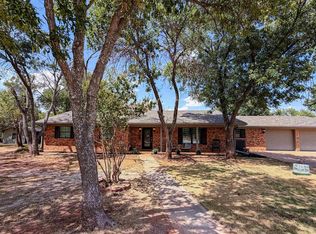
 - $575,0004 bd4 ba3k sqft154 Prairie Way, Wichita Falls, TX 76310For Sale
 MLS ID #179883, Stephen Turner. REALSTACK
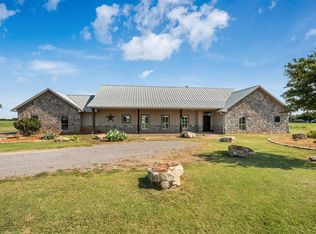
 - $539,0003 bd3 ba3.1k sqft15699 Fm 1954, Wichita Falls, TX 76310For Sale
 MLS ID #184615, VIVIAN KIRKPATRICK, Keyterra Realty Group. WFAR
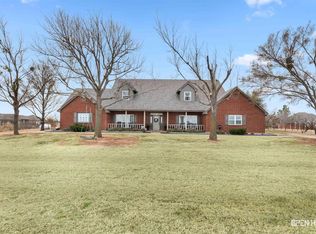
 - $699,9005 bd4 ba3.5k sqft6573 Kovarik Rd, Wichita Falls, TX 76310For Sale
 MLS ID #184221, ZITA JOHNSTON, Paramount Real Estate Services. WFAR
 - $799,9003 bd3 ba2.4k sqft8848 State Highway 79 S, Wichita Falls, TX 76310For SaleMLS ID #183952, LaDONNA SMITH, Domain Real Estate Services Inc. WFAR
- $567,5005 bd3 ba2.7k sqft5286 Turkey Ranch Rd, Wichita Falls, TX 76310For SaleMLS ID #184710, DAN MILJANIC, Re/Max Elite Group. WFAR
- $550,0004 bd3 ba2.2k sqft3340 Barnett Rd, Wichita Falls, TX 76310For SaleMLS ID #184595, RYAN MARTIN, 940 Realty. WFAR
- $799,0004 bd3 ba2.6k sqft2311 Parker Rd, Wichita Falls, TX 76310For SaleMLS ID #183109, ALLISON GRAY, Nest Real Estate. WFAR
- $514,9503 bd2 ba2.1k sqft3060 Parkhill Rd, Wichita Falls, TX 76310For SaleMLS ID #184573, CYNTHIA WITHERSPOON, Your Town Realty. WFAR
- $589,9004 bd4 ba3.6k sqft1102 Shore Line Dr, Wichita Falls, TX 76308For SaleMLS ID #184437, JODY BRANNON, Hirschi Realtors. WFAR
- $490,0004 bd3 ba2.4k sqft5000 Blue Mesa Ln, Wichita Falls, TX 76310For SaleMLS ID #184711, SARAH LAREAU, Nexthome Verity. WFAR
- $550,0004 bd3 ba2.7k sqft5128 Cathedral Ln, Wichita Falls, TX 76310For SaleMLS ID #184427, HEATHER JONES, Domain Real Estate Services Inc. WFAR
- $530,0004 bd2 ba2.3k sqft4916 Ledgestone Dr, Wichita Falls, TX 76310For SaleMLS ID #184158, JENNIFER LAWSON, Anchored Realty. WFAR
- $840,0005 bd4 ba3.7k sqft6 Joy Ct, Wichita Falls, TX 76308New ConstructionWFAR
- $515,0003 bd2 ba2.2k sqft4102 Fm 367, Wichita Falls, TX 76305For SaleMLS ID #184448, AMANDA KINGCADE, Don Hardy Homes Real Estate. WFAR
- $550,0004 bd3 ba4k sqft2614 San Simeon Dr, Wichita Falls, TX 76308For SaleMLS ID #184313, RENEE ADKINS, Hirschi Realtors. WFAR
- $519,9004 bd2 ba2.4k sqft2 Autumn Ct, Wichita Falls, TX 76310For SaleMLS ID #183979, TANNER WACHSMAN, Miller Realtor Group. WFAR
- $739,0003 bd3 ba2.7k sqft7474 Roller Rd, Burkburnett, TX 76354For SaleMLS ID #184330, CARLA ROGERS, Hirschi Realtors. WFAR
- $699,0004 bd3 ba3.7k sqft515 Sales Rd, Windthorst, TX 76389For SaleMLS ID #183014, ALLISON GRAY, Nest Real Estate. WFAR
