You knew it was the one when you first saw it. Joy, love, and authenticity emanate through every photo captured. Gracefully perched at the end of a serene court, surrounded by a lush, wooded backdrop that ensures privacy and tranquility, this meticulously maintained haven has been lovingly cared for by the same owners for nearly two decades, offering a warm and inviting atmosphere for its next guardians. This is no house; this is home. Step inside and be captivated by the expansive foyer while being greeted by the formal living and private office areas. The large dining room is ideal for hosting large gatherings or the next game night. The open-concept kitchen combines style and functionality that flows into your spacious family room centered by the gas fireplace. Bring your comfy furniture, pillows, and blankets, make new connections and memories, and let the rest wait until morning. As you retreat upstairs for the evening, you will find three generous-sized bedrooms, a full bath, and a private suite with a walk-in closet, a soaking tub, and an elegant, tiled shower. Venture to the land down under, where an expansive space with a blank canvas awaits your creative touch. Complete with its separate access to the rear yard. Outside, the enchanting, wooded backdrop serves as a picturesque setting, providing a serene escape from the hustle and bustle of everyday life. Imagine sipping your morning coffee on the deck while listening to the gentle rustle of leaves and birds chirping. Newly Updated HVAC (2024). This home is conveniently located to area schools, local restaurants, shopping centers, and malls, Route 47, Route 322, Route 40, and Route 55, so you can be in Philadelphia, Delaware, or the Jersey Shore within minutes.
Sold for $560,000
$560,000
367 Fawn Run Dr, Franklinville, NJ 08322
4beds
2,614sqft
Single Family Residence
Built in 2003
0.95 Acres Lot
$588,900 Zestimate®
$214/sqft
$3,550 Estimated rent
Home value
$588,900
$530,000 - $654,000
$3,550/mo
Zestimate® history
Owner options
List your home for rent
$3,550/mo
Rent Zestimate®
Find your next renter with Zillow Rental Manager. Plus, with online applications, you can quickly screen prospective tenants – for free.
$3,550/mo
Rent Zestimate®
Refinance and save
$4,095/mo
Est. payment
Refinancing to a lower rate could help reduce your monthly payments and save thousands over the life of the loan.
$4,095/mo
Est. payment
Explore your selling options
Work with a Zillow partner agent
Leverage their expertise and Zillow's premium Showcase listings to get your home seen by more buyers.
Get startedList with your own agent
Get your home in front of millions of buyers by listing it on Zillow.
Learn how to do itSell it yourself
Take full control of how buyers see your home on Zillow by listing For Sale by Owner (FSBO).
List your homeWhat's special
Gas fireplaceOpen-concept kitchenEnchanting wooded backdropPrivate suiteSerene courtSoaking tubPrivate office
Zillow last checked:
Listing updated:
Listed by:
Joanna Papadaniil 609-471-4062,
BHHS Fox & Roach-Mullica Hill South
Bought with:
Katie Kunz, RS374953
Compass New Jersey, LLC - Moorestown
Source: Bright MLS,MLS#: NJGL2055088
Facts & features
Interior
Bedrooms & bathrooms
- Bedrooms: 4
- Bathrooms: 3
- Full bathrooms: 2
- 1/2 bathrooms: 1
- Main level bathrooms: 1
Basement
- Area: 0
Heating
- Forced Air, Natural Gas
Cooling
- Central Air, Ceiling Fan(s), Electric
Appliances
- Included: Microwave, Dishwasher, Self Cleaning Oven, Oven/Range - Gas, Gas Water Heater
- Laundry: Main Level
Features
- Soaking Tub, Bathroom - Stall Shower, Bathroom - Tub Shower, Ceiling Fan(s), Formal/Separate Dining Room, Eat-in Kitchen, Curved Staircase, Family Room Off Kitchen, Floor Plan - Traditional, Walk-In Closet(s), Dry Wall, 9'+ Ceilings, Cathedral Ceiling(s)
- Flooring: Carpet, Hardwood, Vinyl, Wood
- Windows: Skylight(s)
- Basement: Full
- Number of fireplaces: 1
- Fireplace features: Gas/Propane
Interior area
- Total structure area: 2,614
- Total interior livable area: 2,614 sqft
- Finished area above ground: 2,614
- Finished area below ground: 0
Property
Parking
- Total spaces: 2
- Parking features: Garage Faces Side, Inside Entrance, Attached
- Attached garage spaces: 2
Accessibility
- Accessibility features: None
Features
- Levels: Two
- Stories: 2
- Patio & porch: Deck
- Exterior features: Street Lights
- Pool features: None
Lot
- Size: 0.95 Acres
Details
- Additional structures: Above Grade, Below Grade
- Parcel number: 0502801 0100016
- Zoning: RES
- Special conditions: Standard
Construction
Type & style
- Home type: SingleFamily
- Architectural style: Colonial
- Property subtype: Single Family Residence
Materials
- Frame, Concrete, Brick, Vinyl Siding
- Foundation: Concrete Perimeter
- Roof: Pitched,Shingle
Condition
- Very Good
- New construction: No
- Year built: 2003
Utilities & green energy
- Electric: 200+ Amp Service
- Sewer: On Site Septic
- Water: Well
- Utilities for property: Cable Connected, Cable
Community & HOA
Community
- Security: Monitored, Security System
- Subdivision: Deerwood
HOA
- Has HOA: No
Location
- Region: Franklinville
- Municipality: FRANKLIN TWP
Financial & listing details
- Price per square foot: $214/sqft
- Tax assessed value: $274,100
- Annual tax amount: $10,478
- Date on market: 4/5/2025
- Listing agreement: Exclusive Right To Sell
- Exclusions: Personal Property
- Ownership: Fee Simple
Price history
| Date | Event | Price |
|---|---|---|
| 6/26/2025 | Sold | $560,000+6.7%$214/sqft |
Source:  Bright MLS #NJGL2055088 Report a problem Bright MLS #NJGL2055088 Report a problem | ||
| 4/23/2025 | Pending sale | $525,000$201/sqft |
Source: Bright MLS #NJGL2055088 Report a problem | ||
| 4/7/2025 | Listing removed | $525,000$201/sqft |
Source: Bright MLS #NJGL2055088 Report a problem | ||
| 4/5/2025 | Listed for sale | $525,000+52.2%$201/sqft |
Source: Bright MLS #NJGL2055088 Report a problem | ||
| 1/18/2008 | Sold | $345,000+40.8%$132/sqft |
Source: Public Record Report a problem | ||
| 2/14/2003 | Sold | $245,000$94/sqft |
Source: Public Record Report a problem | ||
Public tax history
| Year | Property taxes | Tax assessment |
|---|---|---|
| 2025 | $10,010 | $274,100 |
| 2024 | $10,010 -2.2% | $274,100 |
| 2023 | $10,238 +2.8% | $274,100 |
| 2022 | $9,961 +1.4% | $274,100 |
| 2021 | $9,824 +2.5% | $274,100 |
| 2020 | $9,588 +1.3% | $274,100 |
| 2019 | $9,462 | $274,100 |
| 2018 | $9,462 +2.4% | $274,100 |
| 2017 | $9,243 +4% | $274,100 |
| 2016 | $8,884 +3.8% | $274,100 |
| 2015 | $8,555 +2.6% | $274,100 |
| 2014 | $8,341 -9.8% | $274,100 |
| 2013 | $9,243 +0.2% | $274,100 +32.7% |
| 2012 | $9,227 +2.7% | $206,600 +0.8% |
| 2011 | $8,981 +2.6% | $205,000 |
| 2010 | $8,751 +1.4% | $205,000 |
| 2009 | $8,626 | $205,000 |
| 2008 | -- | $205,000 |
| 2007 | -- | $205,000 |
| 2006 | -- | $205,000 -0.2% |
| 2005 | -- | $205,500 |
| 2004 | -- | $205,500 |
Find assessor info on the county website
Neighborhood: 08322
Nearby homes
- $567,7004 bd3 ba3.1k sqft370 Fawn Run Dr, Franklinville, NJ 08322Off Market
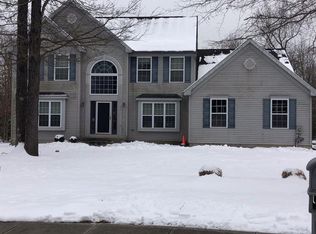
- $593,9004 bd2 ba2.8k sqft58 Doe Run Dr, Franklinville, NJ 08322Off Market
- $535,800-- bd-- ba2.9k sqft379 Fawn Run Dr, Franklinville, NJ 08322Off Market
- $534,0004 bd3 ba2.6k sqft46 Doe Run Dr, Franklinville, NJ 08322Off Market

- $471,000-- bd-- ba1.8k sqft37 Deerwood Dr, Franklinville, NJ 08322Off Market
- $451,200-- bd-- ba2.2k sqft55 Deerwood Dr, Franklinville, NJ 08322Off Market
- $548,400-- bd-- ba2.9k sqft374 Fawn Run Dr, Franklinville, NJ 08322Off Market
- $511,2004 bd3 ba2.3k sqft68 Doe Run Dr, Franklinville, NJ 08322Off Market
Nearby schools
GreatSchools rating
- 7/10Caroline L Reutter SchoolGrades: 5-6Distance: 1 mi
- 5/10Delsea Regional Middle SchoolGrades: 7-8Distance: 1.5 mi
- 4/10Delsea Regional High SchoolGrades: 9-12Distance: 1.3 mi
Schools provided by the listing agent
- District: Franklin Township Public Schools
Source: Bright MLS. This data may not be complete. We recommend contacting the local school district to confirm school assignments for this home.
Get a cash offer in 3 minutes
Find out how much your home could sell for in as little as 3 minutes with a no-obligation cash offer.
Estimated market value
$588,900
Get a cash offer in 3 minutes
Find out how much your home could sell for in as little as 3 minutes with a no-obligation cash offer.
Estimated market value
$588,900
- New Jersey
- Gloucester County
- Franklinville
- 08322
- 367 Fawn Run Dr
Nearby cities
Nearby zip codes
Other Franklinville Topics
