Skip main navigation
Off market
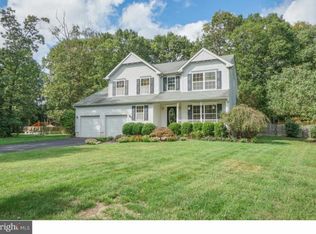
Street View
  • $589,200

    58 Doe Run Dr, Franklinville, NJ 08322

    4beds
    2baths
    2,894sqft
    SingleFamily
    Built in 2004
    1.22 Acres Lot
    $589,200 Zestimate®
    $204/sqft
    $3,332 Estimated rent

    Home value

    $589,200

    $554,000 - $625,000

    $3,332/mo

    Zestimate® history
    Loading
    Loading...

    Owner options

    List your home for rent

    $3,332/mo

    Rent Zestimate®

    Find your next renter with Zillow Rental Manager. Plus, with online applications, you can quickly screen prospective tenants – for free.

    Learn more

    $3,332/mo

    Rent Zestimate®

    Refinance and save

    $4,274/mo

    Est. payment

    Refinancing to a lower rate could help reduce your monthly payments and save thousands over the life of the loan.

    See today's rates

    $4,274/mo

    Est. payment

    Explore your selling options

    Work with a Zillow partner agent

    Leverage their expertise and Zillow's premium Showcase listings to get your home seen by more buyers.

    Get started

    List with your own agent

    Get your home in front of millions of buyers by listing it on Zillow.

    Learn how to do it

    Sell it yourself

    Take full control of how buyers see your home on Zillow by listing For Sale by Owner (FSBO).

    List your home

    What's special

    This home is a MUST-SEE in the desirable Deerwood section of Franklinville. Walk in to this stunning colonial and be greeted by an airy, 2-story foyer complete with hardwood flooring. On either side of the foyer, you'll find the formal living room and dining room. Both rooms boast a large window, allowing tons of sunlight to shine through and showcase the home's charm. Once you've walked through the foyer, you'll enter the family room. Here, you'll find the fireplace and a vaulted ceiling that gives this room a very spacious and open feel. The family room leads right in to the eat-in kitchen. The kitchen contains a large breakfast bar, stainless steel appliances, granite countertops, gorgeous backsplash, built-in wine rack, and a pantry with shelves that are able to be pulled out for extra convenience. The kitchen is a true gem. Next to the kitchen is the amazing laundry room which doubles as a mud room. Here, you'll find the washer and dryer, a sink, and a shower area for rinsing off the outside world. The laundry room also has a countertop and tons of cabinet space, as well as a door that leads to the 2-car garage. If that's not enough, the main floor also has a private office and a powder room. Travel up the stairs and you'll be met by the breathtaking master bedroom. This spacious room has a vaulted ceiling, a ceiling fan, and TWO walk-in closets. The master bathroom has a marble double sink, soaking tub, linen closet, and separate room for the toilet and stall shower. Aside from the master suite, the second floor has three generously-sized bedrooms with large closets, a full bath, a linen closet, and a loft area that overlooks the family room and foyer. But, that's not all...this home also features a very big, finished basement that can be used as a rec room, media room, play room, the possibilities are endless for this space. And don't forget about the huge backyard complete with gazebo, the perfect spot for entertaining. Come see this home today, you're going to fall in love! 100% USDA financing available for this property.

    This property is not currently displayed as for sale or rent on Zillow. This may be different from what's on other websites or public sources.
    Facts & features

    Interior

    Bedrooms & bathrooms
    • Bedrooms: 4
    • Bathrooms: 2.5
    Heating
    • Forced air, Other, Gas
    Cooling
    • Central
    Interior area
    • Total interior livable area: 2,894 sqft

    Property

    Parking
    • Total spaces: 2
    • Parking features: Garage - Attached
    Features
    • Exterior features: Vinyl
    Lot
    • Size: 1.22 Acres
    Details
    • Parcel number: 05028010100004

    Construction

    Type & style
    • Home type: SingleFamily
    • Architectural style: Colonial
    Materials
    • Frame
    • Roof: Other
    Condition
    • Year built: 2004

    Community & HOA

    Location
    • Region: Franklinville

    Financial & listing details

    • Price per square foot: $204/sqft
    • Tax assessed value: $323,900
    • Annual tax amount: $11,829

    Price history

    DateEventPrice
    7/12/2016Sold$320,000-1.5%$111/sqft
    Source: Public Record Report a problem
    5/3/2016Pending sale$324,900$112/sqft
    Source: Keller Williams - Washington Township #6732252 Report a problem
    2/17/2016Price change$324,900-0.6%$112/sqft
    Source: Keller Williams - Washington Township #6732252 Report a problem
    12/14/2015Price change$326,900-0.9%$113/sqft
    Source: RE/MAX Preferred - Sewell #6614343 Report a problem
    7/23/2015Price change$329,900-2.5%$114/sqft
    Source: RE/MAX Preferred - Sewell #6614343 Report a problem
    1/20/2015Listed for sale$338,500-3.3%$117/sqft
    Source: RE/MAX Preferred #6508515 Report a problem
    7/7/2014Listing removed$349,950$121/sqft
    Source: HOUSEPAD LLP #6323479 Report a problem
    6/13/2014Price change$349,950-2.8%$121/sqft
    Source: HOUSEPAD LLP #6323479 Report a problem
    1/9/2014Listed for sale$359,900$124/sqft
    Source: CENTURY 21 Rauh & Johns #6225813 Report a problem
    9/11/2013Listing removed$359,900$124/sqft
    Source: CENTURY 21 Rauh & Johns #6225813 Report a problem
    7/28/2013Price change$359,900-1.4%$124/sqft
    Source: CENTURY 21 Rauh & Johns #6225813 Report a problem
    5/30/2013Listed for sale$364,900+7.7%$126/sqft
    Source: Century 21 Rauh & Johns #6225813 Report a problem
    8/25/2009Sold$338,900$117/sqft
    Source: Public Record Report a problem
    6/13/2009Price change$338,900-2.9%$117/sqft
    Source: Century 21 Hughes-Riggs Realty, Inc. #5489925 Report a problem
    5/17/2009Price change$348,900-3.1%$121/sqft
    Source: Listhub #5489925 Report a problem
    3/4/2009Listed for sale$359,950-3.2%$124/sqft
    Source: Listhub #5489925 Report a problem
    9/13/2005Sold$372,000+31.5%$129/sqft
    Source: Public Record Report a problem
    6/9/2004Sold$282,900$98/sqft
    Source: Public Record Report a problem

    Public tax history

    YearProperty taxesTax assessment
    2025$11,829 $323,900
    2024$11,829 -2.2%$323,900 +1.2%
    2023$12,098 +4%$320,000
    2022$11,629 +1.4%$320,000
    2021$11,469 +2.5%$320,000
    2020$11,194 +1.3%$320,000
    2019$11,046 $320,000
    2018$11,046 +2.4%$320,000
    2017$10,790 +4%$320,000
    2016$10,371 +3.8%$320,000
    2015$9,987 +2.6%$320,000
    2014$9,738 -11.4%$320,000
    2013$10,988 +0.2%$320,000 +30.3%
    2012$10,969 +1.9%$245,600
    2011$10,760 +2.6%$245,600
    2010$10,485 +1.4%$245,600
    2009$10,335 $245,600
    2008-- $245,600 +8.2%
    2007-- $226,900
    2006-- $226,900 +0.6%
    2005-- $225,500
    Find assessor info on the county website

    Neighborhood: 08322

    Nearby schools

    GreatSchools rating
    Schools provided by the listing agent
    • Middle: DELSEA REGIONAL M.S.
    • High: DELSEA REGIONAL H.S.
    • District: Delsea Regional High

    Source: The MLS. This data may not be complete. We recommend contacting the local school district to confirm school assignments for this home.

    Get a cash offer in 3 minutes
    Find out how much your home could sell for in as little as 3 minutes with a no-obligation cash offer.
    Estimated market value
    $589,200
    Get a cash offer in 3 minutes
    Find out how much your home could sell for in as little as 3 minutes with a no-obligation cash offer.
    Estimated market value
    $589,200