RED TAG Sales Event Home! Welcome to 367 Hanging Elm Lane at The Grove at Matthews Landing in Fuquay-Varina, NC! Introducing The Hanover, a distinguished two-story floorplan, which offers 2,804 sq. ft. of thoughtfully designed living space, including 5 bedrooms, 3 full bathrooms, and a 2-car garage. Upon entry, a welcoming foyer leads past a main-level bedroom and full bath, providing a private and convenient space for guests or multi-generational living. The heart of the home features a spacious open-concept layout, finished with elegant Revwood flooring that seamlessly connects the living room, dining area, and kitchen- ideal for both everyday living and entertaining. The kitchen is equipped with stainless steel appliances, quartz countertops, a walk-in pantry, and an expansive center island, making cooking and hosting a breeze. Upstairs, a versatile loft offers additional living space suitable for a media room, home office, or recreational area. The primary suite is thoughtfully positioned for privacy and includes a generous walk-in closet, warm carpet flooring, and an en-suite bathroom that features a dual-sink vanity, a walk-in shower, and a private water closet. Three additional bedrooms share a full bathroom, and a second-floor laundry room enhances daily convenience. The Hanover offers a harmonious blend of space, comfort, and contemporary design crafted for modern living at The Grove at Matthews Landing. Do not miss the opportunity to make this home yours. Schedule a tour today! *Pictures are for representational purposes only*
Sold for $381,140
$381,140
367 Hanging Elm Ln, Fuquay Varina, NC 27526
5beds
2,804sqft
Single Family Residence, Residential
Built in 2025
6,969 Square Feet Lot
$380,700 Zestimate®
$136/sqft
$2,454 Estimated rent
Home value
$380,700
$343,000 - $423,000
$2,454/mo
Zestimate® history
Owner options
List your home for rent
$2,454/mo
Rent Zestimate®
Find your next renter with Zillow Rental Manager. Plus, with online applications, you can quickly screen prospective tenants – for free.
$2,454/mo
Rent Zestimate®
Refinance and save
$2,688/mo
Est. payment
Refinancing to a lower rate could help reduce your monthly payments and save thousands over the life of the loan.
$2,688/mo
Est. payment
Explore your selling options
Work with a Zillow partner agent
Leverage their expertise and Zillow's premium Showcase listings to get your home seen by more buyers.
Get startedList with your own agent
Get your home in front of millions of buyers by listing it on Zillow.
Learn how to do itSell it yourself
Take full control of how buyers see your home on Zillow by listing For Sale by Owner (FSBO).
List your homeWhat's special
Walk-in showerExpansive center islandWelcoming foyerWalk-in pantryQuartz countertopsGenerous walk-in closetPrivate water closet
Zillow last checked:
Listing updated:
Listed by:
Janet Nicole Rogers 252-410-2737,
D.R. Horton, Inc.
Bought with:
Christy Griffin-Cradle, 330291
Costello Real Estate & Investm
Source: Doorify MLS,MLS#: 10137455
Facts & features
Interior
Bedrooms & bathrooms
- Bedrooms: 5
- Bathrooms: 3
- Full bathrooms: 3
Heating
- Electric
Cooling
- Central Air, Electric, Zoned
Appliances
- Included: Dishwasher, Free-Standing Electric Range, Microwave, Self Cleaning Oven, Stainless Steel Appliance(s)
- Laundry: Electric Dryer Hookup, Laundry Room, Upper Level, Washer Hookup
Features
- Bathtub/Shower Combination, Double Vanity, High Ceilings, Kitchen Island, Living/Dining Room Combination, Open Floorplan, Pantry, Quartz Counters, Separate Shower, Smart Light(s), Smart Thermostat, Smooth Ceilings, Vaulted Ceiling(s), Walk-In Closet(s), Walk-In Shower, Water Closet
- Flooring: Carpet, Laminate, Vinyl
- Windows: Double Pane Windows, Screens
- Has fireplace: No
Interior area
- Total structure area: 2,804
- Total interior livable area: 2,804 sqft
- Finished area above ground: 2,804
- Finished area below ground: 0
Property
Parking
- Total spaces: 4
- Parking features: Driveway, Garage, Garage Door Opener, Garage Faces Front
- Attached garage spaces: 2
- Uncovered spaces: 2
Features
- Levels: Two
- Stories: 2
- Patio & porch: Patio
- Exterior features: Lighting, Smart Light(s), Smart Lock(s)
- Pool features: Community, In Ground, Outdoor Pool
- Spa features: None
- Fencing: None
- Has view: Yes
Lot
- Size: 6,969 Square Feet
Details
- Additional structures: None
- Parcel number: 08065201 0104 01
- Special conditions: Standard
Construction
Type & style
- Home type: SingleFamily
- Architectural style: Traditional
- Property subtype: Single Family Residence, Residential
Materials
- Board & Batten Siding, Brick Veneer, Stone Veneer, Vinyl Siding
- Foundation: Slab
- Roof: Shingle
Condition
- New construction: Yes
- Year built: 2025
- Major remodel year: 2025
Details
- Builder name: D.R. Horton
Utilities & green energy
- Sewer: Public Sewer
- Water: Public
- Utilities for property: Electricity Available, Sewer Connected, Water Available
Green energy
- Energy efficient items: Thermostat
Community & HOA
Community
- Features: Clubhouse, Park, Playground, Pool, Sidewalks, Street Lights
- Subdivision: The Grove at Matthews Landing
HOA
- Has HOA: Yes
- Amenities included: Clubhouse, Dog Park, Park, Pool
- Services included: Maintenance Grounds
- HOA fee: $350 annually
Location
- Region: Fuquay Varina
Financial & listing details
- Price per square foot: $136/sqft
- Tax assessed value: $23,970
- Annual tax amount: $266
- Date on market: 12/16/2025
Price history
| Date | Event | Price |
|---|---|---|
| 5/15/2026 | Sold | $381,140$136/sqft |
Source:  Doorify MLS #10137455 Report a problem Doorify MLS #10137455 Report a problem | ||
| 4/22/2026 | Pending sale | $381,140$136/sqft |
Source: Doorify MLS #10137455 Report a problem | ||
| 4/8/2026 | Price change | $381,140-1%$136/sqft |
Source: Doorify MLS #10137455 Report a problem | ||
| 2/26/2026 | Price change | $384,990+0.2%$137/sqft |
Source: Doorify MLS #10137455 Report a problem | ||
| 2/26/2026 | Price change | $384,240-1.2%$137/sqft |
Source:  DR Horton Report a problem DR Horton Report a problem | ||
| 12/19/2025 | Price change | $388,990-2.5%$139/sqft |
Source: DR Horton Report a problem | ||
| 12/16/2025 | Listed for sale | $398,990$142/sqft |
Source: Doorify MLS #10137455 Report a problem | ||
Public tax history
| Year | Property taxes | Tax assessment |
|---|---|---|
| 2025 | $266 | $23,970 |
| 2024 | $266 | $23,970 |
| 2023 | $266 | $23,970 |
Find assessor info on the county website
Neighborhood: 27526
Nearby homes
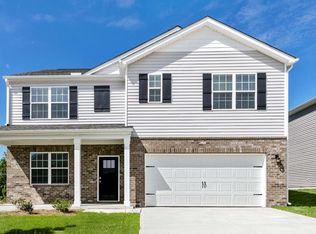
- $379,9905 bd3 ba2.5k sqft55 Babbling Brook Dr, Fuquay Varina, NC 27526New Construction
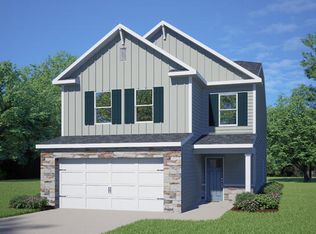
- $339,9904 bd3 ba2k sqft292 Chapel St, Fuquay Varina, NC 27526New Construction

- $381,2404 bd3 ba2.8k sqft400 Hanging Elm Ln, Fuquay Varina, NC 27526Sold
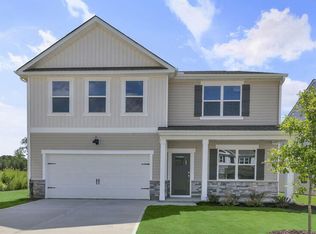
- $394,7855 bd3 ba2.8k sqft416 Rusling Leaf Dr, Fuquay Varina, NC 27526Sold
- $228,6803 bd3 ba1.4k sqft267 Rusling Leaf Dr, Fuquay Varina, NC 27526New Construction
- $313,9903 bd3 ba1.7k sqft192 Chapel St, Fuquay Varina, NC 27526New Construction
- $229,9903 bd3 ba1.4k sqft279 Rusling Leaf Dr, Fuquay Varina, NC 27526New Construction
- $237,0953 bd3 ba1.4k sqft250 Rusling Leaf Dr, Fuquay Varina, NC 27526New Construction
Nearby schools
GreatSchools rating
- 6/10Northwest Harnett ElementaryGrades: PK-5Distance: 6 mi
- 3/10Harnett Central MiddleGrades: 6-8Distance: 1.7 mi
- 4/10Harnett Central HighGrades: 9-12Distance: 2 mi
Schools provided by the listing agent
- Elementary: Harnett - Northwest Harnett Elementary
- Middle: Harnett - Harnett Central
- High: Harnett - Harnett Central
Source: Doorify MLS. This data may not be complete. We recommend contacting the local school district to confirm school assignments for this home.
Get a cash offer in 3 minutes
Find out how much your home could sell for in as little as 3 minutes with a no-obligation cash offer.
Estimated market value
$380,700
Get a cash offer in 3 minutes
Find out how much your home could sell for in as little as 3 minutes with a no-obligation cash offer.
Estimated market value
$380,700
- North Carolina
- Harnett County
- Fuquay Varina
- 27526
- 367 Hanging Elm Ln
Nearby cities
Nearby zip codes
Other Fuquay Varina Topics
