Step inside this stunning townhome in Oswego's highly-sought after Churchill Club and discover over 2,100 square feet of impressive space, style and comfort. Boasting the largest floor plan in the community with 3 bedrooms, 2.5 bathrooms and a flexible loft, this home checks all the boxes! Enjoy extra privacy and natural light from the end-unit location with a covered front porch, yard space, rear patio and 2-car garage. Enter into a sun-filled first floor featuring 9' ceilings, neutral paint colors, designer light fixtures and scratch-resistant Lifeproof luxury vinyl plank flooring. Entertain in the open living and dining room or relax in the family room off the spacious kitchen loaded with 48" cherry upper cabinets, an oversized island and brand new Samsung appliance set installed this year. Upstairs find newer carpeting less than two years old, a versatile loft, three spacious bedrooms (two with walk-in closets!) and a master en-suite with double vanity, soaking tub, walk-in shower, and private water closet. Breathe easy with the home's Carrier electronic high efficiency air filtration system! Updates include new water heater (2022), new garage door lift (2024) and new roof and gutters replaced by the association 2 years ago. Enjoy access to Churchill Club's newly renovated amenities including a junior Olympic pool, sports courts, fitness center, clubhouse and more. Located just steps from Plank Jr. High in the acclaimed 308 school district and minutes away from endless shopping and dining on Rt 34. Don't miss your opportunity to own in one of Oswego's premier communities!
Closed
$345,000
367 McGrath Dr, Oswego, IL 60543
3beds
2,112sqft
Townhouse, Single Family Residence
Built in 2007
-- sqft lot
$344,400 Zestimate®
$163/sqft
$2,705 Estimated rent
Home value
$344,400
$327,000 - $362,000
$2,705/mo
Zestimate® history
Owner options
List your home for rent
$2,705/mo
Rent Zestimate®
Find your next renter with Zillow Rental Manager. Plus, with online applications, you can quickly screen prospective tenants – for free.
$2,705/mo
Rent Zestimate®
Refinance and save
$2,772/mo
Est. payment
Refinancing to a lower rate could help reduce your monthly payments and save thousands over the life of the loan.
$2,772/mo
Est. payment
Explore your selling options
Work with a Zillow partner agent
Leverage their expertise and Zillow's premium Showcase listings to get your home seen by more buyers.
Get startedList with your own agent
Get your home in front of millions of buyers by listing it on Zillow.
Learn how to do itSell it yourself
Take full control of how buyers see your home on Zillow by listing For Sale by Owner (FSBO).
List your homeWhat's special
Versatile loftYard spaceSun-filled first floorSpacious bedroomsOversized islandNeutral paint colorsDesigner light fixtures
Zillow last checked:
Listing updated:
Listed by:
Joe Deardurff 312-216-2422,
Keller Williams ONEChicago
Bought with:
Edward Sweeney
Coldwell Banker Real Estate Group
Source: MRED as distributed by MLS GRID,MLS#: 12372078
Facts & features
Interior
Bedrooms & bathrooms
- Bedrooms: 3
- Bathrooms: 3
- Full bathrooms: 2
- 1/2 bathrooms: 1
Rooms
- Room types: Loft
Primary bedroom
- Features: Flooring (Carpet), Bathroom (Full)
- Level: Second
- Area: 210 Square Feet
- Dimensions: 14X15
Bedroom 2
- Features: Flooring (Carpet)
- Level: Second
- Area: 132 Square Feet
- Dimensions: 11X12
Bedroom 3
- Features: Flooring (Carpet)
- Level: Second
- Area: 156 Square Feet
- Dimensions: 13X12
Dining room
- Features: Flooring (Vinyl)
- Level: Main
- Area: 90 Square Feet
- Dimensions: 9X10
Family room
- Features: Flooring (Vinyl)
- Level: Main
- Area: 210 Square Feet
- Dimensions: 14X15
Kitchen
- Features: Kitchen (Eating Area-Breakfast Bar), Flooring (Vinyl)
- Level: Main
- Area: 126 Square Feet
- Dimensions: 9X14
Laundry
- Features: Flooring (Vinyl)
- Level: Main
- Area: 54 Square Feet
- Dimensions: 6X9
Living room
- Features: Flooring (Vinyl)
- Level: Main
- Area: 143 Square Feet
- Dimensions: 11X13
Loft
- Features: Flooring (Carpet)
- Level: Second
- Area: 110 Square Feet
- Dimensions: 10X11
Heating
- Natural Gas
Cooling
- Central Air
Appliances
- Included: Range, Microwave, Dishwasher, Refrigerator, Washer, Dryer
- Laundry: Main Level, In Unit
Features
- Basement: None
Interior area
- Total structure area: 0
- Total interior livable area: 2,112 sqft
Property
Parking
- Total spaces: 2
- Parking features: Asphalt, On Site, Attached, Garage
- Attached garage spaces: 2
Accessibility
- Accessibility features: No Disability Access
Features
- Patio & porch: Patio, Porch
Details
- Parcel number: 0311377049
- Special conditions: None
Construction
Type & style
- Home type: Townhouse
- Property subtype: Townhouse, Single Family Residence
Materials
- Vinyl Siding, Brick
Condition
- New construction: No
- Year built: 2007
Utilities & green energy
- Sewer: Public Sewer
- Water: Shared Well
Community & HOA
HOA
- Has HOA: Yes
- Amenities included: Exercise Room, Health Club, Park, Party Room, Sundeck, Pool, Tennis Court(s)
- Services included: Insurance, Clubhouse, Exercise Facilities, Pool, Exterior Maintenance, Lawn Care, Snow Removal
- HOA fee: $213 monthly
Location
- Region: Oswego
Financial & listing details
- Price per square foot: $163/sqft
- Tax assessed value: $267,723
- Annual tax amount: $6,391
- Date on market: 5/22/2025
- Listing terms: Cash
- Ownership: Fee Simple w/ HO Assn.
Price history
| Date | Event | Price |
|---|---|---|
| 6/27/2025 | Sold | $345,000+0%$163/sqft |
Source:  MRED as distributed by MLS GRID #12372078 Report a problem MRED as distributed by MLS GRID #12372078 Report a problem | ||
| 6/3/2025 | Pending sale | $344,990$163/sqft |
Source: MRED as distributed by MLS GRID #12372078 Report a problem | ||
| 5/29/2025 | Contingent | $344,990$163/sqft |
Source: MRED as distributed by MLS GRID #12372078 Report a problem | ||
| 5/22/2025 | Listed for sale | $344,990+53.4%$163/sqft |
Source: MRED as distributed by MLS GRID #12372078 Report a problem | ||
| 6/19/2020 | Listing removed | $224,900$106/sqft |
Source: Charles Rutenberg Realty of IL #10704416 Report a problem | ||
| 6/17/2020 | Pending sale | $224,900$106/sqft |
Source: Charles Rutenberg Realty of IL #10704416 Report a problem | ||
| 5/3/2020 | Listed for sale | $224,900+21.6%$106/sqft |
Source: Charles Rutenberg Realty of IL #10704416 Report a problem | ||
| 10/22/2018 | Sold | $185,000+2.8%$88/sqft |
Source: MRED as distributed by MLS GRID #09950128 Report a problem | ||
| 9/5/2018 | Pending sale | $179,900$85/sqft |
Source: Advantage Realty Inc #09950128 Report a problem | ||
| 8/23/2018 | Price change | $179,900-5.3%$85/sqft |
Source: Advantage Realty Inc #09950128 Report a problem | ||
| 8/18/2018 | Listed for sale | $189,900$90/sqft |
Source: Advantage Realty Inc #09950128 Report a problem | ||
| 8/9/2018 | Pending sale | $189,900$90/sqft |
Source: Advantage Realty Inc #09950128 Report a problem | ||
| 7/27/2018 | Listed for sale | $189,900$90/sqft |
Source: Advantage Realty Inc #09950128 Report a problem | ||
| 7/27/2018 | Pending sale | $189,900$90/sqft |
Source: Advantage Realty Inc #09950128 Report a problem | ||
| 7/13/2018 | Price change | $189,900-3.8%$90/sqft |
Source: Advantage Realty Inc #09950128 Report a problem | ||
| 6/28/2018 | Price change | $197,500-1.2%$94/sqft |
Source: Advantage Realty Inc #09950128 Report a problem | ||
| 5/15/2018 | Listed for sale | $199,900-16.4%$95/sqft |
Source: Advantage Realty Inc #09950128 Report a problem | ||
| 4/8/2008 | Sold | $239,000$113/sqft |
Source: Public Record Report a problem | ||
| 5/1/2007 | Sold | $239,000$113/sqft |
Source: Public Record Report a problem | ||
Public tax history
| Year | Property taxes | Tax assessment |
|---|---|---|
| 2024 | $6,699 +4.8% | $89,241 +13% |
| 2023 | $6,391 +6.5% | $78,974 +9% |
| 2022 | $6,001 +0.7% | $72,453 +4% |
| 2021 | $5,957 +1.2% | $69,666 +2% |
| 2020 | $5,887 +7.1% | $68,300 +11.9% |
| 2019 | $5,499 | $61,010 |
| 2018 | $5,499 +6.8% | $61,010 +8.5% |
| 2017 | $5,149 +7.5% | $56,230 +8% |
| 2016 | $4,791 +3% | $52,065 +7% |
| 2015 | $4,654 | $48,659 +3% |
| 2014 | $4,654 | $47,242 -1% |
| 2013 | -- | $47,719 -7.1% |
| 2012 | -- | $51,356 -12% |
| 2011 | -- | $58,359 -9% |
| 2010 | -- | $64,131 -28% |
| 2009 | -- | $89,076 +5.1% |
| 2008 | -- | $84,739 +112.3% |
| 2007 | -- | $39,910 |
Find assessor info on the county website
Neighborhood: 60543
Nearby homes
- $318,9003 bd2 ba1.6k sqft365 McGrath Dr, Oswego, IL 60543Off Market
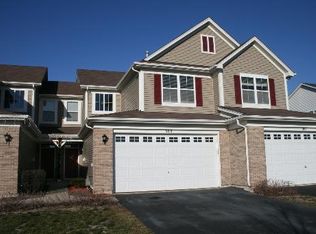
- $305,5003 bd2 ba1.7k sqft363 McGrath Dr, Oswego, IL 60543Off Market

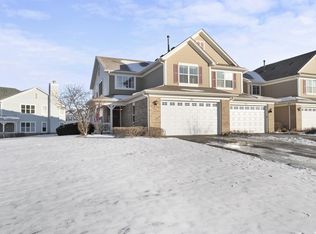
- $329,5003 bd2 ba2.2k sqft361 McGrath Dr, Oswego, IL 60543Off Market

- $333,8003 bd3 ba2.1k sqft361 McGrath Dr #361, Oswego, IL 60543Off Market
- $345,100-- bd-- ba-- sqft505 Silver Charm Dr, Oswego, IL 60543Off Market
- $3-- bd-- ba-- sqft505 Silver Charm Dr, Oswego, IL 60543Off Market
- $345,0003 bd3 ba1.7k sqft371 McGrath Dr, Oswego, IL 60543For Sale
- $308,9002 bd2 ba1.8k sqft369 McGrath Dr, Oswego, IL 60543Off Market
Nearby schools
GreatSchools rating
- 8/10Churchill Elementary SchoolGrades: K-5Distance: 0.3 mi
- 5/10Plank Junior High SchoolGrades: 6-8Distance: 0.3 mi
- 9/10Oswego East High SchoolGrades: 9-12Distance: 0.7 mi
Schools provided by the listing agent
- Elementary: Churchill Elementary School
- Middle: Plank Junior High School
- High: Oswego East High School
- District: 308
Source: MRED as distributed by MLS GRID. This data may not be complete. We recommend contacting the local school district to confirm school assignments for this home.
Get a cash offer in 3 minutes
Find out how much your home could sell for in as little as 3 minutes with a no-obligation cash offer.
Estimated market value
$344,400
Get a cash offer in 3 minutes
Find out how much your home could sell for in as little as 3 minutes with a no-obligation cash offer.
Estimated market value
$344,400
- Illinois
- Kendall County
- Oswego
- 60543
- 367 McGrath Dr
Nearby cities
Nearby neighborhoods
Nearby zip codes
Other Oswego Topics
