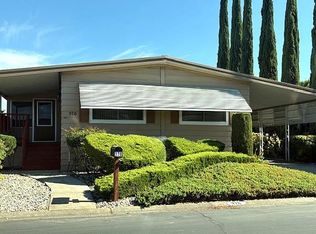
Welcome to this beautifully maintained 2-bedroom, 2-bath manufactured home located in the serene and sought-after Mobil Country Club community. With 1,440 sq. ft. of thoughtfully designed living space, this home offers a bright, open floor plan and a welcoming atmosphere throughout. Enjoy modern updates including a newer kitchen, HVAC system, roof, and dual-pane windows for year-round comfort and energy efficiency. Vaulted ceilings and ceiling fans enhance the airy feel, while an enclosed bonus room with abundant natural light provides a perfect space for relaxing, entertaining, or setting up a home office. Outside, the peaceful, low-maintenance yard features a large front porch, mature landscaping—including a fruitful lemon tree—and a secure, fenced area ideal for small pets. A spacious shed offers ample storage for tools or hobbies. Nestled in a quiet, well-kept section of the park, this home offers easy access to nearby shopping, dining, and freeways. Residents also enjoy a range of community amenities, including a clubhouse and pool, promoting an active and social lifestyle. Don't miss this opportunity to own a move-in ready home in one of the area's most welcoming 55+ communities.
For sale
$129,900
367 Ravine Cir, Rancho Cordova, CA 95670
2beds
1,440sqft
Mobile Home
Built in 1980
-- sqft lot
$129,700 Zestimate®
$90/sqft
$-- HOA
What's special
Large front porchPeaceful low-maintenance yardWelcoming atmosphereNewer kitchenBright open floor planVaulted ceilingsCeiling fans
- 54 days
- 157
- 9
Zillow last checked:
Listing updated:
Listed by:
Brian Atizado DRE #01256298 510-375-4221,
Re/max Regency
Source: CCAR,MLS#: 41144458
Facts & features
Interior
Bedrooms & bathrooms
- Bedrooms: 2
- Bathrooms: 2
- Full bathrooms: 2
Rooms
- Room types: 2 Bedrooms, 2 Baths, Primary Bedrm Suite - 1, Main Entry, Dining Room, Office
Bathroom
- Features: Shower Over Tub, Fiberglass, Stall Shower, Updated Baths
Kitchen
- Features: Stone Counters, Dishwasher, Gas Range/Cooktop, Oven Built-in, Pantry, Range/Oven Built-In, Refrigerator, Updated Kitchen
Heating
- Forced Air
Cooling
- Central Air
Appliances
- Included: Dishwasher, Gas Range, Oven, Built-In Range, Refrigerator, Dryer, Washer, Gas Water Heater
- Laundry: Laundry Room, Cabinets, Common Area
Features
- Pantry, Updated Kitchen
- Flooring: Vinyl, Carpet
- Windows: Window Coverings
- Has fireplace: No
- Fireplace features: None
Interior area
- Total structure area: 1,440
- Total interior livable area: 1,440 sqft
Property
Parking
- Total spaces: 2
- Parking features: Carport
- Garage spaces: 2
- Has carport: Yes
Features
- Pool features: Community
- Fencing: Partial
Lot
- Features: Level
Details
- Additional structures: Shed(s)
- Parcel number: 8160009366000
- Special conditions: Standard
Construction
Type & style
- Home type: MobileManufactured
- Property subtype: Mobile Home
Materials
- Wood Siding
- Roof: Composition
Condition
- Year built: 1980
Details
- Builder model: Golden West
Utilities & green energy
- Sewer: Public Sewer
- Water: Public
- Utilities for property: Natural Gas Connected, Individual Electric Meter, Individual Gas Meter
Community & HOA
Community
- Features: Clubhouse, Greenbelt, Pool, Gated, Other, Guest Parking
- Senior community: Yes
- Subdivision: Other
HOA
- Has HOA: No
Location
- Region: Rancho Cordova
Financial & listing details
- Price per square foot: $90/sqft
- Tax assessed value: $29,012
- Date on market: 8/10/2026
- Body type: Double Wide
Estimated market value
$129,700
$123,000 - $136,000
Not available
Price history
| Date | Event | Price |
|---|---|---|
| 8/10/2026 | Listed for sale | $129,900-3.8%$90/sqft |
Source:  CCAR #41144458 Report a problem CCAR #41144458 Report a problem | ||
| 8/1/2026 | Listing removed | $135,000$94/sqft |
Source: CCAR #41132272 Report a problem | ||
| 5/22/2026 | Listed for sale | $135,000$94/sqft |
Source: CCAR #41132272 Report a problem | ||
| 5/12/2026 | Pending sale | $135,000$94/sqft |
Source: CCAR #41132272 Report a problem | ||
| 4/24/2026 | Listed for sale | $135,000-6.9%$94/sqft |
Source: CCAR #41132272 Report a problem | ||
| 4/14/2026 | Listing removed | $145,000$101/sqft |
Source: CCAR #41120552 Report a problem | ||
| 2/23/2026 | Listed for sale | $145,000$101/sqft |
Source: CCAR #41120552 Report a problem | ||
| 2/9/2026 | Pending sale | $145,000$101/sqft |
Source: CCAR #41120552 Report a problem | ||
| 1/10/2026 | Listed for sale | $145,000$101/sqft |
Source: CCAR #41120552 Report a problem | ||
| 11/1/2025 | Listing removed | $145,000$101/sqft |
Source: CCAR #41106729 Report a problem | ||
| 8/1/2025 | Listed for sale | $145,000+0.1%$101/sqft |
Source: CCAR #41106729 Report a problem | ||
| 7/7/2025 | Listing removed | $144,900$101/sqft |
Source: MetroList Services of CA #225022988 Report a problem | ||
| 6/20/2025 | Listed for sale | $144,900$101/sqft |
Source: MetroList Services of CA #225022988 Report a problem | ||
| 6/5/2025 | Pending sale | $144,900$101/sqft |
Source: MetroList Services of CA #225022988 Report a problem | ||
| 5/1/2025 | Price change | $144,900-3.3%$101/sqft |
Source: MetroList Services of CA #225022988 Report a problem | ||
| 2/28/2025 | Listed for sale | $149,900+8.6%$104/sqft |
Source: MetroList Services of CA #225022988 Report a problem | ||
| 11/1/2023 | Sold | $138,000$96/sqft |
Source: MetroList Services of CA #223094921 Report a problem | ||
| 10/24/2023 | Pending sale | $138,000$96/sqft |
Source: MetroList Services of CA #223094921 Report a problem | ||
| 9/29/2023 | Listed for sale | $138,000+6.2%$96/sqft |
Source: MetroList Services of CA #223094921 Report a problem | ||
| 3/3/2023 | Listing removed | -- |
Source: MetroList Services of CA #223014179 Report a problem | ||
| 2/25/2023 | Listed for sale | $130,000-0.8%$90/sqft |
Source: MetroList Services of CA #223014179 Report a problem | ||
| 5/2/2022 | Sold | $131,000+1.2%$91/sqft |
Source: MetroList Services of CA #222044610 Report a problem | ||
| 4/18/2022 | Pending sale | $129,500$90/sqft |
Source:  NextHome #222044610 Report a problem NextHome #222044610 Report a problem | ||
| 4/13/2022 | Listed for sale | $129,500+61.9%$90/sqft |
Source: MetroList Services of CA #222044610 Report a problem | ||
| 5/7/2020 | Sold | $80,000+0.1%$56/sqft |
Source: MetroList Services of CA #20020923 Report a problem | ||
| 4/20/2020 | Pending sale | $79,888+5.1%$55/sqft |
Source: Realty World A+ Real Estate #20020923 Report a problem | ||
| 12/23/2016 | Sold | $76,000$53/sqft |
Source: MetroList Services of CA #16070846 Report a problem | ||
Public tax history
| Year | Property taxes | Tax assessment |
|---|---|---|
| 2026 | -- | $29,012 -2.5% |
| 2025 | -- | $29,756 -3.5% |
| 2024 | $370 +23.6% | $30,823 -3.9% |
| 2023 | $299 -4.4% | $32,088 -2.3% |
| 2022 | $313 -21.6% | $32,853 |
| 2021 | $399 +13.5% | $32,853 +12.5% |
| 2020 | $351 -6.7% | $29,207 -6.8% |
| 2019 | $377 -0.7% | $31,325 +0.1% |
| 2018 | $379 -4.7% | $31,296 +22.7% |
| 2017 | $398 +165.2% | $25,500 +28.4% |
| 2016 | $150 -9.2% | $19,865 -4% |
| 2015 | $165 | $20,693 -2.5% |
| 2014 | $165 | $21,219 -2.7% |
| 2013 | -- | $21,810 |
| 2012 | -- | $21,810 |
| 2011 | -- | $21,810 |
| 2010 | -- | $21,810 |
| 2008 | -- | $21,810 |
| 2007 | -- | $21,810 |
| 2006 | -- | $21,810 |
| 2005 | -- | $21,810 |
| 2004 | -- | $21,810 -2% |
| 2003 | -- | $22,248 +2% |
| 2002 | -- | $21,812 -0.7% |
| 2001 | -- | $21,959 -5.2% |
| 2000 | -- | $23,157 |
Find assessor info on the county website
Monthly payment
Climate risks
Neighborhood: Walnut Wood
- $105,9002 bd2 ba960 sqft2473 Sunrise Blvd #50, Gold River, CA 95670Off Market
- $112,500-- bd-- ba-- sqft2473 Sunrise Blvd #86, Gold River, CA 95670Off Market
- $---- bd-- ba-- sqft374 Spreading Oak Ln, Rancho Cordova, CA 95670Off Market
- $96,5002 bd2 ba1.4k sqft376 Spreading Oak Ln, Rancho Cordova, CA 95670Sold
Similar homes
- $135,0002 bd2 ba1.4k sqft392 Crystal View Ln, Rancho Cordova, CA 95670For Sale
 MLS ID #226098578, Tim Pantle. MetroList Services of CA
 - $125,0003 bd2 ba1k sqft15 Golden Inn Way, Rancho Cordova, CA 95670For Sale
 MLS ID #226080515, Paul Furst. MetroList Services of CA
 - $138,0003 bd2 ba1.2k sqft1130 White Rock Rd Space 92, El Dorado Hills, CA 95762For Sale
 MLS ID #226122260, Amy Flatt. MetroList Services of CA
 - $72,5002 bd2 ba1.5k sqft150 Gumtree Dr, Rancho Cordova, CA 95670For Sale
 MLS ID #226085736, Steven Hillier. MetroList Services of CA
