Perched at the edge of the Pacific within the exclusive gated enclave of Salishan, this custom four-bedroom, three-and-a-half-bath residence offers true oceanfront living with direct private beach access, as well as sweeping views of both the ocean and Siletz Bay from every room. Built to be experienced from within, floor to ceiling windows stretch across the great room, vaulted ceilings amplify the sense of sky and sea, and an open floor plan ensures the horizon is never more than a glance away — whether you're watching seals at sunrise in the bay or whales as the sunset dissolves into the ocean. The interiors are crafted for both effortless entertaining and refined coastal living. The gourmet kitchen features granite countertops, stainless steel appliances, double ovens, a new gas cooktop, new Décor refrigerator, and custom cabinetry throughout the home. The main living area is anchored by a dual-sided gas fireplace shared with the primary suite, complemented by expansive built-in Sonos surround sound, remote-controlled blinds, and custom bench seating along the oceanfront windows. An oversized Trex deck with a firepit overlooks the bay, while the garage, finished with a three-quarter bath, accommodates a game room, vehicles, golf cart, a boat and all the gear that coastal life calls for. Salishan's gated grounds offer a Scottish Links-style 18-hole golf course, tennis courts, a clubhouse with a heated pool, and miles of private sandy shoreline, all just minutes from the Salishan Marketplace, award-winning spa, and historic lodge. Recent upgrades include new plank flooring, Milgard windows and sliders, new carpeting throughout, new siding, outside lights, a tankless water heater, updated lighting, LG washer and dryer, and complete interior and exterior paint. Positioned near the boat ramp and surrounded by the natural beauty of the Oregon Coast, this property combines privacy, access, and a setting that is difficult to replicate. Discover the level of coastal living this home offers and schedule your private showing.
Active
$2,700,000
367 Salishan Dr, Gleneden Beach, OR 97388
4beds
4,046sqft
:
Get pre-qualified$18,613/mo
Single Family Residence
Built in 2001
0.35 Acres Lot
$-- Zestimate®
$667/sqft
$185/mo HOA
What's special
Updated lightingCustom four-bedroom three-and-a-half-bath residenceTankless water heaterOutside lightsTennis courtsNew carpeting throughoutGourmet kitchen
- 76 days |
- 966 |
- 39 |
Zillow last checked:
Listing updated:
Listed by:
Dennis M Regen 541-994-4169,
Taylor & Taylor Realty Company,
Korey Hazard 541-961-7519,
Taylor & Taylor Realty Company
Source: OCMLS,MLS#: 26-1386
Facts & features
Interior
Bedrooms & bathrooms
- Bedrooms: 4
- Bathrooms: 5
- Full bathrooms: 3
- 3/4 bathrooms: 1
- 1/2 bathrooms: 1
Heating
- Forced Air, Natural Gas
Cooling
- None
Appliances
- Included: Disposal, Double Oven, Dishwasher, Exhaust Fan, Gas Cooktop, Ice Maker, Microwave, Refrigerator, Trash Compactor, Washer, Water Heater, Built-In Electric Oven
- Laundry: Accessible Utilities or Laundry, Main Level
Features
- Breakfast Bar, Bidet, Central Vacuum, Double Vanity, Kitchen Island, Open Floorplan, Pantry, Smart Thermostat, Sound System, Wide Interior Halls and Doors, Jack & Jill Bathroom(s), Soaking Tub, Vaulted Ceiling(s), Jetted Tub
- Flooring: Carpet, Tile, Vinyl
- Windows: Double Pane Windows, Vinyl Frames
- Basement: Partially Finished
- Number of fireplaces: 1
- Fireplace features: Gas
Interior area
- Total structure area: 4,046
- Total interior livable area: 4,046 sqft
- Finished area above ground: 4,046
- Finished area below ground: 0
Video & virtual tour
Property
Parking
- Total spaces: 2
- Parking features: Golf Cart Garage
- Garage spaces: 2
Features
- Levels: Multi/Split
- Patio & porch: Deck, Rear Patio, Covered Deck, Open Patio
- Exterior features: Fire Pit, Outdoor Grill
- Has view: Yes
- View description: Ocean
- Has water view: Yes
- Water view: Ocean
Lot
- Size: 0.35 Acres
- Features: Level
Details
- Parcel number: 071134CC0040000
- Zoning description: R-1 Residential, Single Family
- Special conditions: Standard
Construction
Type & style
- Home type: SingleFamily
- Architectural style: Contemporary
- Property subtype: Single Family Residence
Materials
- Fiber Cement
- Foundation: Concrete Perimeter
- Roof: Composition
Condition
- New construction: No
- Year built: 2001
Utilities & green energy
- Electric: 200+ Amp Service, Circuit Breakers
- Sewer: Septic Tank
- Water: Public
- Utilities for property: Cable Available, Electricity Connected, Natural Gas Connected, Water Connected
Community & HOA
Community
- Security: Carbon Monoxide Detector(s), Gated with Guard, Smoke Detector(s)
- Subdivision: Salishan Homesites
HOA
- Has HOA: Yes
- Amenities included: Clubhouse, Spa/Hot Tub, Pool
- Services included: Maintenance Grounds, Security
- HOA fee: $185 monthly
- HOA name: Salishan Leaseholders
- HOA phone: 541-389-3172
Location
- Region: Gleneden Beach
Financial & listing details
- Price per square foot: $667/sqft
- Tax assessed value: $1,816,040
- Annual tax amount: $15,869
- Date on market: 5/21/2026
- Listing terms: Cash,Conventional
- Electric utility on property: Yes
- Road surface type: Paved
Estimated market value
Not available
Estimated sales range
Not available
Not available
Price history
| Date | Event | Price |
|---|---|---|
| 5/21/2026 | Listed for sale | $2,700,000+109.3%$667/sqft |
Source:  OCMLS #26-1386 Report a problem OCMLS #26-1386 Report a problem | ||
| 8/25/2021 | Sold | $1,290,000-0.4%$319/sqft |
Source: OCMLS #LC-94343 Report a problem | ||
| 7/29/2021 | Pending sale | $1,295,000$320/sqft |
Source:  OCMLS #21-1831 Report a problem OCMLS #21-1831 Report a problem | ||
| 7/28/2021 | Listed for sale | $1,295,000+89.7%$320/sqft |
Source: OCMLS #21-1831 Report a problem | ||
| 12/19/2018 | Sold | $682,500+81%$169/sqft |
Source:  RMLS (OR) #18360973 Report a problem RMLS (OR) #18360973 Report a problem | ||
| 11/12/2018 | Listed for sale | $377,000-74.9%$93/sqft |
Source: John L Scott Realty #P112905 Report a problem | ||
| 1/9/2007 | Sold | $1,500,000+351.1%$371/sqft |
Source: OCMLS #06-697 Report a problem | ||
| 10/16/1998 | Sold | $332,500$82/sqft |
Source: OCMLS #97-91191 Report a problem | ||
Public tax history
| Year | Property taxes | Tax assessment |
|---|---|---|
| 2025 | $15,393 +4.3% | $1,222,840 +3% |
| 2024 | $14,765 +3.3% | $1,187,230 +3% |
| 2023 | $14,296 +3.2% | $1,152,660 +3% |
| 2022 | $13,853 -0.5% | $1,119,090 +3% |
| 2021 | $13,917 +2.7% | $1,086,500 |
| 2020 | $13,553 | $1,086,500 +17.4% |
| 2019 | -- | $925,710 +7.8% |
| 2018 | $10,439 -17.4% | $858,590 -18% |
| 2017 | $12,646 +6.5% | $1,047,000 +7.2% |
| 2016 | $11,872 | $976,910 -1.4% |
| 2015 | $11,872 +5.7% | $990,400 +2.2% |
| 2014 | $11,231 | $969,320 +5.7% |
| 2013 | $11,231 +5.9% | $917,180 +0.1% |
| 2012 | $10,604 -10.5% | $915,880 -13.2% |
| 2011 | $11,852 +2.4% | $1,054,860 |
| 2010 | $11,573 +3.3% | $1,054,860 +6.1% |
| 2009 | $11,208 +2.6% | $994,320 |
| 2008 | $10,928 +3.1% | $994,320 +6.1% |
| 2007 | $10,595 | $937,250 |
Find assessor info on the county website
Monthly payment
Est. payment
Payment breakdown
Explore the cost of this home by adjusting the details. Changes won't be saved.Climate risks
Neighborhood: Gleneden Beach
Nearby schools
GreatSchools rating
- 6/10Taft Elementary SchoolGrades: 3-6Distance: 1.5 mi
- 6/10Taft Middle SchoolGrades: 7-8Distance: 1.5 mi
- 3/10Taft High SchoolGrades: 9-12Distance: 1.7 mi
- $1,018,7004 bd4 ba2.1k sqft369 Salishan Dr, Lincoln City, OR 97388Off Market
- $418,800-- bd-- ba-- sqft365 Salishan Dr, Lincoln City, OR 97388Off Market
- $1,000,0002 bd2 ba2.8k sqft371 Salishan Dr, Lincoln City, OR 97388Sold
- $1,000,0003 bd4 ba2.8k sqft371 Salishan Dr, Gleneden Beach, OR 97388Sold

- $1,435,3003 bd3 ba3k sqft363 Salishan Dr, Lincoln City, OR 97388Off Market
- $1,351,8004 bd4 ba2.8k sqft363 Salishan, Gleneden Beach, OR 97388Off Market
- $2,227,7900.37 acres373 Salishan Dr, Lincoln City, OR 97388Off Market
- $29,5004 bd5 ba3.5k sqft373 Salishan Dr, Gleneden Beach, OR 97388For Rent
A local agent can set up tours, give advice and negotiate with sellers.
A local lender can help you make sure your offer is ready when you are.
Similar homes
- $1,800,0004 bd5 ba3.9k sqft3440 NE 40th Ct, Neotsu, OR 97364For Sale
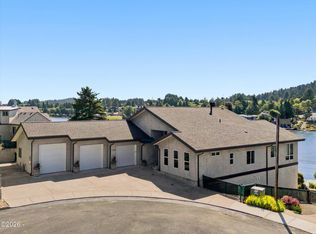
 MLS ID #26-2156, Dennis M Regen, Taylor & Taylor Realty Company. OCMLS
 - $2,499,0006 bd5 ba3.7k sqft1068 NW 6th Ct, Lincoln City, OR 97367For Sale
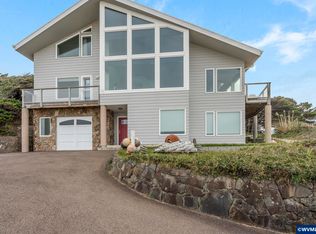
 MLS ID #839078, JULIE LOVE, Cascade Hasson Sotheby's International Realty. WVMLS
 - $1,495,0004 bd3 ba4.7k sqft108 Ridge Crst, Gleneden Beach, OR 97388For Sale
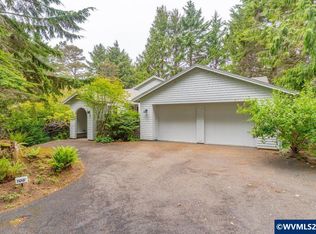 MLS ID #839895, CORRINDA GRAY, Exp Realty, Llc. WVMLS
 - $2,523,0006 bd4 ba4.2k sqft5095 W Belle Cir, Depoe Bay, OR 97341For Sale
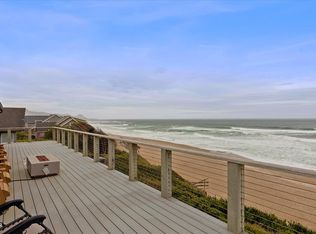 MLS ID #26-683, Dennis M Regen, Taylor & Taylor Realty Company. OCMLS
 - $2,000,0004 bd3 ba3.3k sqft6245 NW Logan Rd, Lincoln City, OR 97367For SaleMLS ID #26-1762, Dennis M Regen, Taylor & Taylor Realty Company. OCMLS
- $2,139,0004 bd4 ba3.4k sqft7101 NW Logan Rd, Lincoln City, OR 97367For SaleMLS ID #LC-104692, Dennis M Regen, Taylor & Taylor Realty Company. OCMLS
- $2,800,0003 bd4 ba4.9k sqft525 SW Point Ave, Depoe Bay, OR 97341For SaleMLS ID #26-1720, Josh Reed, Cascade Hasson Sotheby's International Realty. OCMLS
- $1,440,0004 bd4 ba3.5k sqft2151 NW Inlet Ave, Lincoln City, OR 97367For SaleMLS ID #838338, ERIN FLETCHER, Coldwell Banker Professional Group. WVMLS
- $1,495,0004 bd5 ba3.9k sqft1903 NE Spindrift Ct, Lincoln City, OR 97367For SaleMLS ID #26-1921, Hannah Katz, Coldwell Banker Professional Group - Lincoln City. OCMLS
- $1,975,0006 bd4 ba4k sqft80 Raven Ln, Depoe Bay, OR 97341For SaleMLS ID #26-1540, Joni K Jackson, Cascade Hasson Sotheby's International Realty. OCMLS
- $1,750,0004 bd4 ba2.4k sqft866 SW 8th St, Lincoln City, OR 97367For SaleMLS ID #LC-104430, Scott M. Arehart, Coldwell Banker Professional Group - Lincoln City. OCMLS
- $1,495,0003 bd3 ba2.4k sqft1233 SW Coast Ave, Lincoln City, OR 97367For SaleMLS ID #26-684, Dennis M Regen, Taylor & Taylor Realty Company. OCMLS
- $2,474,0004 bd4 ba4.4k sqft50040 S Beach Rd, Neskowin, OR 97149For SaleMLS ID #LC-101444, Dennis M Regen, Taylor & Taylor Realty Company. OCMLS
- $3,950,0003 bd4 ba4.9k sqft179 Siletz Hwy, Lincoln City, OR 97367For SaleMLS ID #LC-101682, Hannah Katz, Coldwell Banker Professional Group - Lincoln City. OCMLS
- $1,395,0005 bd5 ba3.2k sqft2528 SW Coral Ave, Lincoln City, OR 97367New ConstructionMLS ID #26-2150, Michael M Howe, Knipe Realty ERA Powered. OCMLS
- $1,799,0004 bd4 ba3.4k sqft1625 SW Walking Wood, Depoe Bay, OR 97341For SaleMLS ID #26-2104, Alyshia A Ware, Coldwell Banker Professional Group - Newport. OCMLS
- $1,450,0005 bd4 ba4.3k sqft3445 NE 40th Ct, Neotsu, OR 97364For SaleMLS ID #26-1428, Amanda Graves, Kiwanda Coastal Properties. OCMLS
- $1,450,0003 bd4 ba2.3k sqft828 SW Bard Rd, Lincoln City, OR 97367For SaleMLS ID #26-1857, Maria Hoffman, Realty One Group At the Beach,. OCMLS
- $1,599,0004 bd5 ba3.8k sqft813 SW 9th St, Lincoln City, OR 97367For SaleMLS ID #LC-105325, Dennis M Regen, Taylor & Taylor Realty Company. OCMLS
- $2,890,0004 bd3 ba4.5k sqft41390 Oretown Rd, Cloverdale, OR 97112For SaleMLS ID #LC-103856, Dennis M Regen, Taylor & Taylor Realty Company. OCMLS
