Welcome to this beautifully maintained home, nestled in the desirable Harrison Woods neighborhood. With 4 bedrooms and 3.5 bathrooms this home offers cozy and comfortable living. As you enter the home, you will notice the open concept is so inviting. A spacious living and dinning room, a gorgeous kitchen that features granite countertops , stainless steel appliances, gas stove top and a pot filler faucet. Several cabinets for all your storage needs.
Just off the kitchen, you will find a large office and laundry room. Luxury Vinyl Plank (LVP)flooring runs throughout the house adding style and durability.
The main level owner's suite leads into a spacious ensuite bath with dual vanities, a tile walk in shower and a large soaking tub. Just beyond the bathroom, you step into a generous walk in closet.The upper level has so much to offer having 3 large bedrooms and 2 bathrooms, allowing one of the bedrooms to serve as a bonus room if desired.
If you are looking for a home with plenty of storage, you have found it.This home features 2 huge walk in attics.
When you step outside the back door, you will enjoy the covered patio and the custom stone fire pit. These areas are perfect for relaxing or entertaining.
Located in a great neighborhood, this home is conveniently situated within minutes to schools, shopping, medical offices, dining and easily accessible to Knoxville, Oak Ridge and Maryville.This house has everything you need to make it your home. Schedule your showing today!
Sold for $640,000
$640,000
367 Yosemite Dr, Lenoir City, TN 37771
4beds
2,811sqft
Single Family Residence
Built in 2020
0.44 Acres Lot
$648,600 Zestimate®
$228/sqft
$3,085 Estimated rent
Home value
$648,600
$512,000 - $817,000
$3,085/mo
Zestimate® history
Owner options
List your home for rent
$3,085/mo
Rent Zestimate®
Find your next renter with Zillow Rental Manager. Plus, with online applications, you can quickly screen prospective tenants – for free.
$3,085/mo
Rent Zestimate®
Refinance and save
$4,241/mo
Est. payment
Refinancing to a lower rate could help reduce your monthly payments and save thousands over the life of the loan.
$4,241/mo
Est. payment
Explore your selling options
Work with a Zillow partner agent
Leverage their expertise and Zillow's premium Showcase listings to get your home seen by more buyers.
Get startedList with your own agent
Get your home in front of millions of buyers by listing it on Zillow.
Learn how to do itSell it yourself
Take full control of how buyers see your home on Zillow by listing For Sale by Owner (FSBO).
List your homeWhat's special
Pot filler faucetLarge officeGas stove topSpacious ensuite bathStainless steel appliancesCovered patioOpen concept
Zillow last checked:
Listing updated:
Listed by:
Lori Feezell 865-548-6450,
Mountains to Lakes Real Estate
Bought with:
Whitney Carter Hogan, 318238
Keller Williams Realty
Source: East Tennessee Realtors,MLS#: 1295563
Facts & features
Interior
Bedrooms & bathrooms
- Bedrooms: 4
- Bathrooms: 4
- Full bathrooms: 3
- 1/2 bathrooms: 1
Rooms
- Room types: Bonus Room
Heating
- Central, Natural Gas
Cooling
- Central Air, Ceiling Fan(s)
Appliances
- Included: Tankless Water Heater, Dishwasher, Disposal, Dryer, Microwave, Refrigerator, Self Cleaning Oven, Washer
Features
- Walk-In Closet(s), Cathedral Ceiling(s), Kitchen Island, Pantry, Bonus Room
- Flooring: Hardwood
- Windows: Windows - Vinyl, Insulated Windows
- Basement: Crawl Space
- Number of fireplaces: 1
- Fireplace features: Gas, Stone, Insert, Gas Log
Interior area
- Total structure area: 2,811
- Total interior livable area: 2,811 sqft
Property
Parking
- Total spaces: 2
- Parking features: On Street, Garage Door Opener, Attached, Main Level
- Attached garage spaces: 2
- Has uncovered spaces: Yes
Features
- Exterior features: Gas Grill, Prof Landscaped
- Has view: Yes
- View description: Country Setting
Lot
- Size: 0.44 Acres
- Dimensions: 0.44
- Features: Level
Details
- Parcel number: 020A F 029.00
Construction
Type & style
- Home type: SingleFamily
- Architectural style: Contemporary
- Property subtype: Single Family Residence
Materials
- Stone, Brick, Frame
Condition
- Year built: 2020
Utilities & green energy
- Sewer: Public Sewer
- Water: Public
Community & HOA
Community
- Features: Sidewalks
- Security: Smoke Detector(s)
- Subdivision: Harrison Woods
HOA
- Has HOA: Yes
- Services included: All Amenities, Maintenance Grounds
- HOA fee: $550 annually
Location
- Region: Lenoir City
Financial & listing details
- Price per square foot: $228/sqft
- Tax assessed value: $394,800
- Annual tax amount: $2,303
- Date on market: 4/25/2025
Price history
| Date | Event | Price |
|---|---|---|
| 5/15/2025 | Sold | $640,000-1.5%$228/sqft |
Source:  East Tennessee Realtors #1295563 Report a problem East Tennessee Realtors #1295563 Report a problem | ||
| 4/26/2025 | Pending sale | $650,000$231/sqft |
Source: East Tennessee Realtors #1295563 Report a problem | ||
| 4/25/2025 | Listed for sale | $650,000$231/sqft |
Source: East Tennessee Realtors #1295563 Report a problem | ||
| 4/12/2025 | Pending sale | $650,000$231/sqft |
Source: East Tennessee Realtors #1295563 Report a problem | ||
| 4/1/2025 | Listed for sale | $650,000+54.8%$231/sqft |
Source: East Tennessee Realtors #1295563 Report a problem | ||
| 8/20/2020 | Sold | $420,000+5.3%$149/sqft |
Source: East Tennessee Realtors #1090666 Report a problem | ||
| 4/3/2020 | Pending sale | $399,000$142/sqft |
Source: Keller Williams 865-966-5005 #1090666 Report a problem | ||
| 8/12/2019 | Listed for sale | $399,000+897.5%$142/sqft |
Source: Keller Williams 865-966-5005 #1090666 Report a problem | ||
| 6/24/2009 | Sold | $40,000-32.6%$14/sqft |
Source: Public Record Report a problem | ||
| 4/22/2008 | Sold | $59,368$21/sqft |
Source: Public Record Report a problem | ||
Public tax history
| Year | Property taxes | Tax assessment |
|---|---|---|
| 2025 | $2,303 | $98,700 |
| 2024 | $2,303 -2.1% | $98,700 |
| 2023 | $2,353 +0.8% | $98,700 |
| 2022 | $2,334 | $98,700 |
| 2021 | -- | $98,700 +1479.2% |
| 2020 | $161 | $6,250 |
| 2019 | $161 +2.6% | $6,250 |
| 2018 | $157 +0.1% | $6,250 |
| 2017 | $157 -20.3% | $6,250 -16.7% |
| 2016 | $197 +1% | $7,500 |
| 2015 | $195 | $7,500 |
| 2014 | $195 | $7,500 |
| 2013 | -- | $7,500 |
| 2012 | $269 | $7,500 -30.2% |
| 2011 | $269 | $10,750 |
| 2010 | $269 +2.9% | $10,750 |
| 2009 | $262 -20.6% | $10,750 |
| 2008 | $330 +2.2% | $10,750 +1.2% |
| 2007 | $323 | $10,625 |
| 2006 | $323 +65.2% | $10,625 |
| 2005 | $196 | $10,625 |
Find assessor info on the county website
Neighborhood: 37771
Nearby homes
- $560,6004 bd4 ba2.3k sqft473 Yosemite Dr, Lenoir City, TN 37771Off Market
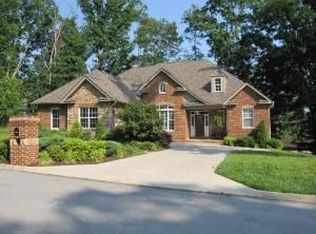
- $549,2004 bd3 ba2.4k sqft231 Yosemite Dr, Lenoir City, TN 37771Off Market

- $585,7004 bd4 ba2.6k sqft1 Yellowstone Ln LOT 1, Lenoir City, TN 37771Off Market
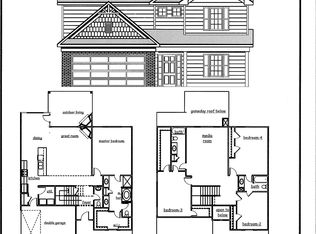
- $50,0000.36 Acres178 Biscayne Dr, Lenoir City, TN 37771Off Market

- $760,0004 bd3 ba3k sqft591 Yosemite Dr, Lenoir City, TN 37771Sold
- $760,0004 bd3 ba3k sqft591 Yosemite Dr #27, Lenoir City, TN 37771Sold
- $292,100-- bd1 ba1.3k sqft3095 Harrison Rd, Lenoir City, TN 37771Off Market
- $282,200-- bd1 ba1.2k sqft2999 Harrison Rd, Lenoir City, TN 37771Off Market
Nearby schools
GreatSchools rating
- 6/10Lenoir City Middle SchoolGrades: 4-8Distance: 1 mi
- 7/10Lenoir City High SchoolGrades: 9-12Distance: 0.6 mi
- 4/10Lenoir City Elementary SchoolGrades: PK-3Distance: 1.7 mi
Schools provided by the listing agent
- Elementary: Lenoir City
- Middle: Lenoir City
- High: Lenoir City
Source: East Tennessee Realtors. This data may not be complete. We recommend contacting the local school district to confirm school assignments for this home.
Get a cash offer in 3 minutes
Find out how much your home could sell for in as little as 3 minutes with a no-obligation cash offer.
Estimated market value
$648,600
Get a cash offer in 3 minutes
Find out how much your home could sell for in as little as 3 minutes with a no-obligation cash offer.
Estimated market value
$648,600
- Tennessee
- Loudon County
- Lenoir City
- 37771
- 367 Yosemite Dr
Nearby cities
Nearby zip codes
Other Lenoir City Topics
