Skip main navigation
Closed
  • $760,000

    591 Yosemite Dr #27, Lenoir City, TN 37771

    4beds
    3,010sqft
    Single Family Residence, Residential
    Built in 2025
    0.31 Acres Lot
    $765,600 Zestimate®
    $252/sqft
    $3,181 Estimated rent

    Home value

    $765,600

    $605,000 - $965,000

    $3,181/mo

    Zestimate® history
    Loading
    Loading...

    Owner options

    List your home for rent

    $3,181/mo

    Rent Zestimate®

    Find your next renter with Zillow Rental Manager. Plus, with online applications, you can quickly screen prospective tenants – for free.

    Learn more

    $3,181/mo

    Rent Zestimate®

    Refinance and save

    $4,951/mo

    Est. payment

    Refinancing to a lower rate could help reduce your monthly payments and save thousands over the life of the loan.

    See today's rates

    $4,951/mo

    Est. payment

    Explore your selling options

    Work with a Zillow partner agent

    Leverage their expertise and Zillow's premium Showcase listings to get your home seen by more buyers.

    Get started

    List with your own agent

    Get your home in front of millions of buyers by listing it on Zillow.

    Learn how to do it

    Sell it yourself

    Take full control of how buyers see your home on Zillow by listing For Sale by Owner (FSBO).

    List your home

    What's special

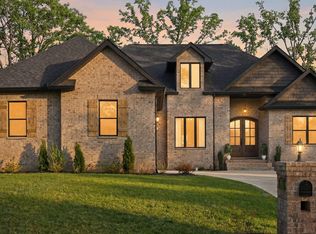
    ***OPEN HOUSE THIS SATURDAY 02/07/2026 FROM 2PM-4PM. If you're searching for an all-brick basement ranch-style home with high-end finishes and an additional 1,728 SQUARE FEET OF UNFINISHED BASEMENT SPACE ready for customization, this is the one you've been waiting for. Thoughtfully designed with a seamless open-concept layout, the home showcases 18-foot vaulted ceilings in the living and dining areas, creating a bright, airy, and sophisticated atmosphere. Premium finishes include quartz countertops, luxury vinyl plank flooring throughout the main living areas and bedrooms, and tile flooring in the bathrooms and laundry/mudroom. The main living space is anchored by a dramatic floor-to-ceiling gas stone fireplace, while oversized windows flood the home with natural light, enhancing its refined design. The main level features a primary bedroom with an en suite primary bathroom, along with two additional bedrooms and one additional full bathroom, offering both comfort and convenience. The lower level includes one bedroom and one full bathroom, ideal for guests or extended living. The expansive unfinished basement provides a rare opportunity for future expansion, allowing you to create additional living or entertaining spaces such as a mother-in-law suite, home theater, fitness studio, wine room, or private lounge—tailored to your vision. Don't miss this opportunity—schedule your private showing today.

    Zillow last checked:

    Listing updated:

    Listed by:

    Jake Morris 877-366-2213,

    LPT Realty LLC,

    Jillian Anderson,

    East TN-LPT Realty

    Bought with:

    Chris Harris, 379197

    Country Living Realty

    Source: RealTracs MLS as distributed by MLS GRID,MLS#: 3148235MLS Logo

    Facts & features

    Interior

    Bedrooms & bathrooms
    • Bedrooms: 4
    • Bathrooms: 3
    • Full bathrooms: 3
    Bedroom 1
    • Features: Walk-In Closet(s)
    • Level: Walk-In Closet(s)
    Dining room
    • Features: Formal
    • Level: Formal
    Kitchen
    • Features: Pantry
    • Level: Pantry
    Other
    • Features: Breakfast Room
    • Level: Breakfast Room
    Other
    • Features: Utility Room
    • Level: Utility Room
    Heating
    • Central, Natural Gas
    Cooling
    • Central Air
    Appliances
    • Included: Dishwasher, Disposal, Microwave, Range, Oven
    • Laundry: Washer Hookup, Electric Dryer Hookup
    Features
    • Walk-In Closet(s), Pantry
    • Flooring: Tile
    • Basement: Exterior Entry,Other
    • Number of fireplaces: 1
    • Fireplace features: Gas
    Interior area
    • Total structure area: 3,010
    • Total interior livable area: 3,010 sqft
    • Finished area above ground: 2,424
    • Finished area below ground: 586

    Property

    Parking
    • Total spaces: 2
    • Parking features: Garage Door Opener, Garage Faces Side
    • Garage spaces: 2
    Features
    • Levels: Two
    • Patio & porch: Deck, Porch, Covered
    • Pool features: Association
    Lot
    • Size: 0.31 Acres
    • Features: Level, Rolling Slope
    • Topography: Level,Rolling Slope
    Details
    • Parcel number: 020A F 02700 000
    • Special conditions: Standard

    Construction

    Type & style
    • Home type: SingleFamily
    • Architectural style: Other
    • Property subtype: Single Family Residence, Residential
    Materials
    • Other, Brick
    Condition
    • New construction: Yes
    • Year built: 2025

    Utilities & green energy

    • Sewer: Public Sewer
    • Water: Public
    • Utilities for property: Natural Gas Available, Water Available
    Green energy
    • Energy efficient items: Water Heater, Windows

    Community & HOA

    Community
    • Security: Smoke Detector(s)
    • Subdivision: Harrison Woods
    HOA
    • Has HOA: Yes
    • Amenities included: Pool
    • HOA fee: $550 annually
    Location
    • Region: Lenoir City

    Financial & listing details

    • Price per square foot: $252/sqft
    • Annual tax amount: $1,736
    • Date on market: 1/19/2026

    Price history

    DateEventPrice
    3/11/2026Sold$760,000$252/sqft
    Source: RealTracs MLS as distributed by MLS GRID #3148235 Report a problem

    Public tax history

    Tax history is unavailable.

    Neighborhood: 37771

    Nearby schools

    GreatSchools rating
    Schools provided by the listing agent
    • Elementary: Lenoir City Elementary
    • Middle: Lenoir City Intermediate/Middle School
    • High: Lenoir City High School

    Source: RealTracs MLS as distributed by MLS GRID. This data may not be complete. We recommend contacting the local school district to confirm school assignments for this home.

    Get a cash offer in 3 minutes
    Find out how much your home could sell for in as little as 3 minutes with a no-obligation cash offer.
    Estimated market value
    $765,600
    Get a cash offer in 3 minutes
    Find out how much your home could sell for in as little as 3 minutes with a no-obligation cash offer.
    Estimated market value
    $765,600