PRICE REDUCED AGAIN!! SELLER IS MOTIVATED!!!
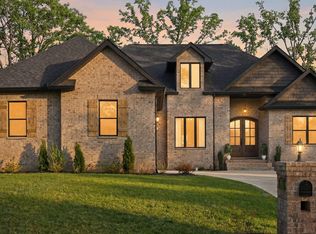
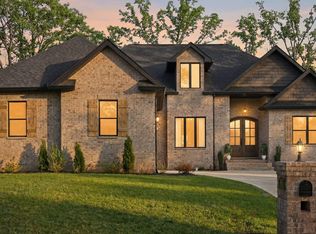
STUNNING HOME IN LENOIR CITY! Welcome to 687 Yosemite Drive—an exceptional 4-bedroom, 3-bath home offering 2,709 square feet of beautifully finished living space in the highly desirable Harrison Woods Subdivision of Lenoir City. Built in 2016, this well-appointed home features an open floor plan with granite countertops and a spacious kitchen island, ideal for gatherings and everyday living. The inviting living area includes a gas fireplace, while tray ceilings, tall ceilings, and cathedral ceilings throughout add architectural interest and a sense of openness. The primary suite is located on the main level, offering a private retreat with a soaking tub, tiled walk-in shower, and double vanities. All bedrooms include large walk-in closets, providing ample storage throughout the home. A dedicated laundry room and two-car attached garage add to the home's functionality and convenience. Step outside to a large deck with an outdoor fireplace, overlooking a beautifully landscaped, fully fenced backyard—perfect for entertaining or peaceful relaxation. Conveniently located less than five miles from I-75 and close to Knoxville, shopping, dining, and parks, this home offers the ideal balance of comfort, elegance, and location.
Close to top-rated schools.
Easy to show. Move in ready! Call today to set up your showing!
Closed
Zillow last checked:
Listing updated:
Bought with:
Hayley Relford, 338459
Keller Williams Signature
Source: RealTracs MLS as distributed by MLS GRID,MLS#: 2988070
Price history
| Date | Event | Price |
|---|---|---|
| 9/2/2025 | Sold | $530,000-3.5%$196/sqft |
Source:  RealTracs MLS as distributed by MLS GRID #2988070 Report a problem RealTracs MLS as distributed by MLS GRID #2988070 Report a problem | ||
| 7/23/2025 | Pending sale | $549,000$203/sqft |
Source:  RCAR #20251831 Report a problem RCAR #20251831 Report a problem | ||
| 7/7/2025 | Price change | $549,000-1.8%$203/sqft |
Source:  East Tennessee Realtors #1298739 Report a problem East Tennessee Realtors #1298739 Report a problem | ||
| 6/17/2025 | Price change | $559,000-3.5%$206/sqft |
Source: RCAR #20251831 Report a problem | ||
| 6/3/2025 | Price change | $579,000-3.3%$214/sqft |
Source: RCAR #20251831 Report a problem | ||
| 5/21/2025 | Price change | $599,000-2.6%$221/sqft |
Source: East Tennessee Realtors #1298739 Report a problem | ||
| 5/4/2025 | Price change | $615,000-1.6%$227/sqft |
Source: East Tennessee Realtors #1298739 Report a problem | ||
| 4/24/2025 | Listed for sale | $625,000+95.3%$231/sqft |
Source: RCAR #20251831 Report a problem | ||
| 9/11/2018 | Sold | $320,000-3%$118/sqft |
Source: East Tennessee Realtors #1050388 Report a problem | ||
| 8/15/2018 | Pending sale | $330,000$122/sqft |
Source: Keller Williams 865-966-5005 #1050388 Report a problem | ||
| 8/7/2018 | Price change | $330,000-1.5%$122/sqft |
Source: Keller Williams 865-966-5005 #1050388 Report a problem | ||
| 8/2/2018 | Price change | $335,000-1.2%$124/sqft |
Source: Keller Williams 865-966-5005 #1050388 Report a problem | ||
| 7/26/2018 | Listed for sale | $339,000+14.9%$125/sqft |
Source: Keller Williams 865-966-5005 #1050388 Report a problem | ||
| 4/19/2017 | Sold | $295,000$109/sqft |
Source: Public Record Report a problem | ||
| 3/10/2017 | Price change | $295,000+3.5%$109/sqft |
Source: Keller Williams - Knoxville-West #994436 Report a problem | ||
| 2/15/2017 | Listed for sale | $284,900+42.4%$105/sqft |
Source: Owner Report a problem | ||
| 2/2/2017 | Sold | $200,000-20%$74/sqft |
Source: Public Record Report a problem | ||
| 1/8/2017 | Price change | $250,000-5.7%$92/sqft |
Source: Owner Report a problem | ||
| 11/1/2016 | Price change | $265,000-13.1%$98/sqft |
Source: Owner Report a problem | ||
| 10/13/2016 | Price change | $305,000+10.9%$113/sqft |
Source: Owner Report a problem | ||
| 9/17/2016 | Price change | $275,000+17%$102/sqft |
Source: Owner Report a problem | ||
| 9/15/2016 | Price change | $235,000-11.3%$87/sqft |
Source: Owner Report a problem | ||
| 9/11/2016 | Price change | $265,000+12.8%$98/sqft |
Source: Owner Report a problem | ||
| 9/8/2016 | Listed for sale | $235,000-19%$87/sqft |
Source: Owner Report a problem | ||
| 1/12/2016 | Sold | $290,000-3.3%$107/sqft |
Source: Public Record Report a problem | ||
| 12/31/2015 | Pending sale | $299,900$111/sqft |
Source: Realty Executives Associates #942486 Report a problem | ||
| 10/25/2015 | Listed for sale | $299,900+2399.2%$111/sqft |
Source: Realty Executives Broker of Record #942486 Report a problem | ||
| 11/13/2014 | Sold | $12,000-36.5%$4/sqft |
Source: Public Record Report a problem | ||
| 8/2/2013 | Sold | $18,900$7/sqft |
Source: Public Record Report a problem | ||

Get a cash offer in 3 minutes
Find out how much your home could sell for in as little as 3 minutes with a no-obligation cash offer.
Estimated market value
$540,400
