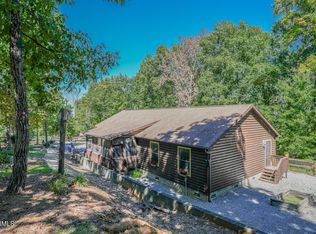
Sold As-is. Welcome to your own private East Tennessee retreat, where modern updates, exceptional storage, and peaceful country living come together on 5 beautiful acres in Maryville. This move-in-ready property offers the space, functionality, and privacy today's buyers are searching for, all while being conveniently located near everyday amenities.
Thoughtfully updated throughout, the home features a new roof, fresh interior and exterior paint, updated flooring, modern fixtures, refreshed landscaping, and a well system that was professionally inspected and serviced in March 2026. A Generac whole-home backup generator provides automatic power during outages, offering year-round security and peace of mind.
Inside, you'll appreciate the spacious split-bedroom floor plan designed for both comfort and flexibility. The home offers two large living areas, perfect for entertaining, relaxing, or accommodating multi-generational living needs. One family room showcases a stunning stone fireplace as its centerpiece, while the second features a cozy wood-burning stove, creating warm and inviting spaces throughout the year.
The open-concept kitchen is both functional and stylish, complete with stainless steel appliances, including the refrigerator, ample cabinetry, mosaic tile accents, a center island with breakfast bar seating, and a convenient butler's pantry for additional storage and prep space. The adjoining dining area flows seamlessly from the kitchen, making gatherings effortless. A generously sized laundry room offers abundant storage, counter space, and everyday convenience.
The spacious primary suite provides a comfortable retreat with a walk-in closet, dual vanity, and walk-in shower. Additional bedrooms are generously sized and offer flexibility for guests, hobbies, or a home office.
Outside is where this property truly shines. A massive 24' x 36' detached garage/workshop provides endless possibilities for mechanics, woodworkers, hobbyists, small business owners, or anyone needing substantial workspace. Two carports and two additional storage buildings create ample room for vehicles, boats, campers, ATVs, equipment, and recreational toys.
Enjoy your morning coffee or evening sunsets from the oversized covered front porch while taking in the beauty and privacy of your surrounding acreage. Whether you're looking for a homestead, hobby farm potential, workspace, storage, or simply room to breathe, this turnkey property delivers a rare combination of comfort, versatility, and East Tennessee charm. Schedule your private showing today and experience everything this exceptional property has to offer.
Active
Price cut: $15K (8/4)
$374,950
3670 Chilhowee Trl, Maryville, TN 37803
3beds
1,959sqft
Single Family Residence
Built in 1996
5 Acres Lot
$368,400 Zestimate®
$191/sqft
$33/mo HOA
What's special
Updated flooringWalk-in closetTwo additional storage buildingsNew roofModern updatesOversized covered front porchStunning stone fireplace
- 74 days
- 5,710
- 365
Likely to sell faster than
Zillow last checked:
Listing updated:
Listed by:
Daniel Demers 888-219-3009,
Sell Your Home Services, LLC 888-219-3009
Source: East Tennessee Realtors,MLS#: 1346136
Facts & features
Interior
Bedrooms & bathrooms
- Bedrooms: 3
- Bathrooms: 2
- Full bathrooms: 2
Rooms
- Room types: Bonus Room
Heating
- Central, Propane, Electric
Cooling
- Central Air, Ceiling Fan(s)
Appliances
- Included: Gas Range, Dishwasher, Microwave, Range, Refrigerator, Self Cleaning Oven
Features
- Walk-In Closet(s), Cathedral Ceiling(s), Kitchen Island, Pantry, Eat-in Kitchen, Bonus Room
- Flooring: Other
- Windows: Insulated Windows, Aluminum Frames
- Basement: None
- Number of fireplaces: 2
- Fireplace features: Ventless, Wood Burning, Wood Burning Stove
Interior area
- Total structure area: 1,959
- Total interior livable area: 1,959 sqft
Property
Parking
- Total spaces: 2
- Parking features: Carport, Detached, Other
- Garage spaces: 2
- Has carport: Yes
Features
- Exterior features: Prof Landscaped
- Has view: Yes
- View description: Other, Country Setting, Trees/Woods
Lot
- Size: 5 Acres
- Features: Private, Wooded, Irregular Lot, Level, Rolling Slope
Details
- Additional structures: Storage, Barn(s), Workshop
- Parcel number: 125 01116 000
- Other equipment: Generator
Construction
Type & style
- Home type: SingleFamily
- Property subtype: Single Family Residence
Materials
- Frame, Other
Condition
- Year built: 1996
Utilities & green energy
- Sewer: Septic Tank
- Water: Well
Community & HOA
Community
- Security: Smoke Detector(s)
- Subdivision: Chilhowee Mtn Est
HOA
- Has HOA: Yes
- HOA fee: $400 annually
Location
- Region: Maryville
Financial & listing details
- Price per square foot: $191/sqft
- Tax assessed value: $161,400
- Annual tax amount: $642
- Date on market: 6/26/2026
Estimated market value
$368,400
$350,000 - $387,000
$2,372/mo
Price history
| Date | Event | Price |
|---|---|---|
| 8/4/2026 | Price change | $374,950-3.8%$191/sqft |
Source:  East Tennessee Realtors #1346136 Report a problem East Tennessee Realtors #1346136 Report a problem | ||
| 7/28/2026 | Price change | $389,950-2.5%$199/sqft |
Source: East Tennessee Realtors #1346136 Report a problem | ||
| 7/14/2026 | Price change | $399,950-2.5%$204/sqft |
Source: East Tennessee Realtors #1346136 Report a problem | ||
| 6/26/2026 | Listed for sale | $410,000-3.5%$209/sqft |
Source: East Tennessee Realtors #1346136 Report a problem | ||
| 6/18/2026 | Listing removed | $425,000$217/sqft |
Source: East Tennessee Realtors #1334429 Report a problem | ||
| 5/29/2026 | Listed for sale | $425,000$217/sqft |
Source: East Tennessee Realtors #1334429 Report a problem | ||
| 5/22/2026 | Pending sale | $425,000$217/sqft |
Source: East Tennessee Realtors #1334429 Report a problem | ||
| 4/8/2026 | Price change | $425,000-5.6%$217/sqft |
Source: East Tennessee Realtors #1334429 Report a problem | ||
| 3/29/2026 | Listed for sale | $450,000$230/sqft |
Source: East Tennessee Realtors #1334429 Report a problem | ||
| 1/28/2026 | Listing removed | $450,000$230/sqft |
Source: East Tennessee Realtors #1318386 Report a problem | ||
| 1/7/2026 | Price change | $450,000-2.2%$230/sqft |
Source: East Tennessee Realtors #1318386 Report a problem | ||
| 11/4/2025 | Price change | $460,000-4.2%$235/sqft |
Source: East Tennessee Realtors #1318386 Report a problem | ||
| 10/22/2025 | Price change | $480,000-4%$245/sqft |
Source: East Tennessee Realtors #1318386 Report a problem | ||
| 10/11/2025 | Listed for sale | $499,900+92.3%$255/sqft |
Source: East Tennessee Realtors #1318386 Report a problem | ||
| 5/27/2025 | Sold | $260,000+52.9%$133/sqft |
Source: Public Record Report a problem | ||
| 7/31/2018 | Sold | $170,000-2.9%$87/sqft |
Source: East Tennessee Realtors #1047842 Report a problem | ||
| 7/5/2018 | Pending sale | $175,000$89/sqft |
Source: Realty Executives Associates #1047842 Report a problem | ||
| 7/2/2018 | Listed for sale | $175,000+18.3%$89/sqft |
Source: Realty Executives Associates #1047842 Report a problem | ||
| 2/2/2015 | Sold | $147,900-1.3%$75/sqft |
Source: East Tennessee Realtors #903174 Report a problem | ||
| 1/9/2015 | Pending sale | $149,900$77/sqft |
Source: Coldwell Banker Nelson Realtors, Inc. #903174 Report a problem | ||
| 11/2/2014 | Price change | $149,900-6.3%$77/sqft |
Source: Coldwell Banker Nelson Realtors #903174 Report a problem | ||
| 10/9/2014 | Listed for sale | $159,900+14.2%$82/sqft |
Source: Coldwell Banker Nelson Realtors, Inc. #903174 Report a problem | ||
| 9/29/2009 | Listing removed | $140,000$71/sqft |
Source: Coldwell Banker Nelson Realtors #671067 Report a problem | ||
| 7/4/2009 | Listed for sale | $140,000+26.2%$71/sqft |
Source: Coldwell Banker Nelson Realtors #671067 Report a problem | ||
| 9/7/2005 | Sold | $110,900$57/sqft |
Source: Public Record Report a problem | ||
Public tax history
| Year | Property taxes | Tax assessment |
|---|---|---|
| 2025 | $642 | $40,350 |
| 2024 | $642 | $40,350 |
| 2023 | $642 -45.5% | $40,350 -15.4% |
| 2022 | $1,178 | $47,700 |
| 2021 | $1,178 | $47,700 |
| 2020 | $1,178 | $47,700 |
| 2019 | $1,178 +30% | $47,700 +30% |
| 2018 | $906 +2.1% | $36,700 |
| 2017 | $888 | $36,700 |
| 2016 | $888 +12.5% | $36,700 |
| 2015 | $789 | $36,700 |
| 2014 | -- | $36,700 +76.2% |
| 2013 | $448 | $20,825 |
| 2012 | $448 +0.1% | $20,825 +0% |
| 2011 | $448 +5.4% | $20,815 |
| 2010 | $425 | $20,815 |
| 2009 | -- | $20,815 +11.4% |
| 2008 | $417 | $18,687 |
| 2007 | $417 +2.3% | $18,687 |
| 2006 | $407 -10.3% | $18,687 |
| 2005 | $454 +22.6% | $18,687 +8.5% |
| 2004 | $370 | $17,229 |
| 2002 | $370 | $17,229 +2.7% |
| 2001 | -- | $16,777 -75% |
| 2000 | -- | $67,106 |
Find assessor info on the county website
Monthly payment
Est. payment
Payment breakdown
Explore the cost of this home by adjusting the details. Changes won't be saved.Climate risks
Neighborhood: 37803
Nearby schools
Schools provided by the listing agent
- Elementary: Carpenters
- Middle: Carpenters
- High: William Blount
Source: East Tennessee Realtors. This data may not be complete. We recommend contacting the local school district to confirm school assignments for this home.
Similar homes
- $409,0003 bd2 ba1.9k sqft102 Ruskin Cir, Maryville, TN 37803Active

 MLS ID #1347483, Mike Howell, Realty Executives Associates. East Tennessee Realtors
 - $429,9993 bd2 ba1.6k sqft1019 Kensington Blvd, Maryville, TN 37803Active
 MLS ID #1350651, Colleen Pilon, The A Team at Realty Executives. East Tennessee Realtors
 - $399,9003 bd2 ba2.4k sqft2919 W Woodbine Dr, Maryville, TN 37803Active
 MLS ID #1347777, Sherry Jones Paul, Realty Executives Associates. East Tennessee Realtors
 - $345,0003 bd2 ba1.7k sqft2110 Ridgecrest Dr, Maryville, TN 37803Active
 MLS ID #1342608, Anthony Smitherman, Brown Brown & West, LLC. East Tennessee Realtors
 - $320,0003 bd2 ba1.4k sqft732 Butler Mill Rd, Maryville, TN 37803ActiveMLS ID #1325713, Jacob Cathcart, Realty Executives Associates. East Tennessee Realtors
- $375,0003 bd2 ba1.8k sqft211 S Springview Rd, Maryville, TN 37801For Sale
 MLS ID #712531, Leslie Vestal, Weichert, REALTORS - Tiger Real Estate. Lakeway Area AOR
 - $500,0003 bd2 ba1.8k sqft3146 Lora Dr, Maryville, TN 37803ActiveMLS ID #1350075, Karen Albright, Opendoor Brokerage, LLC. East Tennessee Realtors
- $389,9993 bd2 ba1.5k sqft836 Marcaro Ln, Maryville, TN 37801ActiveMLS ID #1351379, Colleen Pilon, The A Team at Realty Executives. East Tennessee Realtors
- $449,0004 bd3 ba2.1k sqft3073 Marvin Cir, Maryville, TN 37803ActiveMLS ID #1353527, Jarren Odum, ReMax First. East Tennessee Realtors
- $450,0003 bd2 ba1.9k sqft210 Hood St, Maryville, TN 37803ActiveMLS ID #1332242, Courtney Melton, Realty Executives Associates. East Tennessee Realtors
- $370,0005 bd3 ba2.2k sqft5138 Sevierville Rd, Maryville, TN 37804ActiveMLS ID #1353540, Nikki Moore, Realty Executives Associates. East Tennessee Realtors
- $559,9003 bd2 ba1.9k sqft2767 New Blockhouse Rd, Maryville, TN 37803ActiveMLS ID #1351158, Sherry Jones Paul, Realty Executives Associates. East Tennessee Realtors
- $428,9003 bd2 ba1.7k sqft6630 Howard School Rd, Maryville, TN 37801ActiveMLS ID #1351356, Eric Costner, Whited & Associates Realty, LLC. East Tennessee Realtors
- $379,9004 bd3 ba2.2k sqft111 Eagleton Rd, Maryville, TN 37804ActiveMLS ID #1353708, Adam Sharp, Realty Executives Associates. East Tennessee Realtors
- $379,9002 bd2 ba1.4k sqft1354 Fork Rd, Greenback, TN 37742ActiveMLS ID #1348176, Dick L. Cutler, Realty Executives Associates. East Tennessee Realtors
- $399,9003 bd3 ba1.8k sqft3314 Melody Ln, Maryville, TN 37804ActiveMLS ID #1346497, Sherry Jones Paul, Realty Executives Associates. East Tennessee Realtors
- $314,9003 bd2 ba1.9k sqft1138 Ridgeview Dr, Maryville, TN 37801ActiveMLS ID #1348696, Carol Ann Williams, Keller Williams West Knoxville. East Tennessee Realtors
- $350,0003 bd2 ba1.2k sqft703 Shane Dr, Maryville, TN 37804ActiveMLS ID #1345312, Dwight Price, The Dwight Price Group Realty Executives Associates. East Tennessee Realtors
- $339,9002 bd2 ba1.3k sqft4306 Nolan Dr, Maryville, TN 37801ActiveMLS ID #1353185, Matthew Thomas, Realty Executives Associates. East Tennessee Realtors
