PRICE IMPROVEMENT! Sellers are serious about selling! Welcome to this FULLY RENOVATED home from top to bottom, inside and out, where ABSOLUTELY EVERYTHING HAS BEEN DONE for you! LOCATION, LOCATION, LOCATION! This is your opportunity to own a MOVE-IN READY home with a Winter Park address in the highly desirable community of Eastbrook nestled on a spacious lot just under a ¼ acre. Situated in the heart of Winter Park, this solid block home boasts a STUNNING 4 bedroom, 2 bath open-concept floor plan, plus 2 car garage. Upon entering the front door or side door entry through the garage, it opens to a gorgeous kitchen and dinette area that overlooks a living room, dining room plus a sizable family/bonus/playroom. Besides the primary bedroom, the home also features three additional bedrooms and a guest bathroom having a tub/shower combo. The square footage is misleading in that the home looks and feels huge, especially with all the lighting from the new double pane windows throughout the entire home. These sellers had design in mind and chose a favorable color palette with so many upgrades and updates throughout. Renovations include NEW ROOF PLUS RAIN GUTTERS (10/2023), DOUBLE PANE WINDOWS (9/2023), A FULL HOUSE RE-WIRE INSIDE THE WALLS AND UPGRADED ELECTRICAL PANELS (01/2024), FULL KITCHEN REMODEL (01/2024) includes STAINLESS STEEL appliances, GRANITE countertops, new faucet, new CABINETS WITH HARDWARE, undermount sink, and 7” COOKING ISLAND WITH COOKTOP, and a SUBWAY TILE BACKSPLASH. More upgrades include INTERIOR PAINT AND KNOCK DOWN TEXTURE, plus EXTERIOR PAINT and STUCCO (2024), HVAC (2015), FULL RE-PIPE (10/2023), HOT WATER HEATER (2016), LUXURY VINYL PLANKING with popular wood-design pattern throughout the entire home (2024), NEW DRIVEWAY (02/2024), FOUNDATION (09/2023) BATHROOMS HAVE NEW VANITIES. TOILETS, FIXTURES, LIGHTING, AND gorgeous UPGRADED TILE DESIGNS. NEW CEILING FANS throughout the home and added landscaping. There is a VOLUNTARY HOA for $30.00/year. Eastbrook is an established neighborhood zoned for highly-rated local Winter Park schools and your very next place to call HOME. It is conveniently located near Downtown Orlando, Oviedo, and Downtown Winter Park, as well as popular Central Florida theme parks, Winter Park hospital, public golf courses, and a close proximity to Winter Park's Park Avenue boutique shopping, museums, Rollins College, Full Sail University, YMCA, and University of Central Florida, and so many other modern-day conveniences. You can also visit popular Florida beach destinations with just a short drive. What are you waiting for, come check out this home today!
Sold for $430,000
$430,000
3670 HEDGEWOOD DRIVE, WINTER PARK, FL 32792
4beds
1,522sqft
Single Family Residence
Built in 1964
8,248 Square Feet Lot
$419,500 Zestimate®
$283/sqft
$2,414 Estimated rent
Home value
$419,500
$399,000 - $440,000
$2,414/mo
Zestimate® history
Owner options
List your home for rent
$2,414/mo
Rent Zestimate®
Find your next renter with Zillow Rental Manager. Plus, with online applications, you can quickly screen prospective tenants – for free.
$2,414/mo
Rent Zestimate®
Refinance and save
$3,098/mo
Est. payment
Refinancing to a lower rate could help reduce your monthly payments and save thousands over the life of the loan.
$3,098/mo
Est. payment
Explore your selling options
Work with a Zillow partner agent
Leverage their expertise and Zillow's premium Showcase listings to get your home seen by more buyers.
Get startedList with your own agent
Get your home in front of millions of buyers by listing it on Zillow.
Learn how to do itSell it yourself
Take full control of how buyers see your home on Zillow by listing For Sale by Owner (FSBO).
List your homeWhat's special
Zillow last checked:
Listing updated:
Listed by:
Cynthia Luedke 407-383-5336,
KELLER WILLIAMS ADVANTAGE REALTY 407-977-7600
Bought with:
Brianna Sawyer, 3244342
KELLER WILLIAMS ELITE PARTNERS III REALTY
Source: Stellar MLS,MLS#: O6190494 Originating MLS: Orlando Regional
Originating MLS: Orlando Regional
Facts & features
Interior
Bedrooms & bathrooms
- Bedrooms: 4
- Bathrooms: 2
- Full bathrooms: 2
Rooms
- Room types: Family Room, Dining Room, Living Room
Primary bedroom
- Features: Built-in Closet
- Level: First
- Dimensions: 11x14
Bedroom 2
- Features: Built-in Closet
- Level: First
- Dimensions: 10x11
Bedroom 3
- Features: Built-in Closet
- Level: First
- Dimensions: 10x11
Bedroom 3
- Features: Built-in Closet
- Level: First
- Dimensions: 9x10
Dinette
- Level: First
- Dimensions: 4x10
Dining room
- Level: First
- Dimensions: 6x12
Family room
- Level: First
- Dimensions: 16x17
Kitchen
- Level: First
- Dimensions: 10x12
Living room
- Level: First
- Dimensions: 12x21
Heating
- Central, Electric
Cooling
- Central Air
Appliances
- Included: Dishwasher, Disposal, Electric Water Heater, Microwave, Range, Refrigerator
- Laundry: In Garage
Features
- Ceiling Fan(s), Eating Space In Kitchen, Kitchen/Family Room Combo, Living Room/Dining Room Combo, Solid Surface Counters, Stone Counters, Thermostat
- Flooring: Ceramic Tile, Luxury Vinyl, Tile
- Windows: Double Pane Windows
- Has fireplace: No
Interior area
- Total structure area: 2,289
- Total interior livable area: 1,522 sqft
Property
Parking
- Total spaces: 2
- Parking features: Driveway, Garage Door Opener
- Attached garage spaces: 2
- Has uncovered spaces: Yes
Features
- Levels: One
- Stories: 1
- Patio & porch: Front Porch
- Exterior features: Private Mailbox, Rain Gutters
Lot
- Size: 8,248 Square Feet
- Features: Landscaped
- Residential vegetation: Mature Landscaping
Details
- Parcel number: 032230227802050
- Zoning: R-1A
- Special conditions: None
Construction
Type & style
- Home type: SingleFamily
- Architectural style: Ranch
- Property subtype: Single Family Residence
Materials
- Block
- Foundation: Slab
- Roof: Shingle
Condition
- Completed
- New construction: No
- Year built: 1964
Utilities & green energy
- Sewer: Public Sewer
- Water: Public
- Utilities for property: BB/HS Internet Available, Electricity Connected, Sewer Connected, Water Connected
Community & HOA
Community
- Pet fee: $0 monthly
- Subdivision: EASTBROOK SUB
HOA
- Has HOA: No
Location
- Region: Winter Park
Financial & listing details
- Price per square foot: $283/sqft
- Tax assessed value: $312,933
- Annual tax amount: $4,922
- Date on market: 4/4/2024
- Cumulative days on market: 144 days
- Listing terms: Cash,Conventional,FHA,VA Loan
- Ownership: Fee Simple
- Total actual rent: 0
- Electric utility on property: Yes
- Road surface type: Paved, Asphalt
Price history
| Date | Event | Price |
|---|---|---|
| 10/22/2024 | Sold | $430,000-6.5%$283/sqft |
Source:  Stellar MLS #O6190494 Report a problem Stellar MLS #O6190494 Report a problem | ||
| 8/26/2024 | Pending sale | $459,900$302/sqft |
Source: Stellar MLS #O6190494 Report a problem | ||
| 7/3/2024 | Price change | $459,900-3.2%$302/sqft |
Source: Stellar MLS #O6190494 Report a problem | ||
| 4/23/2024 | Price change | $474,900-4.9%$312/sqft |
Source: Stellar MLS #O6190494 Report a problem | ||
| 4/5/2024 | Listed for sale | $499,500+2787.3%$328/sqft |
Source: Stellar MLS #O6190494 Report a problem | ||
| 6/1/1968 | Sold | $17,300$11/sqft |
Source: Agent Provided Report a problem | ||
Public tax history
| Year | Property taxes | Tax assessment |
|---|---|---|
| 2024 | $5,375 +9.2% | $312,933 +5.1% |
| 2023 | $4,922 +345.7% | $297,697 +220.6% |
| 2022 | $1,104 +3.1% | $92,857 +3% |
| 2021 | $1,071 +1.2% | $90,152 +1.4% |
| 2020 | $1,058 +3% | $88,907 +2.3% |
| 2019 | $1,027 +1.9% | $86,908 +1.9% |
| 2018 | $1,008 | $85,288 -42.2% |
| 2017 | $1,008 +3.2% | $147,454 +8.3% |
| 2016 | $976 +3.1% | $136,122 +8.8% |
| 2015 | $947 -5.1% | $125,161 +9.2% |
| 2014 | $997 +2.4% | $114,594 +44.3% |
| 2013 | $974 +0.3% | $79,411 +0.8% |
| 2012 | $971 -22.7% | $78,771 -17.2% |
| 2011 | $1,256 +5.5% | $95,179 -7.1% |
| 2010 | $1,190 | $102,452 -13.7% |
| 2009 | -- | $118,763 -29.8% |
| 2008 | $1,087 -10.6% | $169,111 -7.4% |
| 2007 | $1,216 -4.8% | $182,547 +9.3% |
| 2006 | $1,277 +2.5% | $167,025 +29% |
| 2005 | $1,246 +5.4% | $129,467 +12% |
| 2004 | $1,183 +1.1% | $115,591 +1.4% |
| 2003 | $1,171 +3.1% | $114,051 +17.7% |
| 2002 | $1,136 -0.5% | $96,877 +13.6% |
| 2001 | $1,141 +2.6% | $85,296 +10.9% |
| 2000 | $1,113 | $76,924 |
Find assessor info on the county website
Neighborhood: Goldenrod
Nearby homes
- $322,0004 bd1 ba1.5k sqft3652 Hedgewood Dr, Winter Park, FL 32792Off Market
- $360,0003 bd2 ba1.3k sqft3676 Hedgewood Dr, Winter Park, FL 32792Sold
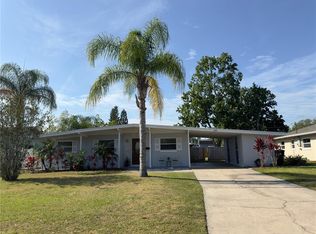
- $372,9003 bd3 ba1.5k sqft3655 Periwinkle Dr, Winter Park, FL 32792Off Market
- $351,5003 bd2 ba1.3k sqft3645 Periwinkle Dr, Winter Park, FL 32792Off Market
- $331,3003 bd2 ba1.3k sqft3663 Periwinkle Dr, Winter Park, FL 32792Off Market
- $361,7003 bd2 ba1.2k sqft3684 Hedgewood Dr, Winter Park, FL 32792Off Market
- $330,1003 bd2 ba1.2k sqft3642 Hedgewood Dr, Winter Park, FL 32792Off Market
- $409,0003 bd3 ba1.5k sqft910 Hedgewood Ct, Winter Park, FL 32792Off Market
Nearby schools
GreatSchools rating
- 7/10Lakemont Elementary SchoolGrades: K-5Distance: 1.9 mi
- 6/10Maitland Middle SchoolGrades: 6-8Distance: 3.3 mi
- 7/10Winter Park High SchoolGrades: 9-12Distance: 2.3 mi
Get a cash offer in 3 minutes
Find out how much your home could sell for in as little as 3 minutes with a no-obligation cash offer.
Estimated market value
$419,500
Get a cash offer in 3 minutes
Find out how much your home could sell for in as little as 3 minutes with a no-obligation cash offer.
Estimated market value
$419,500
- Florida
- Orange County
- Winter Park
- 32792
- Goldenrod
- 3670 HEDGEWOOD DRIVE
Nearby cities
Nearby neighborhoods
Nearby zip codes
Other Winter Park Topics
