PRICE REDUCED-BRING AN OFFER! Step through the door, take a deep breath, and know that you are finally where you are supposed to be in this delightful Winter Park home! SELLER IS OPEN TO CREDITS TOWARD BUYER'S CLOSING COSTS! This 3 bedroom, 2 bath with open-concept floor plan is situated in the desired EASTBROOK community. The open family/kitchen/dinette exudes a sense of spaciousness as you enter through the front door. The kitchen features GRANITE countertops, STAINLESS STEEL APPLIANCES and a kitchen island offering additional cabinet space. When you prefer a more private place to relax, the separate living room with BRICK FIREPLACE and additional mini split offers that tranquillity year-round with a door leading to your own large PATIO with an outdoor shower. As you walk down the hall to the primary bedroom featuring an EN-SUITE BATHROOM with GRANITE countertops and a large WALK-IN CLOSET with bifold doors, you pass 2 additional bedrooms and an upgraded guest bathroom. The covered one-car CARPORT also boasts an exterior LAUNDRY ROOM with washer/dryer hook up and additional storage area with shelving, convenient for all your outdoor gear. The EXPANSIVE back yard is surrounded by privacy fencing and mature landscaping with a storage shed as well. Zoned for high-rated Winter Park schools, this home is also conveniently located to all Orlando and its surrounding areas have to offer: Downtown Orlando, Downtown Winter Park, theme parks, golf courses, Rollins College, University of Central Florida and numerous retail shops and restaurants. Come see this home today and make it yours!
Sold for $360,000
$360,000
3676 HEDGEWOOD DRIVE, WINTER PARK, FL 32792
3beds
1,310sqft
Single Family Residence
Built in 1964
8,250 Square Feet Lot
$375,700 Zestimate®
$275/sqft
$2,091 Estimated rent
Home value
$375,700
$357,000 - $394,000
$2,091/mo
Zestimate® history
Owner options
List your home for rent
$2,091/mo
Rent Zestimate®
Find your next renter with Zillow Rental Manager. Plus, with online applications, you can quickly screen prospective tenants – for free.
$2,091/mo
Rent Zestimate®
Refinance and save
$2,594/mo
Est. payment
Refinancing to a lower rate could help reduce your monthly payments and save thousands over the life of the loan.
$2,594/mo
Est. payment
Explore your selling options
Work with a Zillow partner agent
Leverage their expertise and Zillow's premium Showcase listings to get your home seen by more buyers.
Get startedList with your own agent
Get your home in front of millions of buyers by listing it on Zillow.
Learn how to do itSell it yourself
Take full control of how buyers see your home on Zillow by listing For Sale by Owner (FSBO).
List your homeWhat's special
Zillow last checked:
Listing updated:
Listed by:
Lisa Maguire 321-527-8992,
CHARLES RUTENBERG REALTY ORLANDO 407-622-2122
Bought with:
Andrea Parra Chopite, PA, 3301280
FANNIE HILLMAN & ASSOCIATES
Source: Stellar MLS,MLS#: O6196882 Originating MLS: Orlando Regional
Originating MLS: Orlando Regional
Facts & features
Interior
Bedrooms & bathrooms
- Bedrooms: 3
- Bathrooms: 2
- Full bathrooms: 2
Rooms
- Room types: Living Room
Primary bedroom
- Features: Ceiling Fan(s), Walk-In Closet(s)
- Level: First
- Dimensions: 12x11
Bedroom 2
- Features: Ceiling Fan(s), Walk-In Closet(s)
- Level: First
- Dimensions: 10x11
Bedroom 3
- Features: Ceiling Fan(s), Walk-In Closet(s)
- Level: First
- Dimensions: 10x11
Dinette
- Level: First
- Dimensions: 12x10
Family room
- Features: Ceiling Fan(s)
- Level: First
- Dimensions: 18x12
Kitchen
- Features: Granite Counters
- Level: First
- Dimensions: 12x8
Living room
- Level: First
- Dimensions: 12x11
Heating
- Central
Cooling
- Central Air, Ductless
Appliances
- Included: Convection Oven, Disposal, Dryer, Electric Water Heater, Ice Maker, Microwave, Range, Refrigerator, Washer
- Laundry: Laundry Room
Features
- Ceiling Fan(s), Kitchen/Family Room Combo, Stone Counters
- Flooring: Ceramic Tile
- Doors: Outdoor Shower
- Windows: Blinds
- Has fireplace: Yes
Interior area
- Total structure area: 1,842
- Total interior livable area: 1,310 sqft
Property
Parking
- Total spaces: 1
- Parking features: Covered, Driveway
- Carport spaces: 1
- Has uncovered spaces: Yes
Features
- Levels: One
- Stories: 1
- Patio & porch: Patio
- Exterior features: Lighting, Outdoor Shower
- Fencing: Vinyl,Wood
Lot
- Size: 8,250 Square Feet
- Residential vegetation: Fruit Trees, Mature Landscaping
Details
- Additional structures: Shed(s)
- Parcel number: 032230227802060
- Zoning: R-1A
- Special conditions: None
Construction
Type & style
- Home type: SingleFamily
- Architectural style: Bungalow
- Property subtype: Single Family Residence
Materials
- Concrete
- Foundation: Slab
- Roof: Other,Shingle
Condition
- New construction: No
- Year built: 1964
Utilities & green energy
- Sewer: Public Sewer
- Water: Public
- Utilities for property: Cable Available, Sewer Connected, Water Connected
Green energy
- Water conservation: Efficient Hot Water Distribution
Community & HOA
Community
- Pet fee: $0 monthly
- Subdivision: EASTBROOK SUB
HOA
- Has HOA: No
Location
- Region: Winter Park
Financial & listing details
- Price per square foot: $275/sqft
- Tax assessed value: $346,099
- Annual tax amount: $5,057
- Date on market: 4/18/2024
- Cumulative days on market: 51 days
- Listing terms: Cash,Conventional,FHA,VA Loan
- Ownership: Fee Simple
- Total actual rent: 0
- Road surface type: Paved, Asphalt
Price history
| Date | Event | Price |
|---|---|---|
| 10/8/2024 | Listing removed | $312,000-13.3%$238/sqft |
Source:  Stellar MLS #O5972795 Report a problem Stellar MLS #O5972795 Report a problem | ||
| 6/18/2024 | Sold | $360,000-4.8%$275/sqft |
Source: Stellar MLS #O6196882 Report a problem | ||
| 6/9/2024 | Pending sale | $378,000$289/sqft |
Source: Stellar MLS #O6196882 Report a problem | ||
| 6/5/2024 | Price change | $378,000-4.8%$289/sqft |
Source: Stellar MLS #O6196882 Report a problem | ||
| 4/19/2024 | Listed for sale | $397,000+27.2%$303/sqft |
Source: Stellar MLS #O6196882 Report a problem | ||
| 10/8/2023 | Listing removed | -- |
Source: Stellar MLS #O5972795 Report a problem | ||
| 10/7/2021 | Sold | $312,000$238/sqft |
Source: Public Record Report a problem | ||
| 9/16/2021 | Pending sale | $312,000$238/sqft |
Source: Stellar MLS #O5972795 Report a problem | ||
| 9/13/2021 | Listed for sale | $312,000+140%$238/sqft |
Source: Stellar MLS #O5972795 Report a problem | ||
| 1/30/2009 | Sold | $130,000$99/sqft |
Source: Public Record Report a problem | ||
Public tax history
| Year | Property taxes | Tax assessment |
|---|---|---|
| 2024 | $5,655 +11.8% | $319,726 +10% |
| 2023 | $5,058 +15.3% | $290,660 +10% |
| 2022 | $4,386 +305.2% | $264,236 +192.4% |
| 2021 | $1,082 +1.2% | $90,363 +1.4% |
| 2020 | $1,069 +3% | $89,115 +2.3% |
| 2019 | $1,038 +1.9% | $87,111 +1.9% |
| 2018 | $1,019 | $85,487 -35.5% |
| 2017 | $1,019 +3.2% | $132,487 +12.1% |
| 2016 | $987 +3% | $118,215 +8.3% |
| 2015 | $958 -5% | $109,110 +8.7% |
| 2014 | $1,009 +2.4% | $100,422 +26.2% |
| 2013 | $986 +0.5% | $79,597 +1% |
| 2012 | $981 -21.2% | $78,830 -15.8% |
| 2011 | $1,245 -6.2% | $93,603 -7.1% |
| 2010 | $1,327 | $100,786 -6% |
| 2009 | -- | $107,203 -28.8% |
| 2008 | $897 -13.1% | $150,626 -7.3% |
| 2007 | $1,032 -4.6% | $162,490 +8.3% |
| 2006 | $1,082 +3% | $150,103 +30.7% |
| 2005 | $1,050 +5.6% | $114,885 +13.3% |
| 2004 | $995 +1.3% | $101,394 +1.2% |
| 2003 | $982 +3.2% | $100,170 +19.6% |
| 2002 | $952 -0.3% | $83,769 +13.8% |
| 2001 | $955 +2.7% | $73,594 +11.8% |
| 2000 | $930 | $65,823 |
Find assessor info on the county website
Neighborhood: Goldenrod
Nearby homes
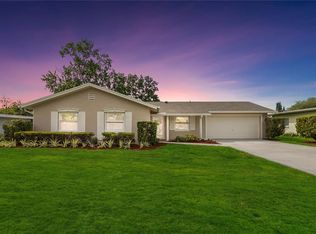
- $430,0004 bd2 ba1.5k sqft3670 Hedgewood Dr, Winter Park, FL 32792Sold
- $361,7003 bd2 ba1.2k sqft3684 Hedgewood Dr, Winter Park, FL 32792Off Market
- $331,3003 bd2 ba1.3k sqft3663 Periwinkle Dr, Winter Park, FL 32792Off Market
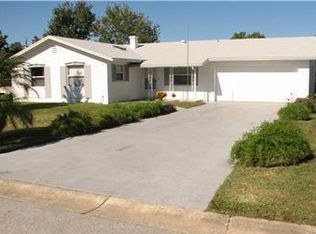
- $368,6004 bd2 ba1.3k sqft3671 Periwinkle Dr, Winter Park, FL 32792Off Market
- $372,9003 bd3 ba1.5k sqft3655 Periwinkle Dr, Winter Park, FL 32792Off Market
- $322,0004 bd1 ba1.5k sqft3652 Hedgewood Dr, Winter Park, FL 32792Off Market
- $404,7003 bd2 ba2k sqft3692 Hedgewood Dr, Winter Park, FL 32792Off Market
- $390,7004 bd2 ba1.7k sqft3679 Hedgewood Dr, Winter Park, FL 32792Off Market
Nearby schools
GreatSchools rating
- 7/10Lakemont Elementary SchoolGrades: K-5Distance: 1.9 mi
- 6/10Maitland Middle SchoolGrades: 6-8Distance: 3.3 mi
- 7/10Winter Park High SchoolGrades: 9-12Distance: 2.3 mi
Schools provided by the listing agent
- Elementary: Lakemont Elem
- Middle: Maitland Middle
- High: Winter Park High
Source: Stellar MLS. This data may not be complete. We recommend contacting the local school district to confirm school assignments for this home.
Get a cash offer in 3 minutes
Find out how much your home could sell for in as little as 3 minutes with a no-obligation cash offer.
Estimated market value
$375,700
Get a cash offer in 3 minutes
Find out how much your home could sell for in as little as 3 minutes with a no-obligation cash offer.
Estimated market value
$375,700
- Florida
- Orange County
- Winter Park
- 32792
- Goldenrod
- 3676 HEDGEWOOD DRIVE
Nearby cities
Nearby neighborhoods
Nearby zip codes
Other Winter Park Topics
