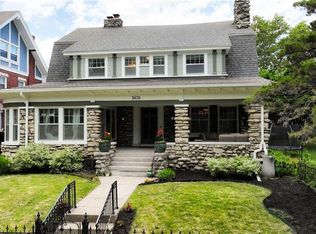
Discover a true gem in the esteemed Valentine Neighborhood: an impeccable Tudor Revival Historic Home w/ distinct Gothic influences that stand as a testament to a bygone era of grandeur. This architectural masterpiece, constructed at the dawn of the 20th century, bears the unique hallmark of Louise Merrill, the visionary wife of Lumber Baron Fred Merrill. In an era when female designers were a rarity, she dared to craft this breathtaking residence. ** Nestled on a spacious double lot, this historic home preserves the essence of Valentine's affluent heritage & meticulous craftsmanship. Experience a piece of rich history while reveling in the conveniences of contemporary urban living. Dive into a narrative of design, history, and luxury with this rare offering. Jaguar head corbels at upper eaves. Stone lintels, jambs, and sills. Original copper downspouts. Each room has its own unique wood detailing with exotic veneers and solid wood throughout. Portion of back yard has patterned/stamped concrete pad with large round cistern pond. Newly restored/painted exterior (2022). Huge 3rd floor master suite with two large walk-in closets. Large sitting room/home office off bedroom and stairs. Entry vestibule with original leaded glass door and sidelights. Large Entry foyer with intricate custom painted wood crown/dentil moulding.Library with leaded glass built in casework. Tiger oak and Mahogany woodwork. Bay window seat. High wood rail with dentil moulding. Large living room with Mahogany fireplace surround/mantel (gas log). Wood dentil moulding crown. Intricate fretwork at ceiling.Large formal Dining Rm with beamed ceiling and wainscot with capped rail. Large wood and glass pocket door closing off entry foyer. Leaded glass windows. Butler pantry between Dining Rm and Kitchen with built in wood/glass casework and shelving. Buyer to determine square footage. $2000 Buyer Agent Bonus with accepted offer by 10-14-23.
Sold
Street View
Price Unknown
3670 Jefferson St, Kansas City, MO 64111
5beds
5,000sqft
Single Family Residence
Built in 1905
0.3 Acres Lot
$764,300 Zestimate®
$--/sqft
$3,498 Estimated rent
Home value
$764,300
$703,000 - $841,000
$3,498/mo
Zestimate® history
Owner options
List your home for rent
$3,498/mo
Rent Zestimate®
Find your next renter with Zillow Rental Manager. Plus, with online applications, you can quickly screen prospective tenants – for free.
$3,498/mo
Rent Zestimate®
Refinance and save
Refinancing to a lower rate could help reduce your monthly payments and save thousands over the life of the loan.
Explore your selling options
Work with a Zillow partner agent
Leverage their expertise and Zillow's premium Showcase listings to get your home seen by more buyers.
Get startedList with your own agent
Get your home in front of millions of buyers by listing it on Zillow.
Learn how to do itSell it yourself
Take full control of how buyers see your home on Zillow by listing For Sale by Owner (FSBO).
List your homeWhat's special
Large round cistern pondLarge entry foyerSpacious double lotSolid wood throughoutStone lintelsUnique wood detailingDistinct gothic influences
Zillow last checked:
Listing updated:
Listed by:
Urban Cool KC Team 816-686-7499,
KW KANSAS CITY METRO,
Franny Knight 816-686-7499,
KW KANSAS CITY METRO
Bought with:
Urban Cool KC Team
KW KANSAS CITY METRO
Source: Heartland MLS as distributed by MLS GRID,MLS#: 2445373
Facts & features
Interior
Bedrooms & bathrooms
- Bedrooms: 5
- Bathrooms: 4
- Full bathrooms: 3
- 1/2 bathrooms: 1
Dining room
- Description: Eat-In Kitchen,Formal
Heating
- Natural Gas
Cooling
- Electric
Appliances
- Laundry: In Basement
Features
- Pantry
- Flooring: Wood
- Basement: Stone/Rock
- Number of fireplaces: 1
- Fireplace features: Living Room, Master Bedroom
Interior area
- Total structure area: 5,000
- Total interior livable area: 5,000 sqft
- Finished area above ground: 5,000
Property
Parking
- Total spaces: 3
- Parking features: Detached
- Garage spaces: 3
Features
- Patio & porch: Patio, Porch
- Has spa: Yes
- Spa features: Hot Tub
- Fencing: Metal,Wood
Lot
- Size: 0.3 Acres
Details
- Parcel number: 30310121500000000
Construction
Type & style
- Home type: SingleFamily
- Architectural style: Craftsman,Victorian
- Property subtype: Single Family Residence
Materials
- Brick/Mortar
- Roof: Composition
Condition
- Year built: 1905
Utilities & green energy
- Sewer: Public Sewer
- Water: Public
Community & HOA
Community
- Subdivision: Valentine
HOA
- Has HOA: No
- Services included: Curbside Recycle
Location
- Region: Kansas City
Financial & listing details
- Tax assessed value: $610,990
- Annual tax amount: $7,000
- Date on market: 8/18/2023
- Listing terms: Cash,Conventional,FHA,VA Loan
- Ownership: Private
Price history
| Date | Event | Price |
|---|---|---|
| 11/20/2023 | Sold | -- |
Source:  Heartland MLS as distributed by MLS GRID #2445373 Report a problem Heartland MLS as distributed by MLS GRID #2445373 Report a problem | ||
| 11/11/2023 | Pending sale | $699,000$140/sqft |
Source: Heartland MLS as distributed by MLS GRID #2445373 Report a problem | ||
| 10/9/2023 | Contingent | $699,000$140/sqft |
Source: Heartland MLS as distributed by MLS GRID #2445373 Report a problem | ||
| 9/13/2023 | Price change | $699,000-5.5%$140/sqft |
Source: Heartland MLS as distributed by MLS GRID #2445373 Report a problem | ||
| 9/8/2023 | Price change | $740,000-1.3%$148/sqft |
Source: Heartland MLS as distributed by MLS GRID #2445373 Report a problem | ||
| 8/18/2023 | Listed for sale | $750,000$150/sqft |
Source: Heartland MLS as distributed by MLS GRID #2445373 Report a problem | ||
Public tax history
| Year | Property taxes | Tax assessment |
|---|---|---|
| 2025 | $9,738 -3.8% | $116,088 -9.5% |
| 2024 | $10,122 +1% | $128,251 |
| 2023 | $10,026 +38.9% | $128,251 +46.1% |
| 2022 | $7,221 +0.3% | $87,781 |
| 2021 | $7,196 +8.7% | $87,781 +10% |
| 2020 | $6,622 +2.1% | $79,773 |
| 2019 | $6,485 | $79,773 +60.5% |
| 2018 | $6,485 +57.3% | $49,695 |
| 2017 | $4,123 +6.5% | $49,695 +2.6% |
| 2016 | $3,870 +1.4% | $48,450 +2% |
| 2014 | $3,817 -3.7% | $47,500 -9.7% |
| 2013 | $3,965 +0.5% | $52,624 +7.9% |
| 2012 | $3,947 +0.1% | $48,792 |
| 2011 | $3,942 +0.9% | $48,792 |
| 2010 | $3,909 -3.5% | $48,792 |
| 2009 | $4,052 +0.5% | $48,792 -4% |
| 2008 | $4,033 -0.9% | $50,825 |
| 2007 | $4,070 +0% | $50,825 |
| 2006 | $4,070 +58.8% | $50,825 |
| 2005 | $2,563 +0.1% | $50,825 +56.5% |
| 2004 | $2,560 +14.3% | $32,469 |
| 2003 | $2,240 +0.3% | $32,469 +15% |
| 2002 | $2,235 +11.7% | $28,233 |
| 2001 | $2,000 | $28,233 |
Find assessor info on the county website
Neighborhood: Valentine
Nearby homes
- $--5 bd5 ba4.5k sqft3678 Jefferson St, Kansas City, MO 64111Sold
- $686,9004 bd4 ba3.8k sqft3668 Jefferson St, Kansas City, MO 64111Off Market
- $--5 bd4 ba4.7k sqft3680 Jefferson St, Kansas City, MO 64111Sold

- $607,7004 bd3 ba3.5k sqft3664 Jefferson St, Kansas City, MO 64111Off Market

- $---- bd1 ba400 sqft712 W 37th St APT 4, Kansas City, MO 64111Off Market
- $---- bd1 ba420 sqft712 W 37th St, Kansas City, MO 64111Off Market
- $---- bd1 ba400 sqft712 W 37th St #3, Kansas City, MO 64111Off Market
- $482,8003 bd2 ba1.9k sqft3677 Jefferson St, Kansas City, MO 64111Off Market
Nearby schools
GreatSchools rating
- 3/10Primitivo Garcia Elementary SchoolGrades: PK-6Distance: 2.3 mi
- 2/10Central Middle SchoolGrades: 7-8Distance: 2.9 mi
- 1/10Central High SchoolGrades: 9-12Distance: 2.9 mi
Get a cash offer in 3 minutes
Find out how much your home could sell for in as little as 3 minutes with a no-obligation cash offer.
Estimated market value
$764,300
Get a cash offer in 3 minutes
Find out how much your home could sell for in as little as 3 minutes with a no-obligation cash offer.
Estimated market value
$764,300
- Missouri
- Jackson County
- Kansas City
- 64111
- Valentine
- 3670 Jefferson St
Nearby cities
Nearby neighborhoods
Nearby zip codes
Other Kansas City Topics
