**Renovations are complete and this home is ready for your entire family!**
This one-of-a-kind Dutch Colonial is a STUNNER and has so much space to stretch out. MUCH larger inside than you might think from the exterior. The main floor flows from one light-filled room to another as you take in the richness of the original woodwork, leaded windows, double fireplaces. An entertainer's paradise, this home features several multi-use living spaces and a huge back yard as well perfect for families with artificial turf for kids/pets, fire pit, and raised gardens. From the front curved-wall sunroom to the hearth room to the entry / living / dining areas, you'll be delighted by the character + architectural interest throughout this home. Upstairs you'll find a fully renovated primary suite, including double closets and a gorgeous primary bath - as well as a charming sleeping porch. The secondary bedrooms are spacious with warm wood floors and big windows. The third floor features a potential guest suite or rec room space with a kitchenette and plenty of lounging space as well as additional storage. Zoned HVAC for maximum comfort. The Valentine neighborhood is the best of both worlds: an enclave surrounded by impressive architecture AND just blocks away from Midtown's bustling fun and new Street Car extension. Home may be sold turn key, with all furnishings available for purchase!
Sold
Price Unknown
3678 Jefferson St, Kansas City, MO 64111
5beds
4,592sqft
Single Family Residence
Built in 1909
7,864 Square Feet Lot
$732,100 Zestimate®
$--/sqft
$3,752 Estimated rent
Home value
$732,100
$652,000 - $835,000
$3,752/mo
Zestimate® history
Owner options
List your home for rent
$3,752/mo
Rent Zestimate®
Find your next renter with Zillow Rental Manager. Plus, with online applications, you can quickly screen prospective tenants – for free.
$3,752/mo
Rent Zestimate®
Refinance and save
Refinancing to a lower rate could help reduce your monthly payments and save thousands over the life of the loan.
Explore your selling options
Work with a Zillow partner agent
Leverage their expertise and Zillow's premium Showcase listings to get your home seen by more buyers.
Get startedList with your own agent
Get your home in front of millions of buyers by listing it on Zillow.
Learn how to do itSell it yourself
Take full control of how buyers see your home on Zillow by listing For Sale by Owner (FSBO).
List your homeWhat's special
Zillow last checked:
Listing updated:
Listed by:
Jim Dilley 816-919-3431,
Compass Realty Group
Bought with:
Brooke Miller, 2012039927
ReeceNichols - Country Club Plaza
Source: Heartland MLS as distributed by MLS GRID,MLS#: 2479239
Facts & features
Interior
Bedrooms & bathrooms
- Bedrooms: 5
- Bathrooms: 5
- Full bathrooms: 3
- 1/2 bathrooms: 2
Other
- Features: Ceramic Tiles
- Level: Second
Other
- Features: Ceramic Tiles, Other
- Level: First
Other
- Features: Ceiling Fan(s), Wood Floor
- Level: Second
- Area: 240 Square Feet
- Dimensions: 16 x 15
Other
- Features: Ceiling Fan(s), Wood Floor
- Level: Second
- Area: 165 Square Feet
- Dimensions: 15 x 11
Other
- Features: Ceiling Fan(s), Wood Floor
- Level: Second
- Area: 182 Square Feet
- Dimensions: 14 x 13
Other
- Features: Ceiling Fan(s), Wood Floor
- Level: First
- Area: 210 Square Feet
- Dimensions: 15 x 14
Other
- Features: Ceiling Fan(s), Fireplace, Wood Floor
- Level: First
- Area: 196 Square Feet
- Dimensions: 14 x 14
Other
- Features: Kitchen Island, Pantry, Wood Floor
- Level: First
- Area: 247 Square Feet
- Dimensions: 19 x 13
Other
- Features: Ceiling Fan(s), Wood Floor
- Level: First
- Area: 180 Square Feet
- Dimensions: 15 x 12
Other
- Features: Ceiling Fan(s), Fireplace, Wood Floor
- Level: First
- Area: 294 Square Feet
- Dimensions: 21 x 14
Other
- Features: Wood Floor
- Level: Second
- Area: 144 Square Feet
- Dimensions: 16 x 9
Other
- Features: Ceiling Fan(s), Wood Floor
- Level: Second
- Area: 224 Square Feet
- Dimensions: 16 x 14
Other
- Features: Ceramic Tiles
- Level: First
- Area: 170 Square Feet
- Dimensions: 17 x 10
Other
- Features: Ceramic Tiles
- Level: Second
Heating
- Natural Gas, Zoned
Cooling
- Electric, Zoned
Appliances
- Included: Dishwasher, Disposal, Double Oven, Down Draft, Microwave, Refrigerator, Gas Range
Features
- Ceiling Fan(s), Kitchen Island
- Flooring: Wood
- Windows: Window Coverings
- Basement: Full,Stone/Rock,Walk-Up Access
- Number of fireplaces: 2
- Fireplace features: Family Room, Living Room
Interior area
- Total structure area: 4,592
- Total interior livable area: 4,592 sqft
- Finished area above ground: 4,592
Property
Parking
- Parking features: Off Street, Secured
Features
- Patio & porch: Porch
- Fencing: Metal,Partial,Privacy
Lot
- Size: 7,864 Square Feet
- Features: City Lot
Details
- Parcel number: 30310121400000000
Construction
Type & style
- Home type: SingleFamily
- Architectural style: Colonial,Traditional
- Property subtype: Single Family Residence
Materials
- Stone & Frame
- Roof: Composition
Condition
- Year built: 1909
Utilities & green energy
- Sewer: Public Sewer
- Water: Public
Community & HOA
Community
- Security: Smoke Detector(s)
- Subdivision: Roanoke
HOA
- Has HOA: No
Location
- Region: Kansas City
Financial & listing details
- Tax assessed value: $610,990
- Annual tax amount: $9,834
- Date on market: 6/15/2024
- Ownership: Investor
Price history
| Date | Event | Price |
|---|---|---|
| 10/17/2024 | Sold | -- |
Source:  Heartland MLS as distributed by MLS GRID #2479239 Report a problem Heartland MLS as distributed by MLS GRID #2479239 Report a problem | ||
| 10/9/2024 | Pending sale | $650,000$142/sqft |
Source: Heartland MLS as distributed by MLS GRID #2479239 Report a problem | ||
| 9/20/2024 | Contingent | $650,000$142/sqft |
Source: Heartland MLS as distributed by MLS GRID #2479239 Report a problem | ||
| 6/15/2024 | Listed for sale | $650,000+17.1%$142/sqft |
Source: Heartland MLS as distributed by MLS GRID #2479239 Report a problem | ||
| 7/8/2022 | Sold | -- |
Source: Heartland MLS as distributed by MLS GRID #2381350 Report a problem | ||
| 5/26/2022 | Pending sale | $555,000$121/sqft |
Source: Heartland MLS as distributed by MLS GRID #2381350 Report a problem | ||
| 5/20/2022 | Listed for sale | $555,000+58.6%$121/sqft |
Source: Heartland MLS as distributed by MLS GRID #2381350 Report a problem | ||
| 9/12/2011 | Listing removed | $350,000$76/sqft |
Source: Coldwell Banker Advantage #1726488 Report a problem | ||
| 8/6/2011 | Price change | $350,000-4.1%$76/sqft |
Source: Advantage #1726488 Report a problem | ||
| 5/4/2011 | Listed for sale | $365,000$79/sqft |
Source: Advantage #1726488 Report a problem | ||
Public tax history
| Year | Property taxes | Tax assessment |
|---|---|---|
| 2025 | $9,738 -1.9% | $116,089 -7.7% |
| 2024 | $9,928 +1% | $125,786 |
| 2023 | $9,834 +36.2% | $125,786 +43.3% |
| 2022 | $7,221 +0.3% | $87,780 |
| 2021 | $7,196 +8.6% | $87,780 +10% |
| 2020 | $6,624 +2.1% | $79,787 |
| 2019 | $6,486 | $79,787 +44.3% |
| 2018 | $6,486 +41.4% | $55,279 |
| 2017 | $4,586 +6.5% | $55,279 +2.6% |
| 2016 | $4,305 +1.4% | $53,894 +2% |
| 2014 | $4,246 +10.6% | $52,837 |
| 2013 | $3,839 +0.5% | $52,837 +11.5% |
| 2012 | $3,821 +0.1% | $47,388 |
| 2011 | $3,817 +0.9% | $47,388 |
| 2010 | $3,784 -3.5% | $47,388 |
| 2009 | $3,923 +0.5% | $47,388 -4% |
| 2008 | $3,904 -0.9% | $49,362 |
| 2007 | $3,940 +0% | $49,362 |
| 2006 | $3,940 +50.8% | $49,362 |
| 2005 | $2,613 +0.1% | $49,362 +48.5% |
| 2004 | $2,610 +14.3% | $33,246 |
| 2003 | $2,284 +0.3% | $33,246 +15% |
| 2002 | $2,279 +11.7% | $28,910 |
| 2001 | $2,039 | $28,910 |
Find assessor info on the county website
Neighborhood: Valentine
Nearby homes
- $--5 bd4 ba4.7k sqft3680 Jefferson St, Kansas City, MO 64111Sold

- $--5 bd4 ba5k sqft3670 Jefferson St, Kansas City, MO 64111Sold
- $---- bd1 ba400 sqft712 W 37th St #3, Kansas City, MO 64111Off Market

- $---- bd1 ba420 sqft712 W 37th St, Kansas City, MO 64111Off Market
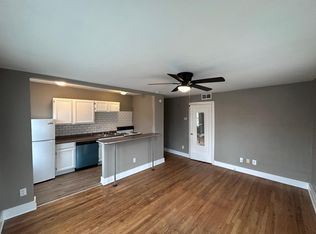
- $---- bd1 ba400 sqft712 W 37th St APT 4, Kansas City, MO 64111Off Market
- $---- bd1 ba440 sqft714 W 37th St #12, Kansas City, MO 64111Off Market
- $8501 bd1 ba700 sqft215-217 W 37th St APT 213G, Kansas City, MO 64111For Rent
- $--1 bd1 ba600 sqft720 & 722 W 37th St #11270016, Kansas City, MO 64111Off Market
Nearby schools
GreatSchools rating
- 3/10Primitivo Garcia Elementary SchoolGrades: PK-6Distance: 2.4 mi
- 2/10Central Middle SchoolGrades: 7-8Distance: 2.9 mi
- 1/10Central High SchoolGrades: 9-12Distance: 2.9 mi
Get a cash offer in 3 minutes
Find out how much your home could sell for in as little as 3 minutes with a no-obligation cash offer.
Estimated market value
$732,100
Get a cash offer in 3 minutes
Find out how much your home could sell for in as little as 3 minutes with a no-obligation cash offer.
Estimated market value
$732,100
- Missouri
- Jackson County
- Kansas City
- 64111
- Valentine
- 3678 Jefferson St
Nearby cities
Nearby neighborhoods
Nearby zip codes
Other Kansas City Topics
