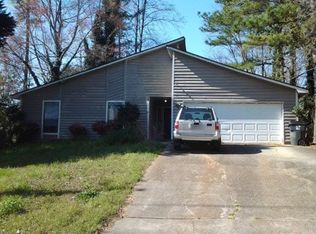
Introducing 3670 Willow Mill Dr situated on a spacious, private lot in the highly sought-after Brookwood school district. This Lawrenceville split-level home offers the perfect blend of character, space, and functionality. Soaring cathedral ceilings and a dramatic floor-to-ceiling stone fireplace create an impressive focal point in the light-filled family room, while expansive windows invite an abundance of natural light throughout the home. The thoughtfully designed kitchen features granite countertops, stainless steel appliances, ample cabinetry, and a dedicated dining area that opens to a large deck-ideal for entertaining or enjoying peaceful views of the fenced backyard. Hardwood flooring enhances the main living areas, adding warmth and timeless appeal. The fully finished basement offers additional living space perfect for a media room, recreation area, home office, or guest suite, complete with a full bath for added convenience. Outside, the large deck and enormous backyard provides plenty of room for outdoor gatherings, gardening, pets, or play, all surrounded by mature trees for exceptional privacy. Conveniently located near shopping, dining, parks, and major highways, this unique home combines a tranquil setting with easy access to everything Lawrenceville has to offer. Don't miss the opportunity to own a home with exceptional space, and endless possibilities. Make an appointment today
Active
$348,000
3670 Willow Mill Dr, Lawrenceville, GA 30044
3beds
2,411sqft
Single Family Residence
Built in 1982
0.42 Acres Lot
$345,500 Zestimate®
$144/sqft
$-- HOA
What's special
Expansive windowsStainless steel appliancesDedicated dining areaSpacious private lotGranite countertopsAmple cabinetrySoaring cathedral ceilings
- 37 days |
- 1,178 |
- 78 |
Zillow last checked:
Listing updated:
Listed by:
Desari Jabbar 404-437-9055,
Desari Jabbar Realty Group
Source: GAMLS,MLS#: 10804700
Facts & features
Interior
Bedrooms & bathrooms
- Bedrooms: 3
- Bathrooms: 3
- Full bathrooms: 3
Rooms
- Room types: Family Room, Library
Heating
- Central
Cooling
- Ceiling Fan(s), Central Air
Appliances
- Included: Dishwasher, Double Oven, Gas Water Heater, Oven, Stainless Steel Appliance(s)
- Laundry: In Basement
Features
- Other, Walk-In Closet(s)
- Flooring: Hardwood
- Basement: Bath Finished,Exterior Entry,Finished,Interior Entry,Partial
- Number of fireplaces: 1
Interior area
- Total structure area: 2,411
- Total interior livable area: 2,411 sqft
- Finished area above ground: 1,627
- Finished area below ground: 784
Property
Parking
- Parking features: Basement, Garage
- Has attached garage: Yes
Features
- Levels: One and One Half
- Stories: 1
- Fencing: Back Yard,Fenced,Privacy,Wood
Lot
- Size: 0.42 Acres
- Features: Cul-De-Sac, Level
Details
- Parcel number: R6109 296
Construction
Type & style
- Home type: SingleFamily
- Architectural style: Other
- Property subtype: Single Family Residence
Materials
- Wood Siding
- Roof: Other
Condition
- Resale
- New construction: No
- Year built: 1982
Utilities & green energy
- Sewer: Public Sewer
- Water: Public
- Utilities for property: Electricity Available, High Speed Internet, Natural Gas Available
Community & HOA
Community
- Features: Sidewalks, Street Lights
- Subdivision: Willow Mill
HOA
- Has HOA: No
- Services included: None
Location
- Region: Lawrenceville
Financial & listing details
- Price per square foot: $144/sqft
- Tax assessed value: $419,700
- Annual tax amount: $5,919
- Date on market: 7/11/2026
- Cumulative days on market: 33 days
- Listing agreement: Exclusive Right To Sell
- Electric utility on property: Yes
Estimated market value
$345,500
$328,000 - $363,000
$2,279/mo
Price history
| Date | Event | Price |
|---|---|---|
| 8/7/2026 | Listed for sale | $348,000$144/sqft |
Source:  GAMLS #10804700 Report a problem GAMLS #10804700 Report a problem | ||
| 8/3/2026 | Pending sale | $348,000$144/sqft |
Source: GAMLS #10804700 Report a problem | ||
| 7/13/2026 | Listed for sale | $348,000-4.1%$144/sqft |
Source: GAMLS #10804700 Report a problem | ||
| 12/3/2025 | Sold | $362,820-9.3%$150/sqft |
Source: Public Record Report a problem | ||
| 10/1/2023 | Listing removed | -- |
Source:  FMLS GA #6941140 Report a problem FMLS GA #6941140 Report a problem | ||
| 4/4/2023 | Sold | $400,090+7.6%$166/sqft |
Source: Public Record Report a problem | ||
| 9/30/2021 | Sold | $372,000+6.3%$154/sqft |
Source: FMLS GA #6941140 Report a problem | ||
| 9/13/2021 | Pending sale | $349,900$145/sqft |
Source: FMLS GA #6941140 Report a problem | ||
| 9/12/2021 | Contingent | $349,900$145/sqft |
Source: FMLS GA #6941140 Report a problem | ||
| 9/8/2021 | Listed for sale | $349,900+55.5%$145/sqft |
Source: FMLS GA #6941140 Report a problem | ||
| 3/7/2012 | Listing removed | $225,000$93/sqft |
Source: Homes.com Report a problem | ||
| 3/6/2012 | Listed for sale | $225,000$93/sqft |
Source: Homes.com Report a problem | ||
| 12/21/2009 | Listing removed | $225,000+1.6%$93/sqft |
Source: Homes.com Report a problem | ||
| 7/27/2009 | Sold | $221,500-1.6%$92/sqft |
Source: Public Record Report a problem | ||
| 4/26/2009 | Price change | $225,000-6.3%$93/sqft |
Source: Listhub #02597252 Report a problem | ||
| 3/23/2009 | Price change | $240,000-2%$100/sqft |
Source: Listhub #02597252 Report a problem | ||
| 2/7/2009 | Price change | $245,000-2%$102/sqft |
Source: Listhub #02597252 Report a problem | ||
| 1/13/2009 | Listed for sale | $250,000+100%$104/sqft |
Source: Listhub #02597252 Report a problem | ||
| 7/14/1997 | Sold | $125,000$52/sqft |
Source: Public Record Report a problem | ||
Public tax history
| Year | Property taxes | Tax assessment |
|---|---|---|
| 2025 | $6,319 +8.6% | $167,880 +10.5% |
| 2024 | $5,817 -7.1% | $151,880 -7.7% |
| 2023 | $6,262 +20% | $164,520 +21% |
| 2022 | $5,217 +52.3% | $135,960 +35.4% |
| 2021 | $3,425 +7.5% | $100,440 +13.7% |
| 2020 | $3,185 +3.3% | $88,320 |
| 2019 | $3,085 | $88,320 +10% |
| 2018 | $3,085 +19% | $80,320 +16.5% |
| 2016 | $2,592 +9.2% | $68,960 +10.9% |
| 2015 | $2,373 | $62,160 |
| 2014 | $2,373 +29.9% | $62,160 +29.5% |
| 2013 | $1,827 | $48,000 |
| 2012 | -- | $48,000 -22.4% |
| 2011 | -- | $61,840 -18.7% |
| 2010 | -- | $76,080 |
| 2009 | -- | $76,080 +13.6% |
| 2007 | -- | $67,000 |
| 2006 | -- | $67,000 |
| 2005 | -- | $67,000 +13.8% |
| 2004 | -- | $58,880 |
| 2003 | $734 -47.3% | $58,880 |
| 2002 | $1,391 +8.4% | $58,880 +17.1% |
| 2001 | $1,283 | $50,280 |
Find assessor info on the county website
Monthly payment
Est. payment
Payment breakdown
Explore the cost of this home by adjusting the details. Changes won't be saved.Climate risks
Neighborhood: 30044
Nearby schools
GreatSchools rating
- 8/10Gwin Oaks Elementary SchoolGrades: PK-5Distance: 1 mi
- 8/10Five Forks Middle SchoolGrades: 6-8Distance: 1.4 mi
- 9/10Brookwood High SchoolGrades: 9-12Distance: 3 mi
Schools provided by the listing agent
- Elementary: Gwin Oaks
- Middle: Five Forks
- High: Brookwood
Source: GAMLS. This data may not be complete. We recommend contacting the local school district to confirm school assignments for this home.
- $371,1003 bd2 ba2.4k sqft3680 Willow Mill Dr, Lawrenceville, GA 30044Off Market
- $395,0004 bd3 ba2.7k sqft3660 Willow Mill Dr, Lawrenceville, GA 30044Off Market

- $359,3003 bd2 ba1.8k sqft3640 Willow Mill Dr, Lawrenceville, GA 30044Off Market
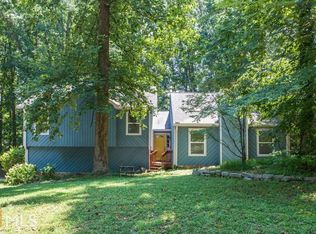
- $370,0003 bd3 ba2.4k sqft307 Shire Way, Lawrenceville, GA 30044Off Market
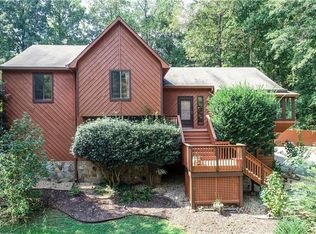
- $372,5003 bd3 ba2.1k sqft3690 Willow Mill Dr, Lawrenceville, GA 30044Off Market
- $397,8003 bd2 ba-- sqft3690 Willow Mill Dr #0, Lawrenceville, GA 30044Off Market
- $364,5003 bd2 ba2k sqft3630 Willow Mill Dr, Lawrenceville, GA 30044Off Market
- $381,4003 bd2 ba2.1k sqft317 Shire Way, Lawrenceville, GA 30044Off Market
A local agent can set up tours, give advice and negotiate with sellers.
Similar homes
- $--3 bd2 ba2.3k sqft3211 Hamilton Rd, Lawrenceville, GA 30044Auction
 Auction.com 2
 - $369,2003 bd2 ba2.9k sqft2653 W Regal Ct, Lawrenceville, GA 30044Active

 MLS ID #10739303, Julia Ionita, Chapman Hall Realtors Professionals. GAMLS
 - $--4 bd3 ba3.2k sqft4487 Cedar Wood Dr SW, Lilburn, GA 30047Auction
 Auction.com 2
 - $--3 bd2 ba1.5k sqft5175 Paisley Ct NW, Lilburn, GA 30047Auction
 Auction.com 2
 - $--4 bd3 ba2.5k sqft4505 Shumart Dr, Snellville, GA 30039AuctionAuction.com 2
- $--4 bd3 ba2.3k sqft2015 Rockdale Cir, Snellville, GA 30078AuctionAuction.com 2
- $--3 bd3 ba2.2k sqft1518 Colony Ct, Norcross, GA 30093AuctionAuction.com 2
- $--4 bd3 ba2.2k sqft1008 Post Horn Run, Lawrenceville, GA 30045AuctionAuction.com 2
- $--3 bd2 ba1.9k sqft875 Timbervale Ln, Lithonia, GA 30058AuctionServiceLink Auction
- $359,0003 bd3 ba2.6k sqft209 Mill Ridge Ct, Lawrenceville, GA 30046ActiveMLS ID #10063965, Céline Higgins Evans, Simply List. GAMLS
- $--3 bd3 ba2.8k sqft6367 Laurel Green Dr, Lithonia, GA 30058AuctionAuction.com 2
- $--3 bd2 ba2.3k sqft1187 Laurelwood Ln, Lawrenceville, GA 30045AuctionAuction.com 2
- $--3 bd2 ba1.6k sqft2022 Windsor Ln, Snellville, GA 30078AuctionXome
- $--3 bd2 ba2.2k sqft919 Mendenhall Way, Grayson, GA 30017AuctionAuction.com 2
- $400,0004 bd3 ba3.5k sqft5824 Golden West Trl SW, Lilburn, GA 30047ActiveMLS ID #10825849, Paul Washington, Keller Williams Realty Partners. GAMLS
- $--3 bd2 ba1.4k sqft2957 Temple Johnson Rd, Snellville, GA 30039AuctionAuction.com 2
- $--3 bd3 ba1.7k sqft584 Brent Ct, Stone Mountain, GA 30087AuctionAuction.com 2
- $--3 bd2 ba1.5k sqft2487 Old Peachtree Rd, Duluth, GA 30097AuctionAuction.com 2
- $299,9004 bd3 ba2.2k sqft4489 John Dr, Norcross, GA 30093ActiveMLS ID #10816446, Khang Le, Jason Mitchell Real Estate Georgia. GAMLS
- $--4 bd3 ba1.8k sqft1825 Red Rose Ln, Loganville, GA 30052AuctionServiceLink Auction
