Skip main navigation
Closed
Street View
  • $830,000

    3670 Yuma Ln N, Plymouth, MN 55446

    4beds
    4,764sqft
    Single Family Residence
    Built in 1996
    0.39 Acres Lot
    $830,900 Zestimate®
    $174/sqft
    $4,421 Estimated rent

    Home value

    $830,900

    $764,000 - $906,000

    $4,421/mo

    Zestimate® history
    Loading
    Loading...

    Owner options

    List your home for rent

    $4,421/mo

    Rent Zestimate®

    Find your next renter with Zillow Rental Manager. Plus, with online applications, you can quickly screen prospective tenants – for free.

    Learn more

    $4,421/mo

    Rent Zestimate®

    Refinance and save

    $5,288/mo

    Est. payment

    Refinancing to a lower rate could help reduce your monthly payments and save thousands over the life of the loan.

    See today's rates

    $5,288/mo

    Est. payment

    Explore your selling options

    Work with a Zillow partner agent

    Leverage their expertise and Zillow's premium Showcase listings to get your home seen by more buyers.

    Get started

    List with your own agent

    Get your home in front of millions of buyers by listing it on Zillow.

    Learn how to do it

    Sell it yourself

    Take full control of how buyers see your home on Zillow by listing For Sale by Owner (FSBO).

    List your home

    What's special

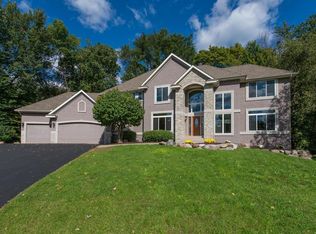
    Introducing 3670 Yuma Lane N. Experience the perfect blend of privacy, sophistication, and comfort in this stunning custom-built home by Jon Rohs, nestled in the highly sought-after Sugar Hills development. Situated on a peaceful, wooded cul-de-sac, this property offers a rare opportunity to enjoy luxury living in an ideal location. From the moment you enter the sun-drenched two-story foyer, you’re greeted by refined architectural details, a custom staircase, and an inviting atmosphere that sets the tone for the rest of the home. The main level boasts an impressive great room with 9.3-foot ceilings, oversized windows framing wooded views, and a cozy fireplace with custom built-ins—a perfect gathering space year-round. The chef’s kitchen is both stylish and functional, featuring top-of-line stainless steel appliances, a spacious island, adjacent planning center, generous overhead lighting, pantry with slide-out shelving, tile backsplash, appliance garage, and gorgeous cherrywood flooring. Just off the kitchen is an informal dining space and a separate formal dining room enhanced by a built-in hutch/server—perfect for hosting holiday dinners or intimate celebrations. Working from home? You’ll love the main-floor office, accessed through elegant french doors and bathed in natural light. With 10.6-foot trayed ceilings, cherrywood floors, and a serene wooded backdrop, it's a true executive workspace. The main level also includes a laundry/mudroom with extensive maple cabinetry, tile flooring, utility sink, large closet, sorting counter, and access to both the attached garage and backyard. Upstairs, the luxurious primary suite features tray ceilings, large windows, and a spa-like bath with dual vanities, whirlpool tub, walk-in tile shower, a walk-in closet with a premium organizer system. Three additional generously sized bedrooms share a well-appointed full bath with a dual-sinks. The lower level offers even more living space with a cozy media room featuring a decorative gas fireplace, a bar and gaming area w/ a wine cellar offering a sophisticated retreat for wine enthusiasts. Stay active year-round in the spacious exercise/flex room, LL full bath, abundant storage space, including a handy utility sink. Outdoor living is just as impressive: enjoy the knotty pine three-season porch, attached gazebo, and 12x11 deck—all overlooking professionally landscaped grounds filled with mature trees and colorful plantings, lawn irrigation, invisible pet containment system. Additional features include a 3.5-car garage, ideal for extra storage or hobbyists, and a location that puts you close to parks, trails, grocery, dining, shopping and major commuter routes—all in the award-winning Wayzata School District. Every inch of this home reflects pride of ownership and custom quality—schedule your private tour today! This is not a property you want to miss—an exceptional opportunity!! This home shows like a MODEL!!

    Zillow last checked:

    Listing updated:

    Listed by:

    Randy L Kellogg 612-240-2924,

    Edina Realty, Inc.

    Bought with:

    Emma M Faris

    Compass

    Source: NorthstarMLS as distributed by MLS GRID,MLS#: 6713921MLS Logo

    Facts & features

    Interior

    Bedrooms & bathrooms
    • Bedrooms: 4
    • Bathrooms: 4
    • Full bathrooms: 3
    • 1/2 bathrooms: 1
    Bedroom
    • Level: Upper
    • Area: 245 Square Feet
    • Dimensions: 17.5x14
    Bedroom 2
    • Level: Upper
    • Area: 186 Square Feet
    • Dimensions: 15.5x12
    Bedroom 3
    • Level: Upper
    • Area: 180 Square Feet
    • Dimensions: 15x12
    Bedroom 4
    • Level: Upper
    • Area: 148.5 Square Feet
    • Dimensions: 13.5x11
    Dining room
    • Level: Main
    • Area: 159.5 Square Feet
    • Dimensions: 14.5x11
    Exercise room
    • Level: Lower
    • Area: 162 Square Feet
    • Dimensions: 13.5x12
    Game room
    • Level: Lower
    • Area: 408 Square Feet
    • Dimensions: 24x17
    Other
    • Level: Main
    • Area: 196 Square Feet
    • Dimensions: 14x14
    Great room
    • Level: Main
    • Area: 306 Square Feet
    • Dimensions: 18x17
    Informal dining room
    • Level: Main
    • Area: 154 Square Feet
    • Dimensions: 14x11
    Kitchen
    • Level: Main
    • Area: 174 Square Feet
    • Dimensions: 14.5x12
    Media room
    • Level: Lower
    • Area: 246.5 Square Feet
    • Dimensions: 17x14.5
    Office
    • Level: Main
    • Area: 180 Square Feet
    • Dimensions: 15x12
    Other
    • Level: Main
    • Area: 144 Square Feet
    • Dimensions: 12x12
    Heating
    • Forced Air, Fireplace(s)
    Cooling
    • Central Air
    Appliances
    • Included: Air-To-Air Exchanger, Cooktop, Dishwasher, Disposal, Double Oven, Dryer, Exhaust Fan, Humidifier, Gas Water Heater, Water Filtration System, Microwave, Refrigerator, Stainless Steel Appliance(s), Wall Oven, Washer, Water Softener Owned
    • Laundry: Gas Dryer Hookup, Laundry Room, Main Level, Sink, Washer Hookup
    Features
    • Basement: Block,Daylight,Drain Tiled,Egress Window(s),Finished,Storage Space,Sump Pump
    • Number of fireplaces: 2
    • Fireplace features: Amusement Room, Decorative, Family Room, Gas
    Interior area
    • Total structure area: 4,764
    • Total interior livable area: 4,764 sqft
    • Finished area above ground: 3,362
    • Finished area below ground: 1,402

    Property

    Parking
    • Total spaces: 4
    • Parking features: Attached, Asphalt, Garage, Garage Door Opener, Storage, Tandem Garage
    • Attached garage spaces: 4
    • Has uncovered spaces: Yes
    • Details: Garage Dimensions (32x23), Garage Door Height (8), Garage Door Width (16)
    Accessibility
    • Accessibility features: None
    Features
    • Levels: Two
    • Stories: 2
    • Patio & porch: Deck, Front Porch, Porch, Screened
    • Pool features: None
    • Fencing: Invisible,Partial
    Lot
    • Size: 0.39 Acres
    • Dimensions: 125 x 143 x 139 x 110
    • Features: Near Public Transit, Tree Coverage - Medium
    Details
    • Foundation area: 1780
    • Parcel number: 1711822440036
    • Zoning description: Residential-Single Family

    Construction

    Type & style
    • Home type: SingleFamily
    • Property subtype: Single Family Residence
    Materials
    • Block, Frame
    • Roof: Age Over 8 Years,Architectural Shingle,Asphalt,Pitched
    Condition
    • New construction: No
    • Year built: 1996

    Utilities & green energy

    • Electric: Circuit Breakers, 200+ Amp Service
    • Gas: Natural Gas
    • Sewer: City Sewer/Connected
    • Water: City Water/Connected
    • Utilities for property: Underground Utilities

    Community & neighborhood

    Location
    • Region: Plymouth
    • Subdivision: Sugar Hills 2nd Add

    HOA & financial

    HOA
    • Has HOA: No

    Other

    Other facts
    • Road surface type: Paved

    Price history

    DateEventPrice
    8/27/2025Sold$830,000-2.3%$174/sqft
    Source: NorthstarMLS as distributed by MLS GRID #6713921 Report a problem
    7/23/2025Pending sale$849,900$178/sqft
    Source: NorthstarMLS as distributed by MLS GRID #6713921 Report a problem
    6/16/2025Price change$849,900-2.3%$178/sqft
    Source: NorthstarMLS as distributed by MLS GRID #6713921 Report a problem
    5/9/2025Listed for sale$869,900+45.2%$183/sqft
    Source: NorthstarMLS as distributed by MLS GRID #6713921 Report a problem
    11/11/2016Listing removed$599,000$126/sqft
    Source: RE/MAX Advantage Plus #4715424 Report a problem
    5/16/2016Listed for sale$599,000+8.8%$126/sqft
    Source: RE/MAX Advantage Plus #4715424 Report a problem
    6/12/2001Sold$550,718+39.4%$116/sqft
    Source: Agent Provided Report a problem
    6/23/1998Sold$395,000-5.4%$83/sqft
    Source: Public Record Report a problem
    5/14/1997Sold$417,515+391.8%$88/sqft
    Source: Public Record Report a problem
    12/2/1996Sold$84,900$18/sqft
    Source: Public Record Report a problem

    Public tax history

    YearProperty taxesTax assessment
    2025$8,798 +4.9%$732,800 -0.2%
    2024$8,387 +3.1%$734,100 +0.1%
    2023$8,135 +11.6%$733,100 +4.3%
    2022$7,293 -0.9%$703,000 +22%
    2021$7,359 +4.4%$576,000 +1.2%
    2020$7,047 -4.2%$569,000 +6.6%
    2019$7,359 +4.4%$534,000 -0.4%
    2018$7,047 +0.3%$536,000 -5.6%
    2017$7,024 -8.4%$568,000 +1.1%
    2016$7,665 +1.5%$562,000 0%
    2015$7,556 -2.4%$562,200 +2.9%
    2014$7,742 -2.8%$546,500 -3.9%
    2013$7,966 +5.1%$568,600 +1.7%
    2012$7,582 +0.1%$559,300 -4.1%
    2011$7,571 -5.5%$583,000 -10%
    2010$8,007 -1.6%$647,600 -5.7%
    2009$8,135 +6.3%$687,100 +6.3%
    2006$7,657 +10.8%$646,500 +7.6%
    2005$6,911 +2.8%$601,000 +7.7%
    2004$6,723 +9.5%$558,100 +11.1%
    2002$6,142 -38%$502,500
    2001$9,901 --

    Find assessor info on the county website

    Neighborhood: 55446

    Nearby schools

    GreatSchools rating
    Get a cash offer in 3 minutes
    Find out how much your home could sell for in as little as 3 minutes with a no-obligation cash offer.
    Estimated market value
    $830,900
    Get a cash offer in 3 minutes
    Find out how much your home could sell for in as little as 3 minutes with a no-obligation cash offer.
    Estimated market value
    $830,900