With four bedrooms on the same level, multiple gathering spaces, and a backyard that feels like your own private woods, this is the kind of home buyers wait for. Located in Plymouth's Sugar Hills neighborhood and within the Wayzata School District, this property is only available due to relocation. Set on a .31-acre lot surrounded by mature trees, the backyard offers a level of privacy rarely found in a neighborhood setting. Whether enjoying your morning coffee, hosting summer gatherings, or simply unwinding after a long day, the expansive two-level deck creates the perfect outdoor retreat. An invisible fence with two collars is already in place, making the space equally enjoyable for pets. Inside, the home offers a great layout designed for both everyday living and entertaining. The main level features a living room, family room, private office, and a highly functional laundry and mudroom complete with cabinetry, bench seat, and folding station/drop zone. The family room centers around a gas-burning fireplace flanked by built-in cabinetry and shelving, creating a cozy gathering space year-round. The kitchen is both stylish and practical, featuring recently painted cabinetry with updated hardware, granite countertops, stainless steel appliances including a double wall oven, center island with breakfast bar, built-in desk, informal dining area, and an adjacent formal dining room for larger gatherings and holiday celebrations. Upstairs, the bedroom layout is exactly what you need. Four bedrooms are conveniently located on the same level, including a spacious primary suite with wall molding, modern paint color, walk-in closet, and a private ensuite bath featuring separate vanities, a jetted tub, and separate shower. Two secondary bedrooms share a full Jack-and-Jill bath, while the fourth bedroom enjoys its own private ensuite bath—an ideal setup for guests, older children, or multigenerational living. The finished lower level offers even more room to spread out, featuring a huge amusement room, wet bar, game area, abundant storage, and a fifth bedroom complete with a one-of-a-kind climbing wall that is sure to become a favorite hangout spot. Additional highlights include a 3-car insulated and finished garage, newer garage door, tracks and opener, central vacuum, air exchanger, furnace humidifier, sump pump, newer 2024 water softener, whole-house carbon filtration system, and proximity to parks, shopping, restaurants, and everyday conveniences. Homes with this combination of space, privacy, flexibility, and location rarely become available. From backyard bonfires and summer barbecues to holidays spent gathered around the table, this is a home designed to be lived in, loved, and remembered.
Pending
$865,000
3690 Yuma Ln N, Plymouth, MN 55446
5beds
4,954sqft
:
Get pre-qualified$5,441/mo
Single Family
Built in 1999
0.31 Acres Lot
$858,100 Zestimate®
$175/sqft
$-- HOA
What's special
- 59 days |
- 265 |
- 6 |
Likely to sell faster than
Zillow last checked:
Listing updated:
Listed by:
Kerby & Cristina Real Estate Experts 612-268-1637,
RE/MAX Results,
Katlyn Chonos 763-321-4005
Source: NorthstarMLS as distributed by MLS GRID,MLS#: 7072831
Facts & features
Interior
Bedrooms & bathrooms
- Bedrooms: 5
- Bathrooms: 5
- Full bathrooms: 2
- 3/4 bathrooms: 2
- 1/2 bathrooms: 1
Bedroom
- Level: Upper
- Area: 224 Square Feet
- Dimensions: 14x16
Bedroom 2
- Level: Upper
- Area: 156 Square Feet
- Dimensions: 12x13
Bedroom 3
- Level: Upper
- Area: 144 Square Feet
- Dimensions: 12x12
Bedroom 4
- Level: Upper
- Area: 169 Square Feet
- Dimensions: 13x13
Bedroom 5
- Level: Lower
- Area: 210 Square Feet
- Dimensions: 14x15
Other
- Level: Lower
- Area: 360 Square Feet
- Dimensions: 12x30
Dining room
- Level: Main
- Area: 195 Square Feet
- Dimensions: 13x15
Family room
- Level: Main
- Area: 323 Square Feet
- Dimensions: 17x19
Game room
- Level: Lower
- Area: 336 Square Feet
- Dimensions: 14x24
Informal dining room
- Level: Main
- Area: 130 Square Feet
- Dimensions: 10x13
Kitchen
- Level: Main
- Area: 375 Square Feet
- Dimensions: 15x25
Laundry
- Level: Main
- Area: 117 Square Feet
- Dimensions: 9x13
Living room
- Level: Main
- Area: 224 Square Feet
- Dimensions: 14x16
Office
- Level: Main
- Area: 143 Square Feet
- Dimensions: 11x13
Heating
- Forced Air, Humidifier
Cooling
- Central Air
Appliances
- Included: Air-To-Air Exchanger, Central Vacuum, Cooktop, Dishwasher, Disposal, Double Oven, Dryer, Gas Water Heater, Microwave, Refrigerator, Stainless Steel Appliance(s), Wall Oven, Washer, Water Softener Owned
- Laundry: Gas Dryer Hookup, Laundry Room, Main Level, Sink, Washer Hookup
Features
- Central Vacuum
- Basement: Daylight,Drain Tiled,Finished,Full,Sump Pump,Tile Shower
- Number of fireplaces: 1
- Fireplace features: Family Room, Gas
Interior area
- Total structure area: 5,068
- Total interior livable area: 4,954 sqft
- Finished area above ground: 3,304
- Finished area below ground: 1,650
Video & virtual tour
Property
Parking
- Total spaces: 3
- Parking features: Attached, Asphalt, Garage, Garage Door Opener, Insulated Garage
- Attached garage spaces: 3
- Has uncovered spaces: Yes
- Details: Garage Dimensions (32x28)
Accessibility
- Accessibility features: None
Features
- Levels: Two
- Stories: 2
- Patio & porch: Deck
- Pool features: None
- Fencing: Full,Invisible
Lot
- Size: 0.31 Acres
- Dimensions: 116 x 169 x 49 x 115
- Features: Tree Coverage - Medium
Details
- Foundation area: 1764
- Parcel number: 1711822440038
- Zoning description: Residential-Single Family
Construction
Type & style
- Home type: SingleFamily
- Property subtype: Single Family
Materials
- Roof: Age Over 8 Years,Asphalt,Pitched
Condition
- New construction: No
- Year built: 1999
Utilities & green energy
- Gas: Natural Gas
- Sewer: City Sewer/Connected
- Water: City Water/Connected
Community & HOA
Community
- Subdivision: Sugar Hills 2nd Add
HOA
- Has HOA: No
Location
- Region: Plymouth
Financial & listing details
- Price per square foot: $175/sqft
- Tax assessed value: $798,700
- Annual tax amount: $10,101
- Date on market: 5/30/2026
- Cumulative days on market: 53 days
- Road surface type: Paved
Estimated market value
$858,100
$815,000 - $901,000
$4,780/mo
Price history
| Date | Event | Price |
|---|---|---|
| 7/1/2026 | Pending sale | $865,000$175/sqft |
Source:  NorthstarMLS as distributed by MLS GRID #7072831 Report a problem NorthstarMLS as distributed by MLS GRID #7072831 Report a problem | ||
| 6/5/2026 | Listed for sale | $865,000+10.9%$175/sqft |
Source: NorthstarMLS as distributed by MLS GRID #7072831 Report a problem | ||
| 10/2/2023 | Sold | $780,000-2.5%$157/sqft |
Source: NorthstarMLS as distributed by MLS GRID #6399671 Report a problem | ||
| 9/14/2023 | Pending sale | $799,900$161/sqft |
Source: NorthstarMLS as distributed by MLS GRID #6399671 Report a problem | ||
| 7/13/2023 | Listed for sale | $799,900$161/sqft |
Source: NorthstarMLS as distributed by MLS GRID #6399671 Report a problem | ||
| 7/7/2023 | Listing removed | -- |
Source: NorthstarMLS as distributed by MLS GRID #6375610 Report a problem | ||
| 5/30/2023 | Pending sale | $799,900$161/sqft |
Source: NorthstarMLS as distributed by MLS GRID #6375610 Report a problem | ||
| 5/26/2023 | Listed for sale | $799,900+28%$161/sqft |
Source: NorthstarMLS as distributed by MLS GRID #6375610 Report a problem | ||
| 3/27/2019 | Listing removed | $625,000$126/sqft |
Source: RE/MAX Results #5143519 Report a problem | ||
| 3/13/2019 | Price change | $625,000-3.8%$126/sqft |
Source: RE/MAX Results #5143519 Report a problem | ||
| 2/14/2019 | Listed for sale | $650,000+11.4%$131/sqft |
Source: RE/MAX Results #5143519 Report a problem | ||
| 5/24/2010 | Sold | $583,300-6.7%$118/sqft |
Source:  Lake Superior Area Realtors as distributed by MLS GRID #1583325 Report a problem Lake Superior Area Realtors as distributed by MLS GRID #1583325 Report a problem | ||
| 4/3/2010 | Listed for sale | $625,000+0.8%$126/sqft |
Source: RE/MAX Results #3904315 Report a problem | ||
| 6/24/2002 | Sold | $619,950+61895%$125/sqft |
Source: Public Record Report a problem | ||
| 12/28/2000 | Sold | $1,000-98.8% |
Source: Public Record Report a problem | ||
| 5/22/1996 | Sold | $84,900$17/sqft |
Source: Public Record Report a problem | ||
Public tax history
| Year | Property taxes | Tax assessment |
|---|---|---|
| 2025 | $9,602 +4.6% | $798,700 +0.7% |
| 2024 | $9,178 +3.3% | $793,400 -0.1% |
| 2023 | $8,887 +10.5% | $794,300 +4.5% |
| 2022 | $8,039 +2.5% | $760,000 +21.4% |
| 2021 | $7,844 +4.1% | $626,000 +1.6% |
| 2020 | $7,532 -4% | $616,000 +6.2% |
| 2019 | $7,844 +4.1% | $580,000 |
| 2018 | $7,532 -2.1% | $580,000 -5.4% |
| 2017 | $7,698 -5.3% | $613,000 +5.3% |
| 2016 | $8,125 +3.2% | $582,000 +0% |
| 2015 | $7,873 -2.3% | $581,900 +3.2% |
| 2014 | $8,062 -2.4% | $563,700 -3.8% |
| 2013 | $8,257 +5.5% | $586,200 +2% |
| 2012 | $7,827 -1% | $574,500 -5% |
| 2011 | $7,906 -4.9% | $605,000 -9.6% |
| 2010 | $8,317 -0.6% | $669,200 -5% |
| 2009 | $8,370 +8.5% | $704,500 +8.3% |
| 2006 | $7,714 +7.3% | $650,700 +4.7% |
| 2005 | $7,189 +5% | $621,600 +9.7% |
| 2004 | $6,846 +14.9% | $566,600 +16.1% |
| 2002 | $5,959 -40.6% | $488,100 |
| 2001 | $10,031 | -- |
Find assessor info on the county website
Monthly payment
Est. payment
Payment breakdown
Explore the cost of this home by adjusting the details. Changes won't be saved.Climate risks
Neighborhood: 55446
Nearby schools
GreatSchools rating
- 8/10Birchview Elementary SchoolGrades: K-5Distance: 2.8 mi
- 9/10Wayzata Central Middle SchoolGrades: 6-8Distance: 3 mi
- 10/10Wayzata High SchoolGrades: 9-12Distance: 1.9 mi
- $1,010,6005 bd4 ba5.3k sqft16165 37th Ave N, Plymouth, MN 55446Off Market
- $884,2005 bd4 ba4.3k sqft3680 Yuma Ln N, Plymouth, MN 55446Off Market
- $950,1004 bd3 ba4.5k sqft16145 37th Ave N, Plymouth, MN 55446Off Market
- $935,2004 bd3 ba2.9k sqft3695 Yuma Ln N, Plymouth, MN 55446Off Market
- $1,090,5005 bd5 ba5.8k sqft3664 Yuma Ln N, Plymouth, MN 55446Off Market
- $830,0004 bd4 ba4.7k sqft3670 Yuma Ln N, Plymouth, MN 55446Sold
- $864,3005 bd4 ba3.9k sqft3687 Yuma Ln N, Plymouth, MN 55446Off Market
- $951,6005 bd5 ba4.8k sqft16125 37th Ave N, Plymouth, MN 55446Off Market
A local agent can set up tours, give advice and negotiate with sellers.
Similar homes
- $925,0005 bd4 ba4.5k sqft15920 37th Ave N, Plymouth, MN 55446For Sale
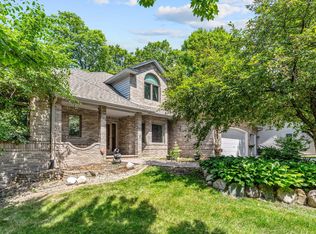
 MLS ID #7111799, Jonathan Severson, Real Broker, LLC. NorthstarMLS as distributed by MLS GRID
 - $890,0005 bd5 ba4.2k sqft16215 37th Ave N, Plymouth, MN 55446For Sale
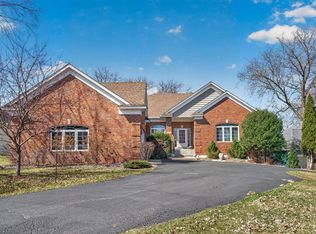 MLS ID #7060090, Stephanie Houghton, First Impressions Home Group. NorthstarMLS as distributed by MLS GRID
 - $895,0005 bd3 ba4k sqft16010 45th Ave N, Plymouth, MN 55446For Sale
 MLS ID #7103335, Jim Schwarz, Lakes Sotheby's International. NorthstarMLS as distributed by MLS GRID
 - $958,8007 bd5 ba5k sqft4470 Garland Ln N, Plymouth, MN 55446For Sale
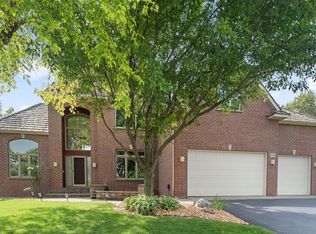 MLS ID #7097838, Jia Pan, Bridge Realty, LLC. NorthstarMLS as distributed by MLS GRID
 - $750,0004 bd4 ba4.1k sqft4130 Empire Ln N, Plymouth, MN 55446For SaleMLS ID #7106340, Griffin James Conway, Algo Realty Inc. NorthstarMLS as distributed by MLS GRID
- $699,0005 bd4 ba4.2k sqft6135 Berkshire Ln N, Plymouth, MN 55446For SaleMLS ID #7065051, Amy Ranae Dills, Brick & Banister Real Estate. NorthstarMLS as distributed by MLS GRID
- $675,0005 bd4 ba3.7k sqft13345 54th Ave N, Plymouth, MN 55442For SaleMLS ID #7110670, Regan Y Englund, Keller Williams Classic Rlty NW. NorthstarMLS as distributed by MLS GRID
- $895,0004 bd4 ba4k sqft12428 54th Ave N, Plymouth, MN 55442For SaleMLS ID #7094336, Mark T Mooney, Edina Realty, Inc.. NorthstarMLS as distributed by MLS GRID
- $995,0005 bd4 ba4.6k sqft6786 Yellowstone Ln N, Maple Grove, MN 55311For SaleMLS ID #7113489, Ryan A Haagenson, RE/MAX Results. NorthstarMLS as distributed by MLS GRID
- $509,0004 bd3 ba2.6k sqft14835 39th Ave N, Plymouth, MN 55446For SaleMLS ID #7077848, Polina Kilpela, National Realty Guild. NorthstarMLS as distributed by MLS GRID
- $924,9005 bd4 ba5.4k sqft16527 75th Ave N, Maple Grove, MN 55311For SaleMLS ID #7105366, Carrie F Schmitz, Keller Williams Classic Rlty NW. NorthstarMLS as distributed by MLS GRID
- $799,9005 bd4 ba3.8k sqft830 Fox Path Ct, Medina, MN 55340For SaleMLS ID #7084654, Gregg J Larsen, Coldwell Banker Realty. NorthstarMLS as distributed by MLS GRID
- $849,9005 bd5 ba4.6k sqft8126 Pristine Pine Trl, Eden Prairie, MN 55347For SaleMLS ID #7099184, John D Schuster, Coldwell Banker Realty - Southwest Regional. NorthstarMLS as distributed by MLS GRID
- $799,9005 bd4 ba3.5k sqft18477 Tristram Way, Eden Prairie, MN 55346For SaleMLS ID #7114879, Isaac Arthur Kuehn, DRG. NorthstarMLS as distributed by MLS GRID
- $820,0004 bd4 ba4k sqft17701 76th Ave N, Maple Grove, MN 55311For SaleMLS ID #7078286, Gregory W Lawrence, Home Avenue Flat Fee Realty. NorthstarMLS as distributed by MLS GRID
- $895,0005 bd5 ba4.8k sqft1084 Parkview Ln, Victoria, MN 55386For SaleMLS ID #7112756, Geoffrey S Serdar, Compass. NorthstarMLS as distributed by MLS GRID
- $999,0005 bd3 ba4.7k sqft2135 County Road 24, Hamel, MN 55340For SaleMLS ID #7084919, Kerby & Cristina Real Estate Experts, RE/MAX Results. NorthstarMLS as distributed by MLS GRID
- $775,0006 bd4 ba3.8k sqft13426 Excelsior Blvd, Minnetonka, MN 55345For SaleMLS ID #7104328, Jessica Seidlitz, Edina Realty, Inc.. NorthstarMLS as distributed by MLS GRID
- $975,0005 bd4 ba3.7k sqft1411 Archwood Rd, Minnetonka, MN 55305For SaleMLS ID #7082292, Jacqueline Day & Partners, Jen Cutter, Edina Realty, Inc.. NorthstarMLS as distributed by MLS GRID
- $749,9004 bd4 ba5k sqft16555 77th Cir N, Maple Grove, MN 55311For SaleMLS ID #7064484, Tiffani M. Greener, LPT Realty, LLC. NorthstarMLS as distributed by MLS GRID
