The Zamboni is one of our one-story floorplans featured in our Preserve at The Forum community in Grand Prairie, Texas. With 2 modern exteriors to choose from, the Zamboni is sure to turn heads. To top it off, this home will feature a stunning 4-lite front-door allowing in ample amounts of natural light to come through.
Inside this 4 bedroom, 2 bathroom home, you’ll find 2,032 square feet of comfortable living. The living area is an open concept, where your kitchen, living, and dining areas blend seamlessly into a space perfect for everyday living and entertaining. The kitchen features shaker-style cabinets, quartz countertops, and stainless-steel appliances, equipped with everything the home cook or chef needs. You’ll never be too far from the action with the living and dining area right there.
In every bedroom you’ll have carpeted floors and a closet in each room. Whether these rooms become bedrooms, office spaces, or other bonus rooms, there is sure to be comfort.
The primary bedroom has its own attached bathroom that features a walk-in closet and all the space you need to get ready in the morning. Sharing a sink isn’t a worry with the double vanity, and you also get additional privacy with a separate door for the toilet and shower.
Contact us today and find your home at The Preserve at the Forum!
Sold
Price Unknown
3670 Zenith Dr, Grand Prairie, TX 75052
4beds
2,035sqft
Single Family Residence
Built in 2026
6,878 Square Feet Lot
$476,100 Zestimate®
$--/sqft
$2,837 Estimated rent
Home value
$476,100
$452,000 - $500,000
$2,837/mo
Zestimate® history
Owner options
List your home for rent
$2,837/mo
Rent Zestimate®
Find your next renter with Zillow Rental Manager. Plus, with online applications, you can quickly screen prospective tenants – for free.
$2,837/mo
Rent Zestimate®
Refinance and save
$800/mo
Est. payment
Refinancing to a lower rate could help reduce your monthly payments and save thousands over the life of the loan.
$800/mo
Est. payment
Explore your selling options
Work with a Zillow partner agent
Leverage their expertise and Zillow's premium Showcase listings to get your home seen by more buyers.
Get startedList with your own agent
Get your home in front of millions of buyers by listing it on Zillow.
Learn how to do itSell it yourself
Take full control of how buyers see your home on Zillow by listing For Sale by Owner (FSBO).
List your homeWhat's special
Stainless-steel appliancesQuartz countertops
Zillow last checked:
Listing updated:
Listed by:
Kristapher Haney 0706204 512-868-1771,
Keller Williams Realty Lone St 512-868-1771
Bought with:
Ivon Yanes, 0740222
Monument Realty
Source: NTREIS,MLS#: 21270895
Facts & features
Interior
Bedrooms & bathrooms
- Bedrooms: 4
- Bathrooms: 2
- Full bathrooms: 2
Primary bedroom
- Features: Dual Sinks, Separate Shower, Walk-In Closet(s)
- Level: First
- Dimensions: 0 x 0
Bedroom
- Level: First
- Dimensions: 0 x 0
Bedroom
- Level: First
- Dimensions: 0 x 0
Bedroom
- Level: First
- Dimensions: 0 x 0
Living room
- Level: First
- Dimensions: 0 x 0
Heating
- Central
Cooling
- Central Air, Ceiling Fan(s)
Appliances
- Included: Some Gas Appliances, Dishwasher, Disposal, Gas Range, Microwave, Plumbed For Gas, Refrigerator, Tankless Water Heater, Water Purifier
Features
- Double Vanity, Granite Counters, Kitchen Island, Open Floorplan, Pantry, Smart Home, Vaulted Ceiling(s), Wired for Data, Walk-In Closet(s)
- Flooring: Laminate, Vinyl
- Has basement: No
- Has fireplace: No
Interior area
- Total interior livable area: 2,035 sqft
Property
Parking
- Total spaces: 2
- Parking features: Driveway, Garage Faces Front, Garage
- Attached garage spaces: 2
Features
- Levels: One
- Stories: 1
- Pool features: None
- Fencing: Back Yard,Fenced,Front Yard,Wood
Lot
- Size: 6,878 Square Feet
- Dimensions: 65 x 100
- Features: Sprinkler System
Details
- Parcel number: 9999999
- Other equipment: Irrigation Equipment
Construction
Type & style
- Home type: SingleFamily
- Architectural style: Detached
- Property subtype: Single Family Residence
- Attached to another structure: Yes
Materials
- Brick, Fiber Cement
- Foundation: Pillar/Post/Pier, Slab
- Roof: Shingle
Condition
- Under Construction
- New construction: Yes
- Year built: 2026
Utilities & green energy
- Sewer: Public Sewer
- Water: Public
- Utilities for property: Sewer Available, Water Available
Community & HOA
Community
- Security: Fire Alarm
- Subdivision: The Preserve At Forum
HOA
- Has HOA: Yes
- Services included: Association Management
- HOA fee: $800 semi-annually
- HOA name: Neighborhood Management Inc
- HOA phone: 972-359-1548
Location
- Region: Grand Prairie
Financial & listing details
- Date on market: 5/14/2026
- Cumulative days on market: 500 days
Price history
| Date | Event | Price |
|---|---|---|
| 8/31/2026 | Sold | -- |
Source: NTREIS #21270895 Report a problem | ||
| 7/20/2026 | Pending sale | $485,990$239/sqft |
Source: NTREIS #21270895 Report a problem | ||
| 6/20/2026 | Price change | $485,990+0.4%$239/sqft |
Source: NTREIS #21270895 Report a problem | ||
| 5/19/2026 | Price change | $483,990+0.6%$238/sqft |
Source: NTREIS #21270895 Report a problem | ||
| 5/14/2026 | Listed for sale | $480,990$236/sqft |
Source: NTREIS #21270895 Report a problem | ||
Public tax history
Tax history is unavailable.
Neighborhood: 75052
Nearby homes
- $518,9905 bd3 ba2.7k sqft3674 Zenith Dr, Grand Prairie, TX 75052Pending
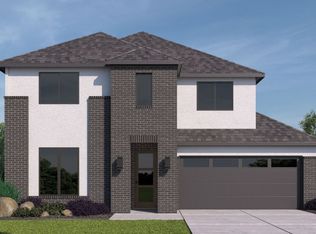
- $452,5004 bd3 ba2.1k sqft3669 Zenith Rd, Grand Prairie, TX 75052Off Market
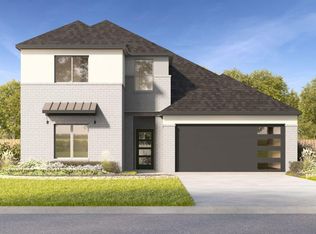
- $534,1004 bd4 ba2.7k sqft3682 Loft Ln, Grand Prairie, TX 75052Off Market
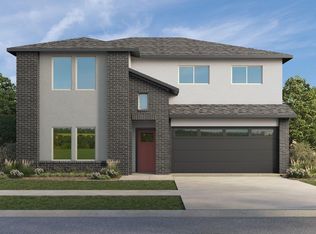
- $507,9904 bd4 ba2.7k sqft3629 Saguaro Dr, Grand Prairie, TX 75052New Construction
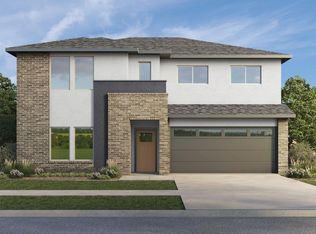
- $521,5005 bd3 ba2.7k sqft3665 Zenith Rd, Grand Prairie, TX 75052Off Market
- $500,6004 bd3 ba2.7k sqft2425 Starlight St, Grand Prairie, TX 75052Off Market
- $407,6004 bd2 ba2k sqft2313 Rise Ridge Rd, Grand Prairie, TX 75052Off Market
- $--4 bd3 ba2.2k sqft3661 Sagauro Dr, Grand Prairie, TX 75052Sold
Nearby schools
GreatSchools rating
- 6/10Sallye R Moore Elementary SchoolGrades: PK-8Distance: 0.9 mi
- 3/10South Grand Prairie High SchoolGrades: 9-12Distance: 2 mi
- 4/10Andrew Jackson Middle SchoolGrades: 6-8Distance: 1.8 mi
Schools provided by the listing agent
- Elementary: Farrell
- Middle: Barnett
- High: Bowie
- District: Arlington ISD
Source: NTREIS. This data may not be complete. We recommend contacting the local school district to confirm school assignments for this home.
Get a cash offer in 3 minutes
Find out how much your home could sell for in as little as 3 minutes with a no-obligation cash offer.
Estimated market value
$476,100
Get a cash offer in 3 minutes
Find out how much your home could sell for in as little as 3 minutes with a no-obligation cash offer.
Estimated market value
$476,100
- Texas
- Dallas County
- Grand Prairie
- 75052
- 3670 Zenith Dr
