Discover the luxury and functionality of the Holly floor plan, a spacious 2,770 sq. ft., 5-bedroom, 3-bathroom, 2-story home in the sought-after Preserve at the Forum community in Grand Prairie, TX.
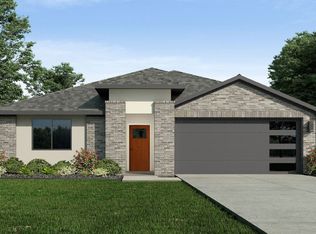
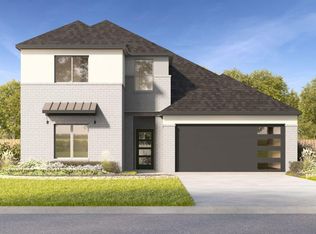
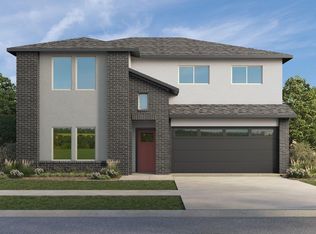
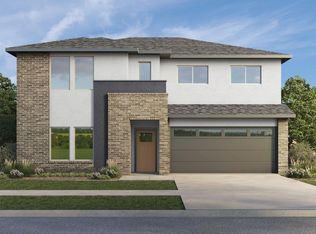
With its timeless brick and rock exterior, professional landscaping, full irrigation system, and charming front yard tree.
The chef’s kitchen is the heart of the home, featuring painted cabinets, quartz countertops, stainless steel appliances, a double oven, and a gas stove with vent hood. The large island offers plenty of seating and workspace, while the built-in bar-hutch area in the dining room adds a touch of elegance. The open-concept kitchen overlooks the living room, boasting soaring 2-story ceilings, expansive windows for natural light, and a cozy gas fireplace.
A grand wrought iron staircase leads to the second floor, where the game room provides a versatile space with a luxurious railing overlooking the living room.
The primary suite is a serene retreat with a spa-inspired bathroom, including a tiled walk-in shower with a glass enclosure and bench, dual vanities, and modern finishes.
Schedule a tour today and experience the unmatched elegance of the Holly floor plan!
Pending
$518,990
3674 Zenith Dr, Grand Prairie, TX 75052
5beds
2,770sqft
Single Family Residence
Built in 2026
5,000 Square Feet Lot
$512,700 Zestimate®
$187/sqft
$67/mo HOA
What's special
Modern finishesCozy gas fireplaceStainless steel appliancesQuartz countertopsProfessional landscapingGrand wrought iron staircaseCharming front yard tree
- 39 days
- 113
- 1
Likely to sell faster than
Zillow last checked:
Listing updated:
Listed by:
Kristapher Haney 0706204 512-868-1771,
Keller Williams Realty Lone St 512-868-1771
Source: NTREIS,MLS#: 21372418
Facts & features
Interior
Bedrooms & bathrooms
- Bedrooms: 5
- Bathrooms: 3
- Full bathrooms: 3
Primary bedroom
- Features: Dual Sinks, Separate Shower, Walk-In Closet(s)
- Level: First
- Dimensions: 0 x 0
Bedroom
- Level: First
- Dimensions: 0 x 0
Bedroom
- Level: Second
- Dimensions: 0 x 0
Bedroom
- Level: Second
- Dimensions: 0 x 0
Bedroom
- Level: Second
- Dimensions: 0 x 0
Game room
- Level: Second
- Dimensions: 0 x 0
Living room
- Level: First
- Dimensions: 0 x 0
Heating
- Central
Cooling
- Central Air, Ceiling Fan(s)
Appliances
- Included: Some Gas Appliances, Dishwasher, Disposal, Gas Range, Microwave, Plumbed For Gas, Refrigerator, Tankless Water Heater, Water Purifier
Features
- Double Vanity, Granite Counters, Kitchen Island, Open Floorplan, Pantry, Smart Home, Vaulted Ceiling(s), Wired for Data, Walk-In Closet(s)
- Flooring: Laminate, Vinyl
- Has basement: No
- Has fireplace: No
Interior area
- Total interior livable area: 2,770 sqft
Video & virtual tour
Property
Parking
- Total spaces: 2
- Parking features: Driveway, Garage Faces Front, Garage
- Attached garage spaces: 2
Features
- Levels: Two
- Stories: 2
- Pool features: None
- Fencing: Back Yard,Fenced,Front Yard,Wood
Lot
- Size: 5,000 Square Feet
- Dimensions: 50 x 100
- Features: Sprinkler System
Details
- Parcel number: 9999999
- Other equipment: Irrigation Equipment
Construction
Type & style
- Home type: SingleFamily
- Architectural style: Detached
- Property subtype: Single Family Residence
- Attached to another structure: Yes
Materials
- Brick, Fiber Cement
- Foundation: Pillar/Post/Pier, Slab
- Roof: Shingle
Condition
- Under Construction
- New construction: Yes
- Year built: 2026
Utilities & green energy
- Sewer: Public Sewer
- Water: Public
- Utilities for property: Sewer Available, Water Available
Community & HOA
Community
- Security: Fire Alarm
- Subdivision: The Preserve At Forum
HOA
- Has HOA: Yes
- Services included: Association Management
- HOA fee: $800 annually
- HOA name: Neighborhood Management Inc
- HOA phone: 972-359-1548
Location
- Region: Grand Prairie
Financial & listing details
- Price per square foot: $187/sqft
- Date on market: 8/28/2026
- Cumulative days on market: 139 days
Estimated market value
$512,700
$487,000 - $538,000
$3,447/mo
Price history
| Date | Event | Price |
|---|---|---|
| 9/10/2026 | Pending sale | $518,990$187/sqft |
Source: NTREIS #21372418 Report a problem | ||
| 8/28/2026 | Listed for sale | $518,990$187/sqft |
Source: NTREIS #21372418 Report a problem | ||
Public tax history
Tax history is unavailable.
Monthly payment
Est. payment
Payment breakdown
Explore the cost of this home by adjusting the details. Changes won't be saved.Climate risks
Neighborhood: 75052
Nearby schools
Schools provided by the listing agent
- Elementary: Farrell
- Middle: Barnett
- High: Bowie
- District: Arlington ISD
Source: NTREIS. This data may not be complete. We recommend contacting the local school district to confirm school assignments for this home.
Similar homes
- $379,5802 bd3 ba1.6k sqft3708 Pierce Ln, Grand Prairie, TX 75052New Construction
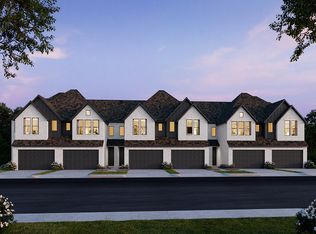 CB Jeni Homes
 - $509,9004 bd3 ba2.4k sqft1505 Misty Pasture Way, Mansfield, TX 76063For Sale
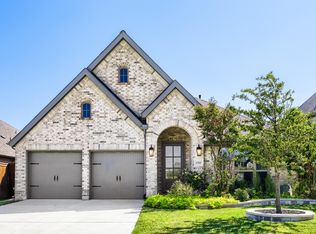 MLS ID #21376890, Lisa Woulard. NTREIS
 - $559,9904 bd3 ba3.2k sqft1807 Osage Ct, Desoto, TX 75115For Sale
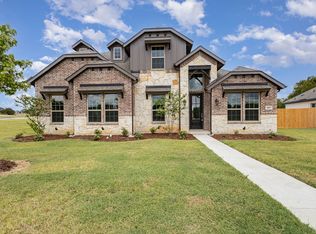 MLS ID #21396951, Randy Mccool. NTREIS
 - $499,9904 bd3 ba2.1k sqft2115 Pennywell Dr, Mansfield, TX 76084For Sale
 MLS ID #21350155, Ben Caballero. NTREIS
