Skip main navigation
Sold for $575,000
  • $575,000

    3671 Crawley Down Loop, Sanford, FL 32773

    4beds
    3,056sqft
    Single Family Residence
    Built in 2018
    7,048 Square Feet Lot
    $568,600 Zestimate®
    $188/sqft
    $3,169 Estimated rent

    Home value

    $568,600

    $517,000 - $625,000

    $3,169/mo

    Zestimate® history
    Loading
    Loading...

    Owner options

    List your home for rent

    $3,169/mo

    Rent Zestimate®

    Find your next renter with Zillow Rental Manager. Plus, with online applications, you can quickly screen prospective tenants – for free.

    Learn more

    $3,169/mo

    Rent Zestimate®

    Refinance and save

    $3,861/mo

    Est. payment

    Refinancing to a lower rate could help reduce your monthly payments and save thousands over the life of the loan.

    See today's rates

    $3,861/mo

    Est. payment

    Explore your selling options

    Work with a Zillow partner agent

    Leverage their expertise and Zillow's premium Showcase listings to get your home seen by more buyers.

    Get started

    List with your own agent

    Get your home in front of millions of buyers by listing it on Zillow.

    Learn how to do it

    Sell it yourself

    Take full control of how buyers see your home on Zillow by listing For Sale by Owner (FSBO).

    List your home

    What's special

    Large loft spaceOversized bathroomCustom built-insFamily roomExtensive storage spaceCommunity poolSoaking tub
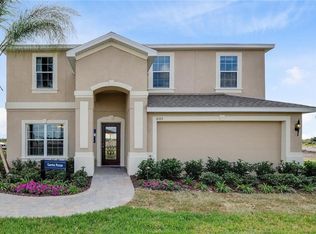
    Balance is what you’ll find here. Welcome to the most functional and comfortable home you’ll ever live in! This two-story home boasts the open spaces that you want, while still giving you distinction when desired. The first floor has formal living/dining space, lusciously upgraded kitchen overlooking the eat-in space and family room, plus a tucked away office and half bath. Upstairs you’ll have the benefit of a large loft space with truly unlimited options for use. The primary suite is a dream with a tray ceiling, dual walk-in closets with custom built-ins, and oversized bathroom with both shower and soaking tub! Additionally, the upstairs delivers three more bedrooms and a full bath. The laundry room was thoughtfully placed upstairs as well. This smart home has extensive storage space throughout, was just built in 2018, and has been freshly painted inside and out which means worry free move in! Your new home is in a gated community that welcomes you with a community pool and playground. Perfect location, close to everything and offering excellent schools with magnet programs! Be sure to check attachments for a comprehensive list of upgrades and details not to be missed. Prepare to fall in love with this one!

    Zillow last checked:

    Listing updated:

    Listing Provided by:

    Lauren Fletcher 407-982-0586,

    WEICHERT REALTORS HALLMARK PROPERTIES 407-644-5385

    Bought with:

    Non-Member Agent

    STELLAR NON-MEMBER OFFICE

    Source: Stellar MLS,MLS#: O6343166MLS LogoOriginating MLS: Orlando Regional

    Facts & features

    Interior

    Bedrooms & bathrooms
    • Bedrooms: 4
    • Bathrooms: 3
    • Full bathrooms: 2
    • 1/2 bathrooms: 1
    Primary bedroom
    • Features: Walk-In Closet(s)
    • Level: Second
    Bedroom 2
    • Features: Built-in Closet
    • Level: Second
    Bedroom 3
    • Features: Built-in Closet
    • Level: Second
    Bedroom 4
    • Features: Built-in Closet
    • Level: Second
    Den
    • Features: Storage Closet
    • Level: First
    Great room
    • Level: First
    Kitchen
    • Features: Pantry, Walk-In Closet(s)
    • Level: First
    Laundry
    • Level: Second
    Living room
    • Level: First
    Loft
    • Level: Second
    Heating
    • Central
    Cooling
    • Central Air
    Appliances
    • Included: Dishwasher, Disposal, Electric Water Heater, Microwave, Range, Refrigerator
    • Laundry: Inside, Laundry Room, Upper Level
    Features
    • Built-in Features, Eating Space In Kitchen, High Ceilings, PrimaryBedroom Upstairs, Smart Home, Stone Counters, Thermostat, Walk-In Closet(s)
    • Flooring: Carpet, Luxury Vinyl, Porcelain Tile
    • Doors: Sliding Doors
    • Windows: Double Pane Windows
    • Has fireplace: No
    Interior area
    • Total structure area: 3,981
    • Total interior livable area: 3,056 sqft

    Property

    Parking
    • Total spaces: 2
    • Parking features: Garage Door Opener
    • Attached garage spaces: 2
    Features
    • Levels: Two
    • Stories: 2
    • Patio & porch: Covered, Front Porch, Patio
    • Exterior features: Irrigation System, Lighting, Sidewalk, Sprinkler Metered
    • Fencing: Fenced,Vinyl
    Lot
    • Size: 7,048 sqft
    • Features: Sidewalk
    Details
    • Parcel number: 1720315VC00000600
    • Zoning: PD
    • Special conditions: None

    Construction

    Type & style
    • Home type: SingleFamily
    • Architectural style: Contemporary,Florida
    • Property subtype: Single Family Residence
    Materials
    • Block, Stucco, Wood Frame
    • Foundation: Slab
    • Roof: Shingle
    Condition
    • New construction: No
    • Year built: 2018

    Utilities & green energy

    • Sewer: Public Sewer
    • Water: Public
    • Utilities for property: BB/HS Internet Available, Cable Available, Electricity Connected, Fiber Optics, Public, Sprinkler Meter, Street Lights, Underground Utilities, Water Connected

    Community & neighborhood

    Security
    • Security features: Gated Community, Smoke Detector(s)
    Community
    • Community features: Community Mailbox, Gated Community - No Guard, Playground, Pool, Sidewalks
    Location
    • Region: Sanford
    • Subdivision: KENSINGTON RESERVE

    HOA & financial

    HOA
    • Has HOA: Yes
    • HOA fee: $100 monthly
    • Amenities included: Gated, Playground, Pool
    • Services included: Community Pool, Recreational Facilities
    • Association name: Glen Westberry
    • Association phone: 407-647-2622
    Other fees
    • Pet fee: $0 monthly
    Other financial information
    • Total actual rent: 0

    Other

    Other facts
    • Listing terms: Cash,Conventional,FHA,VA Loan
    • Ownership: Fee Simple
    • Road surface type: Paved, Asphalt

    Price history

    DateEventPrice
    1/16/2026Sold$575,000$188/sqft
    Source: Stellar MLS #O6343166 Report a problem
    12/22/2025Pending sale$575,000$188/sqft
    Source: Stellar MLS #O6343166 Report a problem
    11/4/2025Price change$575,000-4%$188/sqft
    Source: Stellar MLS #O6343166 Report a problem
    10/7/2025Price change$599,000-1.8%$196/sqft
    Source: Stellar MLS #O6343166 Report a problem
    9/10/2025Listed for sale$610,000+60.1%$200/sqft
    Source: Stellar MLS #O6343166 Report a problem
    9/19/2018Sold$381,000$125/sqft
    Source: Public Record Report a problem

    Public tax history

    YearProperty taxesTax assessment
    2025$5,404 +5.8%$341,344 +2.9%
    2024$5,107 +2.8%$331,724 +3%
    2023$4,966 +2.9%$322,062 +3%
    2022$4,827 +1.2%$312,682 +3%
    2021$4,772 +0.9%$303,575 +1.4%
    2020$4,728 +1.4%$299,384 +2.3%
    2019$4,660 $292,653 +336.8%
    2018$4,660 +270.6%$67,000 +378.6%
    2017$1,258 $14,000

    Find assessor info on the county website

    Neighborhood: 32773

    Nearby schools

    GreatSchools rating
    Schools provided by the listing agent
    • Middle: Sanford Middle
    • High: Seminole High

    Source: Stellar MLS. This data may not be complete. We recommend contacting the local school district to confirm school assignments for this home.

    Get a cash offer in 3 minutes
    Find out how much your home could sell for in as little as 3 minutes with a no-obligation cash offer.
    Estimated market value
    $568,600
    Get a cash offer in 3 minutes
    Find out how much your home could sell for in as little as 3 minutes with a no-obligation cash offer.
    Estimated market value
    $568,600