Skip main navigation
Sold for $417,000
  • $417,000

    3861 Hanworth Loop, Sanford, FL 32773

    3beds
    1,818sqft
    Single Family Residence
    Built in 2020
    7,052 Square Feet Lot
    $414,200 Zestimate®
    $229/sqft
    $2,586 Estimated rent

    Home value

    $414,200

    $377,000 - $456,000

    $2,586/mo

    Zestimate® history
    Loading
    Loading...

    Owner options

    List your home for rent

    $2,586/mo

    Rent Zestimate®

    Find your next renter with Zillow Rental Manager. Plus, with online applications, you can quickly screen prospective tenants – for free.

    Learn more

    $2,586/mo

    Rent Zestimate®

    Refinance and save

    $2,854/mo

    Est. payment

    Refinancing to a lower rate could help reduce your monthly payments and save thousands over the life of the loan.

    See today's rates

    $2,854/mo

    Est. payment

    Explore your selling options

    Work with a Zillow partner agent

    Leverage their expertise and Zillow's premium Showcase listings to get your home seen by more buyers.

    Get started

    List with your own agent

    Get your home in front of millions of buyers by listing it on Zillow.

    Learn how to do it

    Sell it yourself

    Take full control of how buyers see your home on Zillow by listing For Sale by Owner (FSBO).

    List your home

    What's special

    Screened lanaiLush lawnsSparkling community poolEnsuite bathroomOpen concept floorplanPlush new carpetingSleek cabinetry
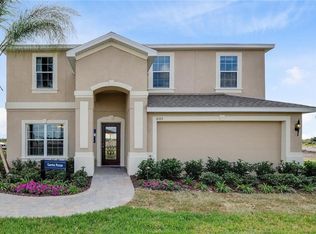
    Price Improvement and Immediate Availability. Exceptional Home Opportunity in Sanford. Don’t miss your chance to own a home in one of Sanford’s newer communities. This residence offers a vibrant lifestyle and remarkable comfort. You can move in quickly, as the home is turn-key and ready for immediate occupancy-no months of waiting required. Community Features: Sparkling community pool, Playground designed for fostering new friendships, Gated entrance for enhanced security, Pet-friendly environment, Sidewalks perfect for walking pets and meeting neighbors on healthy strolls, additional parking areas for guests, and Lush, well-maintained lawns. Interior highlights: Upon entering, you are welcomed by an open concept floorplan. The neutral tones and tasteful accents provide the perfect backdrop for your personal style. The kitchen serves as the heart of the home, featuring sleek cabinetry, stainless steel appliances, solid surface countertops, and a central island. It seamlessly connects to the dining and living areas, creating an inviting space for sharing meals and making memories. Bedrooms and Flex Spaces - Principal Suite: Spacious sanctuary with large walk-in closet, and ensuite bathroom. Two additional bedrooms: Ideal for family, guests, study, or creative pursuits. All carpeted areas have been replaced since the owners moved out. Flex Room: Suited for a home office, den, homeschool classroom, formal dining area, or children’s playroom. Outdoor Living - Step into the expansive 40’x14’ screened lanai, which extends your living space outdoors. This area is perfect for relaxation and entertaining—ideal for morning coffee or unwinding with a good book at the end of the day. The lanai overlooks a lush, privately fenced backyard and features extra wide doors for easy furniture access, three ceiling fans, and ample electrical outlets. Modern Conveniences and Peace of Mind can be found in the Contemporary architecture, Energy-efficient windows, Smart thermostat, LED lighting to help lower utility costs, Home/Roof is only five years old, providing assurance for years to come. Location Benefits allows Residents enjoy access to top-rated Seminole County Schools and convenient commuting options via 417, CR415, 46, Lake Mary Blvd, Sun Rail, and nearby beaches. The area also features newer supermarkets, restaurants and stores for everyday needs.

    Zillow last checked:

    Listing updated:

    Listing Provided by:

    Hitesh Lallu 863-899-6841,

    WEICHERT REALTORS HALLMARK PRO 407-585-0500,

    Linda Bain 407-474-5269,

    WEICHERT REALTORS HALLMARK PRO

    Bought with:

    Rita Simpson, 3489978

    CHARLES RUTENBERG REALTY ORLANDO

    Source: Stellar MLS,MLS#: O6338796MLS LogoOriginating MLS: Orlando Regional

    Facts & features

    Interior

    Bedrooms & bathrooms
    • Bedrooms: 3
    • Bathrooms: 2
    • Full bathrooms: 2
    Primary bedroom
    • Features: Walk-In Closet(s)
    • Level: First
    • Area: 210 Square Feet
    • Dimensions: 14x15
    Bedroom 2
    • Features: Built-in Closet
    • Level: First
    • Area: 110 Square Feet
    • Dimensions: 11x10
    Bedroom 3
    • Features: Built-in Closet
    • Level: First
    • Area: 121 Square Feet
    • Dimensions: 11x11
    Den
    • Level: First
    • Area: 130 Square Feet
    • Dimensions: 13x10
    Kitchen
    • Features: Walk-In Closet(s)
    • Level: First
    • Area: 154 Square Feet
    • Dimensions: 14x11
    Living room
    • Level: First
    • Area: 252 Square Feet
    • Dimensions: 14x18
    Heating
    • Central, Electric
    Cooling
    • Central Air
    Appliances
    • Included: Dishwasher, Disposal, Dryer, Electric Water Heater, Microwave, Range, Range Hood, Refrigerator, Washer
    • Laundry: Laundry Room
    Features
    • Ceiling Fan(s), Open Floorplan, Stone Counters, Thermostat, Walk-In Closet(s)
    • Flooring: Carpet, Ceramic Tile
    • Windows: Blinds, Window Treatments
    • Has fireplace: No
    Interior area
    • Total structure area: 2,418
    • Total interior livable area: 1,818 sqft

    Property

    Parking
    • Total spaces: 2
    • Parking features: Garage - Attached
    • Attached garage spaces: 2
    Features
    • Levels: One
    • Stories: 1
    • Exterior features: Irrigation System, Lighting
    • Fencing: Vinyl
    Lot
    • Size: 7,052 sqft
    Details
    • Parcel number: 17203150300001430
    • Zoning: PD
    • Special conditions: None

    Construction

    Type & style
    • Home type: SingleFamily
    • Property subtype: Single Family Residence
    Materials
    • Block, Stucco
    • Foundation: Block, Slab
    • Roof: Shingle
    Condition
    • New construction: No
    • Year built: 2020

    Utilities & green energy

    • Sewer: Public Sewer
    • Water: Public
    • Utilities for property: BB/HS Internet Available, Electricity Available, Electricity Connected, Fiber Optics, Public, Sprinkler Recycled, Street Lights, Water Available, Water Connected

    Community & neighborhood

    Location
    • Region: Sanford
    • Subdivision: KENSINGTON RESERVE PH II

    HOA & financial

    HOA
    • Has HOA: Yes
    • HOA fee: $100 monthly
    • Association name: Glen Westbury
    • Association phone: 407-647-2622
    Other fees
    • Pet fee: $0 monthly
    Other financial information
    • Total actual rent: 0

    Other

    Other facts
    • Ownership: Fee Simple
    • Road surface type: Asphalt

    Price history

    DateEventPrice
    3/17/2026Sold$417,000-1.2%$229/sqft
    Source: Stellar MLS #O6338796 Report a problem
    2/14/2026Pending sale$422,000$232/sqft
    Source: Stellar MLS #O6338796 Report a problem
    12/15/2025Price change$422,000-1.9%$232/sqft
    Source: Stellar MLS #O6338796 Report a problem
    9/9/2025Price change$429,999-1.1%$237/sqft
    Source: Stellar MLS #O6338796 Report a problem
    8/25/2025Listed for sale$435,000$239/sqft
    Source: Stellar MLS #O6338796 Report a problem
    8/21/2025Listing removed$435,000$239/sqft
    Source: Stellar MLS #O6285395 Report a problem
    6/15/2025Price change$435,000-2.2%$239/sqft
    Source: Stellar MLS #O6285395 Report a problem
    6/9/2025Price change$445,000-0.9%$245/sqft
    Source: Stellar MLS #O6285395 Report a problem
    5/28/2025Price change$448,900-0.2%$247/sqft
    Source: Stellar MLS #O6285395 Report a problem
    5/7/2025Price change$450,000-1.1%$248/sqft
    Source: Stellar MLS #O6285395 Report a problem
    4/26/2025Price change$455,000-1.1%$250/sqft
    Source: Stellar MLS #O6285395 Report a problem
    4/12/2025Price change$460,000-1.1%$253/sqft
    Source: Stellar MLS #O6285395 Report a problem
    4/3/2025Listed for sale$465,000$256/sqft
    Source: Stellar MLS #O6285395 Report a problem
    4/2/2025Pending sale$465,000$256/sqft
    Source: Stellar MLS #O6285395 Report a problem
    2/28/2025Listed for sale$465,000+48.7%$256/sqft
    Source: Stellar MLS #O6285395 Report a problem
    12/1/2020Sold$312,700+231.8%$172/sqft
    Source: Public Record Report a problem
    4/17/2020Sold$94,239$52/sqft
    Source: Public Record Report a problem

    Public tax history

    YearProperty taxesTax assessment
    2025$5,607 +5.9%$357,565 +2.9%
    2024$5,297 +1.1%$347,488 +3%
    2023$5,237 +8.2%$337,367 +7.6%
    2022$4,841 -0.4%$313,462 +17.6%
    2021$4,862 +257.2%$266,478 +261.6%
    2020$1,361 +9.4%$73,700 +10%
    2019$1,244 $67,000

    Find assessor info on the county website

    Neighborhood: 32773

    Nearby schools

    GreatSchools rating
    Get a cash offer in 3 minutes
    Find out how much your home could sell for in as little as 3 minutes with a no-obligation cash offer.
    Estimated market value
    $414,200
    Get a cash offer in 3 minutes
    Find out how much your home could sell for in as little as 3 minutes with a no-obligation cash offer.
    Estimated market value
    $414,200