Skip main navigation
Sold for $550,000
  • $550,000

    3671 Hazelwood Dr, West Richland, WA 99353

    3beds
    2,540sqft
    Single Family Residence
    Built in 2011
    0.31 Acres Lot
    $-- Zestimate®
    $217/sqft
    $3,052 Estimated rent

    Home value

    Not available

    Estimated sales range

    Not available

    $3,052/mo

    Zestimate® history
    Loading
    Loading...

    Owner options

    List your home for rent

    $3,052/mo

    Rent Zestimate®

    Find your next renter with Zillow Rental Manager. Plus, with online applications, you can quickly screen prospective tenants – for free.

    Learn more

    $3,052/mo

    Rent Zestimate®

    Refinance and save

    $3,318/mo

    Est. payment

    Refinancing to a lower rate could help reduce your monthly payments and save thousands over the life of the loan.

    See today's rates

    $3,318/mo

    Est. payment

    Explore your selling options

    Work with a Zillow partner agent

    Leverage their expertise and Zillow's premium Showcase listings to get your home seen by more buyers.

    Get started

    List with your own agent

    Get your home in front of millions of buyers by listing it on Zillow.

    Learn how to do it

    Sell it yourself

    Take full control of how buyers see your home on Zillow by listing For Sale by Owner (FSBO).

    List your home

    What's special

    Murphy bedSubway tilesPrimary suiteWalk-in closetDouble sinksLoft for extra storageSoaking tub
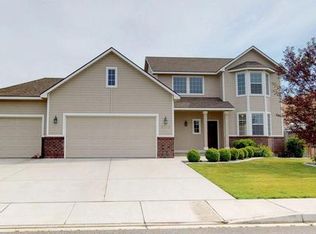
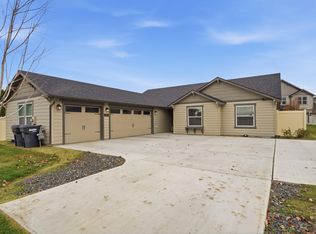
    MLS# 280096 OPEN HOUSE SUNDAY (11/10/2024) FROM 11 AM UNTIL 1 PM. Welcome to 3671 Hazelwood Dr in West Richland. This immaculately maintained single level home sits on nearly 1/3 acre and has plenty of parking, including a designated RV space behind the privacy fence. Enjoy the backyard with mature privacy arborvitae from the covered patio with gas hookup for BBQ's. You'll also find raised garden beds and a wonderful shed/shop area with a built-in workbench, loft for extra storage and a rollup door giving access for parking a riding mower or recreational toys. As you enter the home you'll be welcomed into the spacious foyer which separates entertaining spaces from private spaces. The volume ceilings and expansive windows provide an abundance of natural light. Columns and a coffered ceiling define the formal dining room, while around the corner is a great room, island kitchen and breakfast nook with loads of cabinets and quartz counters with subway tiles. The primary suite is large and includes double sinks, soaking tub, walk-in closet and separate shower. Two additional bedrooms, one with a murphy bed installed, share a full bathroom and the laundry room with utility sink is also on this level. Above the 3 car garage is a bonus area which offers endless possibilities to suit your lifestyle. This move-in ready home won't last, so check it out before it's gone!

    Zillow last checked:

    Listing updated:

    Listed by:

    Lana Franklin 509-438-2522,

    EXP Realty, LLC Tri Cities

    Bought with:

    Kristen Edwards, 21027682

    Tri-City Realty, Inc.

    Source: PACMLS,MLS#: 280096MLS Logo

    Facts & features

    Interior

    Bedrooms & bathrooms
    • Bedrooms: 3
    • Bathrooms: 2
    • Full bathrooms: 2
    Bedroom
    • Level: Main
    • Area: 224
    • Dimensions: 16 x 14
    Bedroom 1
    • Level: Main
    • Area: 143
    • Dimensions: 13 x 11
    Bedroom 2
    • Level: Main
    • Area: 144
    • Dimensions: 12 x 12
    Dining room
    • Level: Main
    • Area: 168
    • Dimensions: 14 x 12
    Family room
    • Level: Upper
    • Area: 360
    • Dimensions: 24 x 15
    Kitchen
    • Level: Main
    • Area: 187
    • Dimensions: 17 x 11
    Living room
    • Level: Main
    • Area: 391
    • Dimensions: 23 x 17
    Heating
    • Ceiling, Forced Air, Gas, Fireplace(s), Furnace
    Cooling
    • Central Air
    Appliances
    • Included: Dishwasher, Disposal, Microwave, Range/Oven, Water Heater
    • Laundry: Sink
    Features
    • Coffered Ceiling(s), Raised Ceiling(s), Ceiling Fan(s)
    • Flooring: Carpet, Tile, See Remarks
    • Windows: Double Pane Windows, Windows - Vinyl, Drapes/Curtains/Blinds
    • Basement: None
    • Number of fireplaces: 1
    • Fireplace features: 1, Gas, Living Room
    Interior area
    • Total structure area: 2,540
    • Total interior livable area: 2,540 sqft

    Property

    Parking
    • Total spaces: 3
    • Parking features: Attached, Garage Door Opener, Finished, Off Street, RV Parking - Open, 3 car
    • Attached garage spaces: 3
    Features
    • Levels: 1 Story
    • Stories: 1
    • Patio & porch: Patio/Covered
    • Exterior features: Irrigation
    • Fencing: Fenced
    Lot
    • Size: 0.31 Acres
    • Features: Located in City Limits, Plat Map - Recorded, Garden
    Details
    • Additional structures: Shop, Storage
    • Parcel number: 118981090000014
    • Zoning description: Residential

    Construction

    Type & style
    • Home type: SingleFamily
    • Property subtype: Single Family Residence
    Materials
    • Concrete Board, Trim - Brick
    • Foundation: Crawl Space
    • Roof: Comp Shingle
    Condition
    • Existing Construction (Not New)
    • New construction: No
    • Year built: 2011

    Utilities & green energy

    • Water: Public
    • Utilities for property: Sewer Connected

    Community & HOA

    Community
    • Subdivision: Hazelwood Estates,West Richland
    Location
    • Region: West Richland

    Financial & listing details

    • Price per square foot: $217/sqft
    • Tax assessed value: $514,780
    • Annual tax amount: $4,731
    • Date on market: 11/9/2024
    • Listing terms: Cash,Conventional
    • Electric utility on property: Yes
    • Road surface type: Paved

    Price history

    DateEventPrice
    12/2/2024Sold$550,000+0.9%$217/sqft
    Source: PACMLS #280096 Report a problem
    11/12/2024Pending sale$545,000$215/sqft
    Source: PACMLS #280096 Report a problem
    11/9/2024Listed for sale$545,000+96.8%$215/sqft
    Source: PACMLS #280096 Report a problem
    11/18/2011Sold$276,900$109/sqft
    Source: Public Record Report a problem

    Public tax history

    YearProperty taxesTax assessment
    2024$5,465 $514,780 +15.7%
    2023-- $444,810 +11.7%
    2022$4,470 -3.4%$398,170 +6.2%
    2021$4,626 +2.1%$374,850 +6.6%
    2020$4,531 -10.4%$351,530 +3.4%
    2019$5,058 +20.3%$339,860 +14.4%
    2018$4,205 +0.7%$297,100 +16.1%
    2017$4,175 +17.1%$255,980
    2016$3,564 $255,980
    2015$3,564 -1.3%$255,980
    2014$3,610 $255,980
    2013$3,610 $255,980
    2012-- $255,980 +10.3%
    2011-- $232,140 +452.7%
    2010-- $42,000
    Find assessor info on the county website

    Neighborhood: 99353

    Nearby schools

    GreatSchools rating
    Get pre-qualified for a loan
    At Zillow Home Loans, we can pre-qualify you in as little as 5 minutes with no impact to your credit score.

    An equal housing lender. NMLS #10287.