MLS# 288987 This one story, 1805 square foot home is designed for those who love to live, gather, or even entertain. Step into an expansive open-concept living space highlighted by soaring vaulted ceilings creating a bright and inviting atmosphere. The chef-inspired kitchen features abundant counter space, a spacious serving and dining bar, and additional storage for convenience and efficiency. The spacious dining area flows effortlessly to a covered patio overlooking the expansive backyard, perfect for relaxed evenings or hosting outdoor gatherings. A welcoming den offers additional space to unwind—or makes for a quiet office space. Retreat to the private primary suite also set beneath vaulted ceilings, complete with a luxury bath with a tile shower and a large walk-in closet that offers both comfort and timeless style.
Sold for $510,000
$510,000
3910 Curtis Dr, West Richland, WA 99353
3beds
1,805sqft
Single Family Residence
Built in 2019
0.3 Acres Lot
$509,900 Zestimate®
$283/sqft
$2,821 Estimated rent
Home value
$509,900
$484,000 - $535,000
$2,821/mo
Zestimate® history
Owner options
List your home for rent
$2,821/mo
Rent Zestimate®
Find your next renter with Zillow Rental Manager. Plus, with online applications, you can quickly screen prospective tenants – for free.
$2,821/mo
Rent Zestimate®
Refinance and save
$3,134/mo
Est. payment
Refinancing to a lower rate could help reduce your monthly payments and save thousands over the life of the loan.
$3,134/mo
Est. payment
Explore your selling options
Work with a Zillow partner agent
Leverage their expertise and Zillow's premium Showcase listings to get your home seen by more buyers.
Get startedList with your own agent
Get your home in front of millions of buyers by listing it on Zillow.
Learn how to do itSell it yourself
Take full control of how buyers see your home on Zillow by listing For Sale by Owner (FSBO).
List your homeWhat's special
Chef-inspired kitchenPrivate primary suiteLarge walk-in closetExpansive backyardBright and inviting atmosphereAbundant counter spaceSpacious dining area
Zillow last checked:
Listing updated:
Listed by:
Kajsa Lethbridge 253-389-3268,
Krista Hopkins Homes/ Re/ MAX NW
Bought with:
Jaime Bocek, 92530
RE/MAX, The Collective
Source: PACMLS,MLS#: 288987
Facts & features
Interior
Bedrooms & bathrooms
- Bedrooms: 3
- Bathrooms: 2
- Full bathrooms: 2
Appliances
- Included: Dishwasher, Disposal, Microwave, Range/Oven, Refrigerator, Water Heater
Features
- Vaulted Ceiling(s)
- Flooring: Carpet, Laminate
- Basement: None
- Number of fireplaces: 1
- Fireplace features: 1, Gas
Interior area
- Total structure area: 1,805
- Total interior livable area: 1,805 sqft
Property
Parking
- Total spaces: 3
- Parking features: 3 car
- Garage spaces: 3
Features
- Levels: 1 Story
- Stories: 1
- Patio & porch: Patio/Covered
- Exterior features: Irrigation
- Fencing: Fenced
Lot
- Size: 0.3 Acres
Details
- Parcel number: 118981110000002
- Zoning description: Residential
Construction
Type & style
- Home type: SingleFamily
- Property subtype: Single Family Residence
Materials
- Lap
- Foundation: Concrete, Crawl Space
- Roof: Comp Shingle
Condition
- Existing Construction (Not New)
- New construction: No
- Year built: 2019
Utilities & green energy
- Water: Public
- Utilities for property: Sewer Connected
Community & HOA
Community
- Subdivision: Hazelwood Heights,West Richland
Location
- Region: West Richland
Financial & listing details
- Price per square foot: $283/sqft
- Tax assessed value: $457,860
- Annual tax amount: $4,224
- Date on market: 6/15/2026
- Listing terms: Cash,Conventional,VA Loan,See Remarks
- Electric utility on property: Yes
Price history
| Date | Event | Price |
|---|---|---|
| 6/15/2026 | Sold | $510,000-3.8%$283/sqft |
Source:  PACMLS #288987 Report a problem PACMLS #288987 Report a problem | ||
| 5/15/2026 | Pending sale | $529,990$294/sqft |
Source: PACMLS #288987 Report a problem | ||
| 4/30/2026 | Listed for sale | $529,990$294/sqft |
Source: PACMLS #288987 Report a problem | ||
| 4/20/2026 | Pending sale | $529,990$294/sqft |
Source: PACMLS #288987 Report a problem | ||
| 4/13/2026 | Price change | $529,990-1.7%$294/sqft |
Source: PACMLS #288987 Report a problem | ||
| 2/2/2026 | Price change | $538,999-2%$299/sqft |
Source: PACMLS #288987 Report a problem | ||
| 1/12/2026 | Listed for sale | $549,990$305/sqft |
Source: PACMLS #288987 Report a problem | ||
| 1/5/2026 | Listing removed | $549,990$305/sqft |
Source: PACMLS #288987 Report a problem | ||
| 12/26/2025 | Pending sale | $549,990$305/sqft |
Source: PACMLS #288987 Report a problem | ||
| 11/20/2025 | Listed for sale | $549,990+42.9%$305/sqft |
Source: PACMLS #288987 Report a problem | ||
| 2/25/2020 | Sold | $384,990$213/sqft |
Source: PACMLS #238511 Report a problem | ||
Public tax history
| Year | Property taxes | Tax assessment |
|---|---|---|
| 2024 | $4,866 +15.2% | $457,860 +15.4% |
| 2023 | $4,224 +5.6% | $396,650 +11.5% |
| 2022 | $3,999 -3.5% | $355,840 +6.1% |
| 2021 | $4,144 +6.1% | $335,440 +10.9% |
| 2020 | $3,905 +198.2% | $302,540 +404.2% |
| 2019 | $1,310 | $60,000 |
Find assessor info on the county website
Neighborhood: 99353
Nearby homes
- $550,0003 bd2 ba2.5k sqft3671 Hazelwood Dr, West Richland, WA 99353Sold

- $553,7004 bd3 ba2.6k sqft3705 Hazelwood Dr, West Richland, WA 99353Off Market
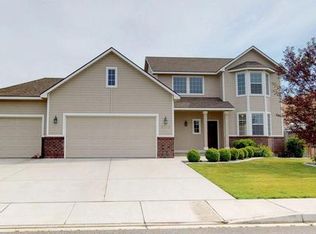
- $672,5005 bd2 ba3.1k sqft3920 Curtis Dr, West Richland, WA 99353Off Market
- $521,9004 bd2 ba1.9k sqft3613 Hazelwood Dr, West Richland, WA 99353Off Market
- $661,700-- bd-- ba2.9k sqft3930 Curtis Dr, West Richland, WA 99353Off Market
- $530,1004 bd2 ba2.1k sqft3731 Hazelwood Dr, West Richland, WA 99353Off Market
- $559,9004 bd2 ba2.2k sqft3977 Watkins Way, West Richland, WA 99353Off Market
- $528,900-- bd-- ba1.8k sqft3931 Curtis Dr, West Richland, WA 99353Off Market
Nearby schools
GreatSchools rating
- 8/10Desert Sky ElementaryGrades: K-5Distance: 1.4 mi
- 7/10Leona Libby Middle SchoolGrades: 6-8Distance: 1.2 mi
- 8/10Richland High SchoolGrades: 9-12Distance: 3.3 mi


Get pre-qualified for a loan
At Zillow Home Loans, we can pre-qualify you in as little as 5 minutes with no impact to your credit score.An equal housing lender. NMLS #10287.
Sell for more on Zillow
Get a Zillow Showcase℠ listing at no additional cost and you could sell for .
$509,900
2% more
+$10,198
With Zillow Showcase(estimated)
$520,098
- Washington
- Benton County
- West Richland
- 99353
- 3910 Curtis Dr
Nearby cities
Nearby zip codes
Other West Richland Topics
