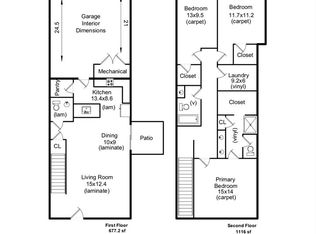
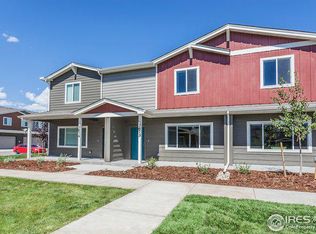
The Ouray floor plan is an interior unit townhome featuring an open concept main-floor with eat-in kitchen island, walk-in pantry, and half bath. The second floor consists of 3 bedrooms with walk-in closets and two full bathrooms as well as a dedicated laundry room. As a resident of Harvest Village, you'll enjoy access to walking trails, community park, and pool!This unit features stainless steel appliances, grey cabinets, granite in kitchen, full tile backsplash, double master vanity, Tawney Oak vinyl plank on main, laundry and baths, garage door opener w/ key pad. Photos are from a completed home of the same floor plan, therefore finishes depicted may differ from those outlined below.
This property is off market, which means it's not currently listed for sale or rent on Zillow. This may be different from what's available on other websites or public sources.