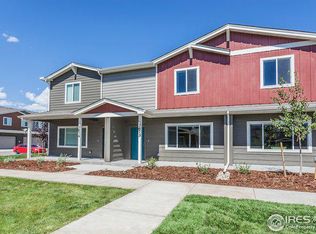
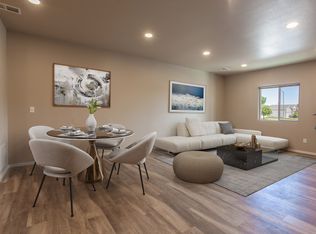
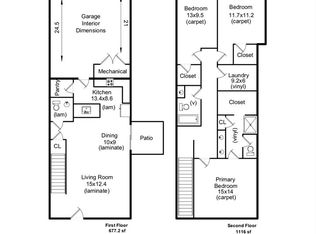
The Ouray floor plan is an interior unit townhome by Hartford Homes featuring an open concept main-floor w/ eat-in kitchen, walk-in pantry, and half bath. The kitchen has white cabinetry, granite countertops, and stainless steel appliances. Refrigerator included. The second floor consists of 3 bedrooms w/ walk-in closets as well as a dedicated laundry room. Central a/c. Community park, pool, walking trails. Ask about current lender incentives. Dishwasher will be installed (was not in for photos).
This property is off market, which means it's not currently listed for sale or rent on Zillow. This may be different from what's available on other websites or public sources.