Welcome to the Galen, a beautifully designed home offering the perfect blend of comfort, function, and modern style. A versatile flex room greets you upon entry, ideal for a home office, formal dining space, or sitting room, while the open-concept kitchen showcases a large center island, corner pantry, and seamless flow into the spacious great room for effortless everyday living and entertaining. Upstairs, you'll find four generously sized bedrooms, two full bathrooms, and a convenient laundry room, along with a relaxing primary suite featuring a spacious walk-in closet and linen room for added storage. The finished walkout basement provides even more versatile living space, complete with a full bathroom—perfect for a recreation room, guest suite, home gym, or additional entertaining space. Step outside to enjoy the 14x10 deck, offering the perfect spot for an extension of your living space, outdoor dining, or taking in the surroundings.
New construction
$669,900
3671 Sierra Xing, King George, VA 22485
4beds
2,808sqft
Single Family Residence
Built in 2026
0.92 Acres Lot
$-- Zestimate®
$239/sqft
$100/mo HOA
What's special
- 2 days |
- 15 |
- 1 |
Zillow last checked:
Listing updated:
Listed by:
Brittany Burns 501-554-9859,
Berkshire Hathaway HomeServices PenFed Realty 5403717653,
Co-Listing Agent: Jennifer M Cook 540-907-3415,
Berkshire Hathaway HomeServices PenFed Realty
Source: Bright MLS,MLS#: VAKG2008714
Facts & features
Interior
Bedrooms & bathrooms
- Bedrooms: 4
- Bathrooms: 3
- Full bathrooms: 2
- 1/2 bathrooms: 1
- Main level bathrooms: 1
Basement
- Area: 1322
Heating
- Programmable Thermostat, Propane
Cooling
- Central Air, Programmable Thermostat, Electric
Appliances
- Included: Microwave, Dishwasher, Disposal, Energy Efficient Appliances, Self Cleaning Oven, Refrigerator, Stainless Steel Appliance(s), Water Heater, Electric Water Heater
- Laundry: Hookup, Upper Level
Features
- Combination Kitchen/Dining, Dining Area, Family Room Off Kitchen, Open Floorplan, Kitchen Island, Upgraded Countertops, Walk-In Closet(s), 9'+ Ceilings
- Flooring: Carpet, Ceramic Tile, Vinyl
- Windows: Double Pane Windows, ENERGY STAR Qualified Windows, Screens
- Basement: Partially Finished,Concrete,Walk-Out Access
- Has fireplace: No
Interior area
- Total structure area: 3,662
- Total interior livable area: 2,808 sqft
- Finished area above ground: 2,340
- Finished area below ground: 468
Property
Parking
- Total spaces: 2
- Parking features: Garage Faces Front, Garage Door Opener, Inside Entrance, Asphalt, Private, Attached, Driveway
- Attached garage spaces: 2
- Has uncovered spaces: Yes
Accessibility
- Accessibility features: None
Features
- Levels: Three
- Stories: 3
- Patio & porch: Deck
- Pool features: None
- Has view: Yes
- View description: Street, Trees/Woods
Lot
- Size: 0.92 Acres
- Features: Backs to Trees, Front Yard, Landscaped, Rear Yard, SideYard(s), Wooded
Details
- Additional structures: Above Grade, Below Grade
- Parcel number: NO TAX RECORD
- Zoning: A1
- Special conditions: Standard
Construction
Type & style
- Home type: SingleFamily
- Architectural style: Colonial
- Property subtype: Single Family Residence
Materials
- Asphalt, Concrete, Frame, Glass, Stick Built, Stone, Vinyl Siding
- Foundation: Concrete Perimeter
- Roof: Architectural Shingle
Condition
- Excellent
- New construction: Yes
- Year built: 2026
Details
- Builder model: Galen
- Builder name: DR Horton
Utilities & green energy
- Electric: 110 Volts, 200+ Amp Service, Circuit Breakers
- Sewer: Septic < # of BR
- Water: Well
- Utilities for property: Cable Available
Community & HOA
Community
- Security: Carbon Monoxide Detector(s), Smoke Detector(s)
- Subdivision: Sierra Ridge
HOA
- Has HOA: Yes
- HOA fee: $300 quarterly
Location
- Region: King George
Financial & listing details
- Price per square foot: $239/sqft
- Tax assessed value: $400,000
- Annual tax amount: $3,828
- Date on market: 8/20/2026
- Listing agreement: Exclusive Right To Sell
- Listing terms: Cash,Conventional,VA Loan,VHDA
- Ownership: Fee Simple
Estimated market value
Not available
Estimated sales range
Not available
Not available
Price history
| Date | Event | Price |
|---|---|---|
| 8/21/2026 | Listed for sale | $669,900$239/sqft |
Source:  Bright MLS #VAKG2008714 Report a problem Bright MLS #VAKG2008714 Report a problem | ||
Public tax history
Tax history is unavailable.
Monthly payment
Est. payment
Payment breakdown
Explore the cost of this home by adjusting the details. Changes won't be saved.Climate risks
Neighborhood: 22485
Getting around
0 / 100
Car-DependentNearby schools
GreatSchools rating
- 4/10Sealston Elementary SchoolGrades: K-5Distance: 4 mi
- 6/10King George Middle SchoolGrades: 6-8Distance: 5.1 mi
- 5/10King George High SchoolGrades: 9-12Distance: 5.4 mi
Schools provided by the listing agent
- Elementary: Sealston
- Middle: King George
- High: King George
- District: King George County Public Schools
Source: Bright MLS. This data may not be complete. We recommend contacting the local school district to confirm school assignments for this home.
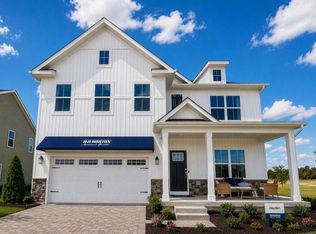
- $629,9904 bd3 ba2.5k sqft3705 Sierra Xing, King George, VA 22485New Construction
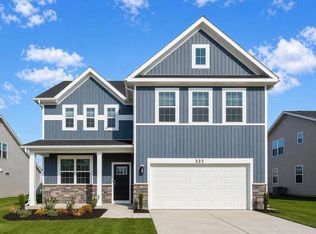
- $604,9904 bd3 ba2.3k sqft3719 Sierra Xing, King George, VA 22485New Construction
- $649,9904 bd4 ba2.9k sqft3729 Sierra Xing, King George, VA 22485New Construction
- $629,9904 bd4 ba2.7k sqft3739 Sierra Xing, King George, VA 22485New Construction
- $70,000-- bd-- ba-- sqft3749 Sierra Xing, King George, VA 22485Off Market
- $70,000-- bd-- ba-- sqft3761 Sierra Xing, King George, VA 22485Off Market
- from $634,9904 bd4 ba2.6k sqftSALEM Plan, Sierra Ridge, King George, VA 22485New Construction
- from $599,9903 bd2 ba1.8k sqftAZALEA Plan, Sierra Ridge, King George, VA 22485New Construction
A local agent can set up tours, give advice and negotiate with sellers.
A local lender can help you make sure your offer is ready when you are.
Similar homes
- $649,9904 bd4 ba2.9k sqft3729 Sierra Xing, King George, VA 22485New Construction
 MLS ID #VAKG2008704, Victoria Clark, D R Horton Realty of Virginia LLC. Bright MLS
 - $629,9904 bd3 ba2.5k sqft3705 Sierra Xing, King George, VA 22485New ConstructionMLS ID #VAKG2008700, Victoria Clark, D R Horton Realty of Virginia LLC. Bright MLS
- $629,9904 bd4 ba2.7k sqft3739 Sierra Xing, King George, VA 22485New ConstructionMLS ID #VAKG2008708, Victoria Clark, D R Horton Realty of Virginia LLC. Bright MLS
- $604,9904 bd3 ba2.3k sqft3719 Sierra Xing, King George, VA 22485New ConstructionMLS ID #VAKG2008702, Victoria Clark, D R Horton Realty of Virginia LLC. Bright MLS
- $699,0004 bd3 ba3.3k sqft5978 Delong Mulroy Ln, King George, VA 22485For SaleMLS ID #VAKG2008582, Russell Fields, Coldwell Banker Elite. Bright MLS
- $549,5006 bd4 ba3.4k sqft8896 Mullen Rd, King George, VA 22485For SaleMLS ID #VAKG2008712, AMANDA SCIARETTA, JPAR Real Estate Professionals. Bright MLS
- from $634,9904 bd4 ba2.6k sqftSALEM Plan, Sierra Ridge, King George, VA 22485New ConstructionDR Horton
- from $619,9904 bd3 ba2.5k sqftHAYDEN Plan, Sierra Ridge, King George, VA 22485New ConstructionDR Horton
- $455,0004 bd3 ba2.6k sqft7347 Jackson Dr, King George, VA 22485For SaleMLS ID #VAKG2008378, Page Boxwell, MarketPlace REALTY. Bright MLS
- $625,0004 bd2 ba2.8k sqft6122 7th St, King George, VA 22485For SaleMLS ID #VAKG2008522, Sheri Pierce, Century 21 Redwood Realty. Bright MLS
- $679,9003 bd3 ba2.6k sqft6495 Tides Rd, King George, VA 22485For SaleMLS ID #VAKG2008528, Scott Cleveland, RE/MAX Supercenter. Bright MLS
- from $589,9904 bd3 ba2.3k sqftGALEN Plan, Sierra Ridge, King George, VA 22485New ConstructionDR Horton
- $545,0004 bd3 ba2.4k sqft9391 Caledon Rd, King George, VA 22485For SaleMLS ID #VAKG2008678, Debbie Jett, Real Broker, LLC. Bright MLS
- $549,9004 bd3 ba2.2k sqft9375 Homestead Place King, George, VA 22485New ConstructionMLS ID #VAKG2008642, Alberta Huwar, Huwar & Associates, Inc. Bright MLS
- $545,0004 bd3 ba2.2k sqft9388 Homestead Place King, George, VA 22485New ConstructionMLS ID #VAKG2008646, Alberta Huwar, Huwar & Associates, Inc. Bright MLS
- $759,9004 bd4 ba3.2k sqft4659 Turkey Acres Rd, King George, VA 22485For SaleMLS ID #VAKG2008262, Amy Cherry Taylor, Porch & Stable Realty, LLC. Bright MLS
- $559,9005 bd3 ba2.1k sqft2143 Chapel Way, King George, VA 22485For SaleMLS ID #VAKG2008444, Steven Koleno, BEYCOME BROKERAGE REALTY LLC. Bright MLS
- $425,0003 bd3 ba2.1k sqft9355 Inaugural Dr, King George, VA 22485For SaleMLS ID #VAKG2008680, Christina Burroughs, Coldwell Banker Elite. Bright MLS
- $739,9005 bd4 ba3.4k sqft741 White Oak Rd, Fredericksburg, VA 22405New ConstructionMLS ID #VAST2053142, Emily Schroeder, MacDoc Property Mangement LLC. Bright MLS
- from $599,9903 bd2 ba1.8k sqftAZALEA Plan, Sierra Ridge, King George, VA 22485New ConstructionDR Horton
