Step into this truly remarkable home boasting abundant upgrades situated on an exclusive lot within the highly sought-after Bowes Creek community with desired DISTRICT 301 SCHOOLS! Professionally landscaped, the exterior exudes charm and showcases a pride of ownership that's undeniable. As you step inside, natural light floods the home, illuminating the gleaming hardwood floors that seamlessly extend throughout the first and second floors. Custom Wood window shutters and blinds add an elegant touch to every room. The kitchen and family room harmoniously blend to form a spacious great room, perfect for entertaining or everyday living. The kitchen is a chef's delight, featuring a convenient bump-out area, 42" cabinets adorned with crown molding and pull-out drawers, a dedicated trash drawer, specialized drawers for kitchenware, granite countertops with matching backsplash, stainless steel appliances and breakfast bar island. The adjacent family room is centered around a cozy fireplace, enhanced by recessed lighting with smart functionality. The formal dining room boasts wainscoting and crown molding, offering ample space for hosting gatherings of any size. Additionally, the living room, adorned with crown molding, offers versatility for use as a receiving area, office, or any other purpose you desire. Upstairs, the oversized primary bedroom is a sanctuary unto itself, featuring crown molding, a generously sized walk-in closet, and a private bath suite complete with a luxurious tub, separate shower, updated tile, and a double vanity. Three additional spacious bedrooms and a full-size hall bath complete the upper level. The unfinished basement presents an opportunity for customization and expansion to suit your needs. Outside, the backyard oasis offers privacy with its wooded backdrop and boasts an updated stamped concrete patio and newer fencing for outdoor enjoyment. Experience the best of Bowes Creek living, with convenient access to shopping, dining, entertainment, schools, and expressways. Don't miss out on the opportunity to make this your forever home-it's everything you've been searching for and more!
Closed
$535,000
3671 Thornhill Dr, Elgin, IL 60124
4beds
2,600sqft
Single Family Residence
Built in 2016
10,018 Square Feet Lot
$581,300 Zestimate®
$206/sqft
$3,645 Estimated rent
Home value
$581,300
$552,000 - $610,000
$3,645/mo
Zestimate® history
Owner options
List your home for rent
$3,645/mo
Rent Zestimate®
Find your next renter with Zillow Rental Manager. Plus, with online applications, you can quickly screen prospective tenants – for free.
$3,645/mo
Rent Zestimate®
Refinance and save
$4,495/mo
Est. payment
Refinancing to a lower rate could help reduce your monthly payments and save thousands over the life of the loan.
$4,495/mo
Est. payment
Explore your selling options
Work with a Zillow partner agent
Leverage their expertise and Zillow's premium Showcase listings to get your home seen by more buyers.
Get startedList with your own agent
Get your home in front of millions of buyers by listing it on Zillow.
Learn how to do itSell it yourself
Take full control of how buyers see your home on Zillow by listing For Sale by Owner (FSBO).
List your homeWhat's special
Cozy fireplaceSpacious bedroomsBreakfast bar islandNatural light floodsOversized primary bedroomPrivate bath suiteNewer fencing
Zillow last checked:
Listing updated:
Listed by:
Rebekah Wipperfurth 224-699-5002,
Redfin Corporation
Bought with:
Cynthia Stolfe
Redfin Corporation
Source: MRED as distributed by MLS GRID,MLS#: 12012943
Facts & features
Interior
Bedrooms & bathrooms
- Bedrooms: 4
- Bathrooms: 3
- Full bathrooms: 2
- 1/2 bathrooms: 1
Rooms
- Room types: Breakfast Room, Foyer, Walk In Closet
Primary bedroom
- Features: Flooring (Hardwood), Bathroom (Full)
- Level: Second
- Area: 247 Square Feet
- Dimensions: 19X13
Bedroom 2
- Features: Flooring (Hardwood)
- Level: Second
- Area: 182 Square Feet
- Dimensions: 14X13
Bedroom 3
- Features: Flooring (Hardwood)
- Level: Second
- Area: 132 Square Feet
- Dimensions: 12X11
Bedroom 4
- Features: Flooring (Hardwood)
- Level: Second
- Area: 110 Square Feet
- Dimensions: 11X10
Breakfast room
- Features: Flooring (Hardwood)
- Level: Main
- Area: 135 Square Feet
- Dimensions: 15X9
Dining room
- Features: Flooring (Hardwood)
- Level: Main
- Area: 154 Square Feet
- Dimensions: 14X11
Family room
- Features: Flooring (Hardwood)
- Level: Main
- Area: 234 Square Feet
- Dimensions: 18X13
Foyer
- Features: Flooring (Hardwood)
- Level: Main
- Area: 162 Square Feet
- Dimensions: 18X9
Kitchen
- Features: Kitchen (Eating Area-Breakfast Bar, Island, Pantry-Closet, Pantry-Walk-in, Breakfast Room, Granite Counters, Updated Kitchen), Flooring (Hardwood)
- Level: Main
- Area: 216 Square Feet
- Dimensions: 18X12
Laundry
- Features: Flooring (Ceramic Tile)
- Level: Main
- Area: 66 Square Feet
- Dimensions: 11X6
Living room
- Features: Flooring (Hardwood)
- Level: Main
- Area: 195 Square Feet
- Dimensions: 15X13
Walk in closet
- Features: Flooring (Hardwood)
- Level: Second
- Area: 77 Square Feet
- Dimensions: 11X7
Heating
- Natural Gas, Forced Air
Cooling
- Central Air
Appliances
- Included: Microwave, Dishwasher, Refrigerator, Washer, Dryer, Disposal, Stainless Steel Appliance(s), Cooktop, Oven, Range Hood, Water Purifier Owned, Water Softener Owned, Multiple Water Heaters
- Laundry: Main Level, Electric Dryer Hookup, In Unit, Sink
Features
- Cathedral Ceiling(s), Built-in Features, Walk-In Closet(s), Open Floorplan
- Flooring: Hardwood
- Basement: Unfinished,Full
- Attic: Unfinished
- Number of fireplaces: 1
- Fireplace features: Gas Log, Family Room
Interior area
- Total structure area: 0
- Total interior livable area: 2,600 sqft
Property
Parking
- Total spaces: 2
- Parking features: Asphalt, Garage Door Opener, On Site, Garage Owned, Attached, Garage
- Attached garage spaces: 2
- Has uncovered spaces: Yes
Accessibility
- Accessibility features: No Disability Access
Features
- Stories: 2
- Patio & porch: Patio
- Exterior features: Fire Pit
- Fencing: Fenced
Lot
- Size: 10,018 Square Feet
- Dimensions: 81X125
- Features: Mature Trees, Backs to Trees/Woods
Details
- Parcel number: 0535282009
- Special conditions: None
- Other equipment: Water-Softener Owned, Sump Pump
Construction
Type & style
- Home type: SingleFamily
- Property subtype: Single Family Residence
Materials
- Vinyl Siding
- Foundation: Concrete Perimeter
- Roof: Asphalt
Condition
- New construction: No
- Year built: 2016
Utilities & green energy
- Electric: Circuit Breakers
- Sewer: Public Sewer
- Water: Public
Community & HOA
Community
- Features: Clubhouse, Park, Lake, Curbs, Sidewalks, Street Lights, Street Paved, Other
- Security: Security System
- Subdivision: Bowes Creek Country Club
HOA
- Has HOA: Yes
- Services included: Clubhouse, Other
- HOA fee: $600 annually
Location
- Region: Elgin
Financial & listing details
- Price per square foot: $206/sqft
- Tax assessed value: $424,530
- Annual tax amount: $10,987
- Date on market: 4/3/2024
- Listing terms: Conventional
- Ownership: Fee Simple w/ HO Assn.
Price history
| Date | Event | Price |
|---|---|---|
| 5/7/2024 | Sold | $535,000+1.9%$206/sqft |
Source:  MRED as distributed by MLS GRID #12012943 Report a problem MRED as distributed by MLS GRID #12012943 Report a problem | ||
| 4/7/2024 | Contingent | $525,000$202/sqft |
Source: MRED as distributed by MLS GRID #12012943 Report a problem | ||
| 4/3/2024 | Listed for sale | $525,000+22.1%$202/sqft |
Source: MRED as distributed by MLS GRID #12012943 Report a problem | ||
| 10/13/2021 | Sold | $430,000+22.9%$165/sqft |
Source: MRED as distributed by MLS GRID #11199884 Report a problem | ||
| 6/1/2016 | Sold | $350,000$135/sqft |
Source: Public Record Report a problem | ||
Public tax history
| Year | Property taxes | Tax assessment |
|---|---|---|
| 2024 | $11,922 +3.8% | $141,510 +10.6% |
| 2023 | $11,481 +4.5% | $128,005 +8.3% |
| 2022 | $10,987 -0.3% | $118,180 +3.5% |
| 2021 | $11,021 +2.1% | $114,173 +1.8% |
| 2020 | $10,799 -0.6% | $112,121 +1.3% |
| 2019 | $10,863 -2.2% | $110,671 -1.1% |
| 2018 | $11,109 -5.7% | $111,937 -3.5% |
| 2017 | $11,783 +85.9% | $115,961 +116% |
| 2016 | $6,338 | $53,695 +4374.6% |
| 2015 | -- | $1,200 |
| 2014 | -- | $1,200 -1.6% |
| 2013 | -- | $1,220 |
| 2012 | -- | $1,220 |
| 2011 | -- | $1,220 -30% |
| 2010 | -- | $1,743 -5% |
| 2009 | -- | $1,835 |
| 2008 | -- | $1,835 |
Find assessor info on the county website
Neighborhood: 60124
Nearby homes
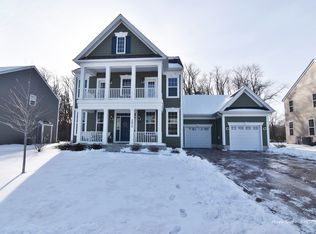
- $626,9005 bd3 ba3.3k sqft3673 Thornhill Dr, Elgin, IL 60124Off Market
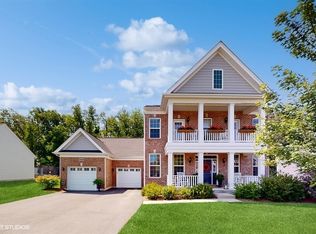
- $510,0004 bd3 ba2.7k sqft3669 Thornhill Dr, Elgin, IL 60124Sold
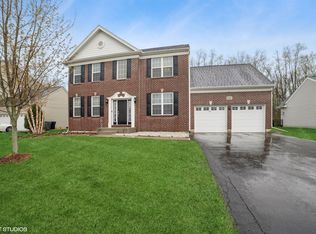
- $540,0004 bd3 ba3.3k sqft3667 Thornhill Dr, Elgin, IL 60124Sold
- $681,400-- bd-- ba-- sqft3675 Thornhill Dr, Elgin, IL 60124Off Market
- $570,132-- bd-- ba-- sqft3666 Thornhill Dr, Elgin, IL 60124Off Market
- $665,1005 bd5 ba-- sqft3664 Thornhill Dr, Elgin, IL 60124Off Market
- $586,6004 bd4 ba2.8k sqft3668 Thornhill Dr, Elgin, IL 60124Sold
- $657,4005 bd4 ba3.2k sqft3662 Thornhill Dr, Elgin, IL 60124Off Market
Nearby schools
GreatSchools rating
- 9/10Howard B Thomas Grade SchoolGrades: PK-5Distance: 4.7 mi
- 8/10Prairie Knolls Middle SchoolGrades: 6-7Distance: 2.8 mi
- 6/10Central High SchoolGrades: 9-12Distance: 4.8 mi
Schools provided by the listing agent
- Elementary: Howard B Thomas Grade School
- Middle: Prairie Knolls Middle School
- High: Central High School
- District: 301
Source: MRED as distributed by MLS GRID. This data may not be complete. We recommend contacting the local school district to confirm school assignments for this home.
Get a cash offer in 3 minutes
Find out how much your home could sell for in as little as 3 minutes with a no-obligation cash offer.
Estimated market value
$581,300
Get a cash offer in 3 minutes
Find out how much your home could sell for in as little as 3 minutes with a no-obligation cash offer.
Estimated market value
$581,300
- Illinois
- Kane County
- Elgin
- 60124
- 3671 Thornhill Dr
Nearby cities
Nearby neighborhoods
Nearby zip codes
Other Elgin Topics
