Beautifully maintained with quality upgrades & documented care throughout, this 4-bedroom,
2-bath home offers a truly move-in-ready opportunity. The extensive maintenance records & documentation that accompany this home are a rare benefit for buyers. Situated on a quiet cul-de-sac in a well-established Northwest Tucson neighborhood with no HOA, this home enjoys an elevated setting with mountain views. Conveniently located near shopping, dining, Costco, major roadways including I-10, & everyday amenities, this home offers a peaceful neighborhood setting with easy access to destinations throughout Tucson.
Maintained by the same owners, this home reflects consistent attention to detail throughout. A custom Alder wood front door by Arcadia creates a warm first impression upon entry. Interior features include 24-inch porcelain tile the main living areas, engineered hardwood flooring in the bedrooms, solid wood plantation shutters, triple-pane windows, custom solid
wood bathroom cabinetry, & a well-appointed kitchen with soft-close cabinetry & convenient pull-out lower drawers. The living room features a gas fireplace & professionally installed 5.1 surround sound system, creating a comfortable setting for everyday living & entertaining. Designed for relaxing & entertaining, the backyard features a PebbleTec spool with 10 spa jets, waterfall, underwater lighting, pop-up cleaning system, & low-voltage landscape lighting. A
covered patio with a remote-controlled sun screen, ceiling fan, and lighting extends the outdoor living space where mountain views can be enjoyed. Decorative metal artwork in the front entry & backyard, along with the spool umbrellas, will convey with the property.
Additional highlights include a Daikin HVAC system installed in 2017, whole-home Aerus Air Scrubber/Pristine Air Purifier installed in 2021, Tesla solar system, & documented professional HVAC maintenance every spring & fall. A comprehensive homeowner binder containing
maintenance records, warranties, appliance manuals, and upgrade documentation conveys with the home, providing added confidence & peace of mind for the next owner. Quality craftsmanship, consistent maintenance, and extensive documentation come together to create a home that has been exceptionally cared for & is ready to be enjoyed by its next owner.
Under contract
$409,900
3671 W Bellewood Pl, Tucson, AZ 85741
4beds
1,599sqft
:
Get pre-qualified$2,565/mo
Single Family Residence
Built in 1995
7,840 Square Feet Lot
$404,200 Zestimate®
$256/sqft
$-- HOA
What's special
Mountain viewsLow-voltage landscape lightingTriple-pane windowsSolid wood plantation shuttersElevated settingPeaceful neighborhood setting
- 25 days |
- 885 |
- 90 |
Likely to sell faster than
Zillow last checked:
Listing updated:
Listed by:
Sonia Marie Morales 520-349-8086,
OMNI Homes International
Source: MLS of Southern Arizona,MLS#: 22617638
Facts & features
Interior
Bedrooms & bathrooms
- Bedrooms: 4
- Bathrooms: 2
- Full bathrooms: 2
Heating
- Forced Air
Cooling
- Central Air
Appliances
- Included: Dishwasher, Disposal, Refrigerator, Gas Range, Microwave
- Laundry: Laundry Room
Features
- Sound System
- Flooring: Engineered Hardwood
- Windows: Plantation Shutters, Triple Pane Windows
- Number of fireplaces: 1
- Fireplace features: Gas, Living Room
Interior area
- Total structure area: 1,599
- Total interior livable area: 1,599 sqft
Property
Parking
- Total spaces: 2
- Parking features: Garage Door Opener
- Attached garage spaces: 2
Accessibility
- Accessibility features: None
Features
- Levels: One
- Stories: 1
- Patio & porch: Covered, Patio
- Spa features: None
- Fencing: Block
- Has view: Yes
- View description: Mountain(s), Residential
Lot
- Size: 7,840 Square Feet
- Features: Decorative Gravel, Cul-De-Sac, North/South Exposure, Elevated Lot
Details
- Parcel number: 225391030
- Zoning: Marana - CR3
- Special conditions: None
Construction
Type & style
- Home type: SingleFamily
- Architectural style: Southwestern
- Property subtype: Single Family Residence
Materials
- Frame - Stucco
- Roof: Tile
Condition
- Year built: 1995
Utilities & green energy
- Sewer: Sewer Connected
- Water: Water Company
Community & HOA
Community
- Features: Paved Street, Sidewalks
- Security: Smoke Detector(s)
- Subdivision: Thornydale Terrace(1-104)
HOA
- Has HOA: No
Location
- Region: Tucson
Financial & listing details
- Price per square foot: $256/sqft
- Tax assessed value: $339,256
- Annual tax amount: $3,193
- Date on market: 7/17/2026
- Cumulative days on market: 25 days
- Listing terms: FHA,VA Loan,Conventional,Cash
- Road surface type: Paved
Estimated market value
$404,200
$384,000 - $424,000
$2,429/mo
Price history
| Date | Event | Price |
|---|---|---|
| 7/23/2026 | Contingent | $409,900$256/sqft |
Source:  MLS of Southern Arizona #22617638 Report a problem MLS of Southern Arizona #22617638 Report a problem | ||
| 7/17/2026 | Listed for sale | $409,900+194.9%$256/sqft |
Source: MLS of Southern Arizona #22617638 Report a problem | ||
| 1/27/2000 | Sold | $139,000+0.3%$87/sqft |
Source: MLS of Southern Arizona #9917713 Report a problem | ||
| 4/14/1995 | Sold | $138,622$87/sqft |
Source: Public Record Report a problem | ||
Public tax history
| Year | Property taxes | Tax assessment |
|---|---|---|
| 2026 | $3,193 +5.1% | $33,926 +3.4% |
| 2025 | $3,038 +4.3% | $32,800 +2.3% |
| 2024 | $2,912 +8.1% | $32,078 +23.2% |
| 2023 | $2,694 -2.6% | $26,036 +18.5% |
| 2022 | $2,766 +5.8% | $21,967 +6.9% |
| 2021 | $2,614 +2.5% | $20,547 +3.6% |
| 2020 | $2,549 | $19,832 +4.9% |
| 2019 | $2,549 +3.2% | $18,902 +15.6% |
| 2018 | $2,470 +9.6% | $16,354 |
| 2017 | $2,254 | $16,354 +5% |
| 2016 | $2,254 +5.4% | $15,575 +5% |
| 2015 | $2,140 | $14,833 |
| 2014 | -- | -- |
| 2013 | -- | $149,385 |
| 2012 | -- | -- |
| 2011 | -- | -- |
| 2010 | -- | -- |
| 2009 | -- | -- |
| 2007 | -- | -- |
| 2006 | -- | -- |
| 2005 | -- | -- |
| 2004 | -- | -- |
| 2003 | -- | -- |
| 2002 | -- | -- |
| 2001 | $1,551 +0.9% | -- |
| 2000 | $1,537 | -- |
Find assessor info on the county website
Monthly payment
Est. payment
Payment breakdown
Explore the cost of this home by adjusting the details. Changes won't be saved.Climate risks
Neighborhood: 85741
Nearby schools
GreatSchools rating
- 6/10Butterfield Elementary SchoolGrades: PK-6Distance: 0.4 mi
- 4/10Tortolita Middle SchoolGrades: 7-8Distance: 1.6 mi
- 6/10Mountain View High SchoolGrades: 9-12Distance: 2.5 mi
Schools provided by the listing agent
- Elementary: Butterfield
- Middle: Tortolita
- High: Mountain View
Source: MLS of Southern Arizona. This data may not be complete. We recommend contacting the local school district to confirm school assignments for this home.
- $358,7003 bd2 ba1.4k sqft3661 W Bellewood Pl, Tucson, AZ 85741Off Market
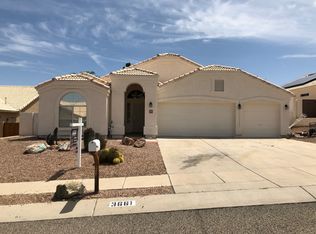
- $492,700-- bd4 ba3.4k sqft3681 W Bellewood Pl, Tucson, AZ 85741Off Market
- $448,600-- bd4 ba2.8k sqft3670 W Arrowwood Pl, Tucson, AZ 85741Off Market
- $408,8004 bd2 ba2k sqft3651 W Bellewood Pl, Tucson, AZ 85741Off Market

- $428,9004 bd2 ba2k sqft3660 W Arrowwood Pl, Tucson, AZ 85741Off Market
- $500,6005 bd3 ba2.3k sqft3680 W Arrowwood Pl, Tucson, AZ 85741Off Market
- $593,0005 bd3 ba3k sqft3685 W Bellewood Pl, Tucson, AZ 85741Off Market
- $413,5004 bd2 ba2k sqft3670 W Bellewood Pl, Tucson, AZ 85741Off Market
A local agent can set up tours, give advice and negotiate with sellers.
Similar homes
- $--3 bd2 ba1.8k sqft3960 W Sunny Hills Pl, Tucson, AZ 85741Auction
 Xome
Xome - $360,0003 bd2 ba1.5k sqft3763 W Horizon Hills Dr, Tucson, AZ 85741For Sale By Owner

- $470,0005 bd2 ba2.3k sqft3671 W Arrowwood Pl, Tucson, AZ 85741For Sale
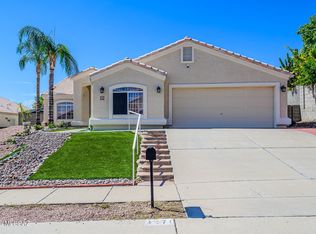
 MLS ID #22618595, Nancy Nhu Ho, Realty Executives Arizona Territory. MLS of Southern Arizona
 - $--3 bd2 ba1.5k sqft4337 W Plantation St, Tucson, AZ 85741Auction
 Auction.com 2
 - $--3 bd2 ba1.5k sqft7426 N Oldfather Dr, Tucson, AZ 85741AuctionAuction.com 2
- $389,0003 bd2 ba1.9k sqft7918 N Sirius Dr, Tucson, AZ 85741For SaleMLS ID #22615080, Alicia Girard, Long Realty. MLS of Southern Arizona
- $--3 bd2 ba1.3k sqft2414 W Monet Way, Tucson, AZ 85741AuctionAuction.com 2
- $385,0003 bd2 ba2k sqft3539 W Wesleyan Dr, Tucson, AZ 85741For SaleMLS ID #22602358, Jennifer C Smith, Realty Executives Arizona Territory. MLS of Southern Arizona
- $397,9003 bd3 ba1.6k sqft4617 W Lessing Ln, Tucson, AZ 85742For SaleMLS ID #22619228, Karin Phillips, Realty One Group Integrity. MLS of Southern Arizona
- $349,9004 bd2 ba1.9k sqft4520 W Lynn Cir, Tucson, AZ 85741For SaleMLS ID #22616662, John E Billings, Long Realty. MLS of Southern Arizona
- $385,0003 bd2 ba2k sqft6832 N Autumn Pl, Tucson, AZ 85741For SaleMLS ID #22613582, Daryan Newcomb, Engel & Volkers Tucson. MLS of Southern Arizona
- $--4 bd3 ba2.3k sqft4900 W Hurston Dr, Tucson, AZ 85742AuctionAuction.com 2
- $475,0003 bd2 ba1.9k sqft2800 W Giaconda Pl, Tucson, AZ 85741For SaleMLS ID #22617310, Jess R Horne, Long Realty. MLS of Southern Arizona
- $399,9003 bd2 ba1.3k sqft3605 W Ironwood Meadows Pl, Tucson, AZ 85742For SaleMLS ID #22617876, Brandon R Thompson, Real Broker. MLS of Southern Arizona
- $342,700-- bd2 ba1.5k sqft4402 W Calle Marco, Tucson, AZ 85741Off Market
- $320,5004 bd2 ba2.1k sqft4431 W Mars St, Tucson, AZ 85741For SaleMLS ID #22614436, Amanda L Lowery, Epique Realty. MLS of Southern Arizona
- $299,0003 bd2 ba1.2k sqft4350 W Hobby Horse Rd, Tucson, AZ 85741For SaleMLS ID #22619217, Karen E Russo, NextHome Complete Realty (DBA). MLS of Southern Arizona
- $359,0003 bd2 ba1.7k sqft2859 W Medallion Dr, Tucson, AZ 85741For SaleMLS ID #22608861, Mark Johnson, HomeSmart Advantage Group. MLS of Southern Arizona
- $--3 bd2 ba1.6k sqft4974 W Didion Dr, Tucson, AZ 85742AuctionAuction.com 2
- $315,0003 bd2 ba1.4k sqft7028 N Starview Dr, Tucson, AZ 85741For SaleMLS ID #22618380, Angie Lopez, Century 21 Success Realty. MLS of Southern Arizona
